
Search results for "Thoughtfully chosen" in Home Design Ideas
 Architectural Justice
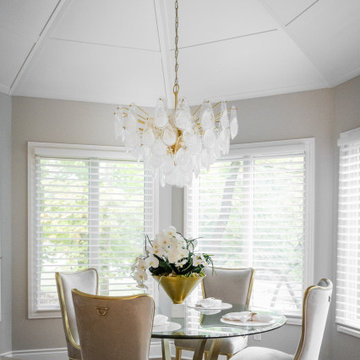
This bright and inviting breakfast nook is the perfect complement to the remodeled kitchen, creating a cozy yet sophisticated space for casual meals and morning gatherings. Large windows fill the nook with natural light, highlighting the soft, neutral color palette and carefully selected finishes that make the space feel open and airy.
Custom seating and a bespoke table provide a warm, functional gathering area, while subtle architectural details — including trim, built-in storage, and thoughtfully chosen lighting — add depth and elegance without overwhelming the space. The breakfast nook seamlessly connects to the kitchen, offering a practical layout for daily living while maintaining a stylish, comfortable atmosphere.
Whether it’s a quiet morning coffee or family brunch, this area demonstrates how luxury materials, natural light, and custom design can transform a simple dining spot into a standout feature of the home.
 New Era Builders Inc
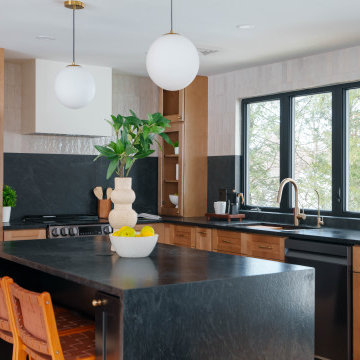
This Pinterest-perfect kitchen was imagined as the true heart of the home — a place where mornings begin with sunlight pouring through the windows and evenings bring family and friends together around the island. The rich leathered granite countertops add depth and texture, built to handle real life while still feeling timeless and refined.
At the center, a large statement island naturally becomes the gathering place — where conversations happen, meals are shared, and memories are made. Just steps away, a dedicated dining area offers another place to gather when the house is full. Sleek black stainless steel appliances add a modern touch, while a reverse osmosis filtration system brings clean, refreshing water right from the tap. Every detail was chosen with care, creating a kitchen that feels warm, welcoming, and thoughtfully designed — the kind of space every homeowner dreams of.
 New Era Builders Inc
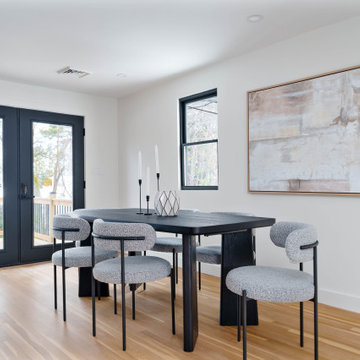
This Pinterest-perfect kitchen was imagined as the true heart of the home — a place where mornings begin with sunlight pouring through the windows and evenings bring family and friends together around the island. The rich leathered granite countertops add depth and texture, built to handle real life while still feeling timeless and refined.
At the center, a large statement island naturally becomes the gathering place — where conversations happen, meals are shared, and memories are made. Just steps away, a dedicated dining area offers another place to gather when the house is full. Sleek black stainless steel appliances add a modern touch, while a reverse osmosis filtration system brings clean, refreshing water right from the tap. Every detail was chosen with care, creating a kitchen that feels warm, welcoming, and thoughtfully designed — the kind of space every homeowner dreams of.
Find the right local pro for your project
 Stone and Flower Gardens & Landscape Design
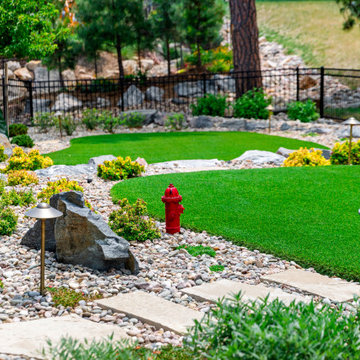
This custom landscape installation in Parker, Colorado was designed to complement a newly built home with a clean, Modern Country aesthetic. As part of a large‑scale exterior project in the Metro Denver area, the landscape was crafted to enhance curb appeal, support long‑term durability, and create a welcoming outdoor environment that feels cohesive with the home’s architecture and surrounding terrain.
The design focuses on structure, simplicity, and natural flow—key elements of Modern Country style. Hardscape features establish strong visual lines and functional outdoor spaces, while plant selections were chosen for climate suitability, seasonal interest, and long‑term sustainability. Each component was tailored to the property’s layout and the homeowner’s vision for a refined yet inviting exterior.
Because this is a new‑construction landscape, the installation serves as the foundation for the home’s future outdoor living potential. The layout balances open areas with defined planting zones, ensuring the landscape will mature beautifully over time. Materials and colors were selected to harmonize with the home’s exterior finishes, creating a unified look from the street to the entryway and throughout the property.
This project reflects the thoughtful planning and craftsmanship behind every Stone & Flower Gardens installation—bringing together design, function, and Colorado’s natural beauty to create an exterior that feels timeless, resilient, and ready to grow with the home.
 Otero Signature Homes
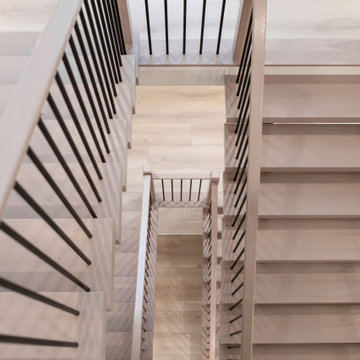
Lunar Ridge by Otero Signature Homes is a stunning contemporary new build located in Bainbridge Township, Ohio. Designed with a clean, minimalist aesthetic, this custom home features a calming neutral palette of off-whites, black, and natural white oak, creating a serene and cohesive environment throughout. Signature design elements include a breathtaking floating white oak staircase crafted as a sculptural focal point, a double-height fireplace wrapped in white crystal tile, and a built-up quartz waterfall island with a Freepower charging unit for elevated functionality. Thoughtfully curated finishes such as quartz full-height backsplash, stainless steel custom hood, champagne gold hardware, mixed metals, and custom cabinetry enhance both luxury and livability. Every detail was chosen to achieve a light and bright atmosphere without feeling sterile, showcasing Otero Signature Homes’ expertise in high-end modern custom design within the Greater Cleveland area.
 Otero Signature Homes
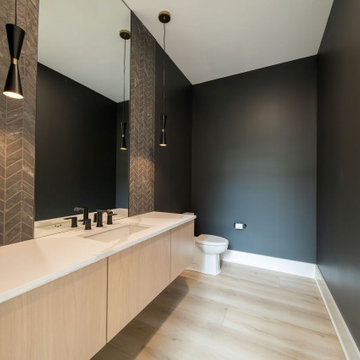
Lunar Ridge by Otero Signature Homes is a stunning contemporary new build located in Bainbridge Township, Ohio. Designed with a clean, minimalist aesthetic, this custom home features a calming neutral palette of off-whites, black, and natural white oak, creating a serene and cohesive environment throughout. Signature design elements include a breathtaking floating white oak staircase crafted as a sculptural focal point, a double-height fireplace wrapped in white crystal tile, and a built-up quartz waterfall island with a Freepower charging unit for elevated functionality. Thoughtfully curated finishes such as quartz full-height backsplash, stainless steel custom hood, champagne gold hardware, mixed metals, and custom cabinetry enhance both luxury and livability. Every detail was chosen to achieve a light and bright atmosphere without feeling sterile, showcasing Otero Signature Homes’ expertise in high-end modern custom design within the Greater Cleveland area.
 FBC Remodel
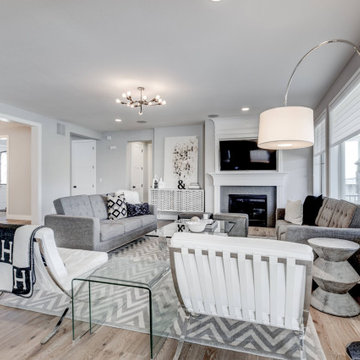
Discover contemporary comfort and elegance in this expansive, open-concept living space. Featuring clean lines and a sophisticated color palette, this room is designed for relaxation and easy entertaining. Generous natural light flows through large windows, illuminating the modern furnishings, including sleek sofas, stylish lounge chairs, and tasteful accent tables. The eye-catching statement chandelier adds a modern flair, complementing the inviting ambiance created by thoughtfully placed recessed and accent lighting. A chic fireplace and mounted television anchor the space, providing a focal point for cozy gatherings. Adjacent to the contemporary kitchen, the room seamlessly merges practicality with refined aesthetics, while plush rugs and carefully chosen decor create warmth and harmony in this stunning living area.


 Stone and Flower Gardens & Landscape Design
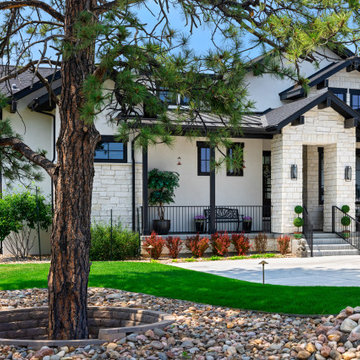
This custom landscape installation in Parker, Colorado was designed to complement a newly built home with a clean, Modern Country aesthetic. As part of a large‑scale exterior project in the Metro Denver area, the landscape was crafted to enhance curb appeal, support long‑term durability, and create a welcoming outdoor environment that feels cohesive with the home’s architecture and surrounding terrain.
The design focuses on structure, simplicity, and natural flow—key elements of Modern Country style. Hardscape features establish strong visual lines and functional outdoor spaces, while plant selections were chosen for climate suitability, seasonal interest, and long‑term sustainability. Each component was tailored to the property’s layout and the homeowner’s vision for a refined yet inviting exterior.
Because this is a new‑construction landscape, the installation serves as the foundation for the home’s future outdoor living potential. The layout balances open areas with defined planting zones, ensuring the landscape will mature beautifully over time. Materials and colors were selected to harmonize with the home’s exterior finishes, creating a unified look from the street to the entryway and throughout the property.
This project reflects the thoughtful planning and craftsmanship behind every Stone & Flower Gardens installation—bringing together design, function, and Colorado’s natural beauty to create an exterior that feels timeless, resilient, and ready to grow with the home.
 Sydney Design & Landscape Creations Pty Ltd
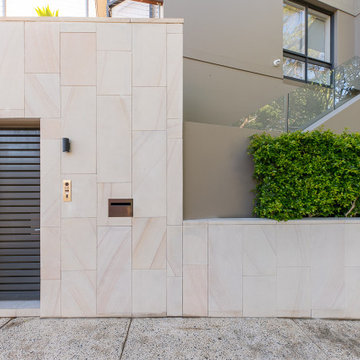
Complete Outdoor Revamp – From Safety to Stunning Finishes
This project transformed the space into a functional and visually striking outdoor area. The work began with safety preparations, including vegetation removal, dismantling an old deck, and installing barriers. Precision earthworks followed, clearing the area, excavating footings, and preparing for lighting and irrigation.
The construction phase brought the design to life, with expertly poured concrete foundations, masonry walls, drainage, and waterproofing. Stunning sandstone cladding added elegance to the walls and entrance which serve as both a structural and aesthetic feature, adding depth and sophistication to the outdoor space. A new, expanded Spotted Gum hardwood deck was built, complemented by sandstone stairs, low gardens, and sleek balustrading with stainless steel wire.
The transformation was brought to life with vibrant new gardens, Sir Walter turf, and thoughtfully chosen plants such as Syzygium Australe and striking architectural species. Subtle lighting installations enhanced the atmosphere, highlighting key features and extending usability into the evening.
 Limitless Interiors
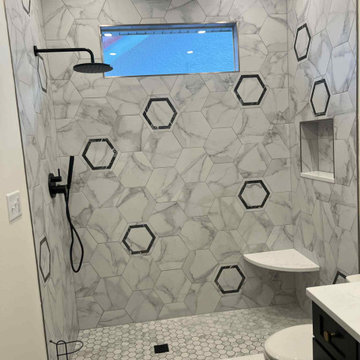
This striking bathroom combines modern geometry with timeless materials for a bold, luxurious finish. Marble-look hexagon wall tiles with black inlaid accents set the tone for a space that's both sophisticated and playful. Matte black plumbing fixtures and hardware add depth and contrast, while brushed gold vanity taps introduce a refined warmth. The floating corner shower bench, built-in niche, and expansive rain shower elevate the space with thoughtful functionality. Patterned encaustic-look floor tile brings in old-world charm, beautifully balancing the contemporary palette.
Every element in this bath was chosen for both visual impact and enduring quality—perfect for clients who value elevated design, curated details, and everyday indulgence
 Stone and Flower Gardens & Landscape Design
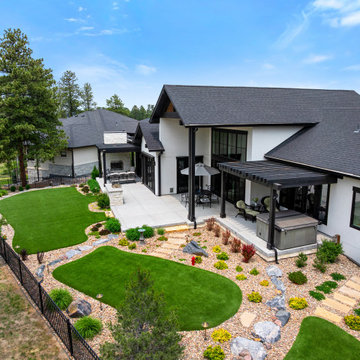
This custom landscape installation in Parker, Colorado was designed to complement a newly built home with a clean, Modern Country aesthetic. As part of a large‑scale exterior project in the Metro Denver area, the landscape was crafted to enhance curb appeal, support long‑term durability, and create a welcoming outdoor environment that feels cohesive with the home’s architecture and surrounding terrain.
The design focuses on structure, simplicity, and natural flow—key elements of Modern Country style. Hardscape features establish strong visual lines and functional outdoor spaces, while plant selections were chosen for climate suitability, seasonal interest, and long‑term sustainability. Each component was tailored to the property’s layout and the homeowner’s vision for a refined yet inviting exterior.
Because this is a new‑construction landscape, the installation serves as the foundation for the home’s future outdoor living potential. The layout balances open areas with defined planting zones, ensuring the landscape will mature beautifully over time. Materials and colors were selected to harmonize with the home’s exterior finishes, creating a unified look from the street to the entryway and throughout the property.
This project reflects the thoughtful planning and craftsmanship behind every Stone & Flower Gardens installation—bringing together design, function, and Colorado’s natural beauty to create an exterior that feels timeless, resilient, and ready to grow with the home.
 New Era Builders Inc
This Pinterest-perfect kitchen was imagined as the true heart of the home — a place where mornings begin with sunlight pouring through the windows and evenings bring family and friends together around the island. The rich leathered granite countertops add depth and texture, built to handle real life while still feeling timeless and refined.
At the center, a large statement island naturally becomes the gathering place — where conversations happen, meals are shared, and memories are made. Just steps away, a dedicated dining area offers another place to gather when the house is full. Sleek black stainless steel appliances add a modern touch, while a reverse osmosis filtration system brings clean, refreshing water right from the tap. Every detail was chosen with care, creating a kitchen that feels warm, welcoming, and thoughtfully designed — the kind of space every homeowner dreams of.
 Audus Kitchens
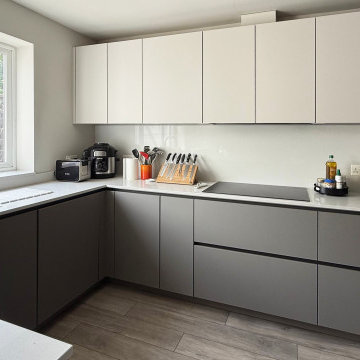
This stunning kitchen transformation in St Albans is a perfect example of how thoughtful design can completely reimagine a space.
Our clients wanted to modernise and brighten their kitchen while keeping utility appliances discreetly out of sight.
For this project, we used our EasyTouch handleless cabinetry in a sophisticated pairing of Sand and Taupe, bringing a subtle contrast and warmth to the room.
The base units were finished in Taupe Grey, grounding the space with a sleek, contemporary tone. The overhead cabinets in Sand added a lighter, beige-toned lift that opens up the room beautifully. The result is a refined, layered look that feels both modern and inviting.
Algarve Quartz worktops in Blanco Snow elevate the design with a crisp, polished surface, complemented by a matching quartz splashback behind the hob for a seamless finish.
To maximise both form and function, we extended the peninsular area for additional worktop space and created a special freezer larder unit alongside a stylish wine and coffee niche. Siemens appliances were chosen for their sleek design and advanced performance, which are seamlessly integrated into the layout.
The result is a beautifully streamlined kitchen with hidden functionality, soft tones, and a layout that works perfectly for modern living.
Ready to transform your own kitchen? Book a free design consultation with our team today.

Sponsored
Plain City, OH

The Creative Kitchen Company
Columbus Area Kitchen Remodeling and Refacing Professional
 TilesMax Remodeling
✨ Sophisticated Bathroom Transformation ✨
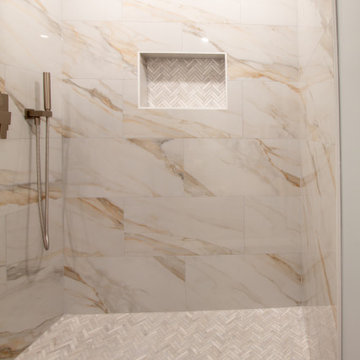
Experience the perfect combination of elegance and functionality with this stunning bathroom remodel! ? From the striking marble-inspired tiles to the warm gold accents, every detail was carefully chosen to create a timeless space.
Features we love:
✔️ Walk-In Shower: Frameless glass with marble-inspired large-format tiles, a recessed niche with chevron detailing, and a luxurious rain showerhead.
✔️ Double Vanity: A classic white vanity with intricate detailing, paired with soft gray countertops and matte gold faucets.
✔️ Gold Accents: Statement lighting, hardware, and fixtures bring warmth and sophistication to the space.
✔️ Chevron Tile: Adds texture and character to the shower niche, complementing the overall design.
✔️ Wood-Look Tile Flooring: Durable and stylish, perfect for a cohesive and inviting look.
This bathroom remodel is a true reflection of timeless beauty and thoughtful design. Let us help you bring your dream bathroom to life!
 Otero Signature Homes
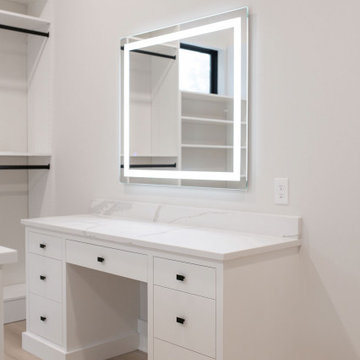
Lunar Ridge by Otero Signature Homes is a stunning contemporary new build located in Bainbridge Township, Ohio. Designed with a clean, minimalist aesthetic, this custom home features a calming neutral palette of off-whites, black, and natural white oak, creating a serene and cohesive environment throughout. Signature design elements include a breathtaking floating white oak staircase crafted as a sculptural focal point, a double-height fireplace wrapped in white crystal tile, and a built-up quartz waterfall island with a Freepower charging unit for elevated functionality. Thoughtfully curated finishes such as quartz full-height backsplash, stainless steel custom hood, champagne gold hardware, mixed metals, and custom cabinetry enhance both luxury and livability. Every detail was chosen to achieve a light and bright atmosphere without feeling sterile, showcasing Otero Signature Homes’ expertise in high-end modern custom design within the Greater Cleveland area.
 Otero Signature Homes
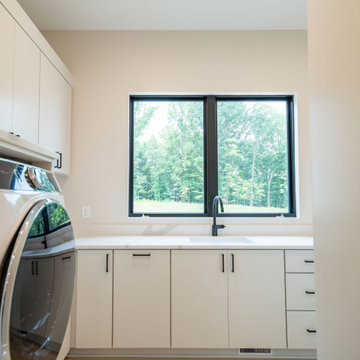
Lunar Ridge by Otero Signature Homes is a stunning contemporary new build located in Bainbridge Township, Ohio. Designed with a clean, minimalist aesthetic, this custom home features a calming neutral palette of off-whites, black, and natural white oak, creating a serene and cohesive environment throughout. Signature design elements include a breathtaking floating white oak staircase crafted as a sculptural focal point, a double-height fireplace wrapped in white crystal tile, and a built-up quartz waterfall island with a Freepower charging unit for elevated functionality. Thoughtfully curated finishes such as quartz full-height backsplash, stainless steel custom hood, champagne gold hardware, mixed metals, and custom cabinetry enhance both luxury and livability. Every detail was chosen to achieve a light and bright atmosphere without feeling sterile, showcasing Otero Signature Homes’ expertise in high-end modern custom design within the Greater Cleveland area.
 USA HOME REMODELING
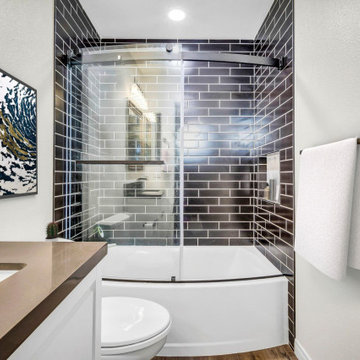
This Aliso Viejo bathroom remodel showcases a seamless blend of modern sophistication and everyday practicality. The project began with essential updates to the plumbing, bringing everything up to code to ensure safety and efficiency. A new vanity with sleek lines and ample storage now anchors the space, complemented by a chic mirror and well-placed lighting. The walls feature striking ceramic subway tiles in a rich, glossy finish, creating a bold contrast that instantly modernizes the room. Luxurious wood-look vinyl plank flooring adds warmth and durability, perfect for a busy home. The updated bathtub and sliding glass enclosure complete the space with a touch of spa-like comfort. Every detail was thoughtfully chosen to elevate both style and performance in this inviting, functional retreat.
 Otero Signature Homes
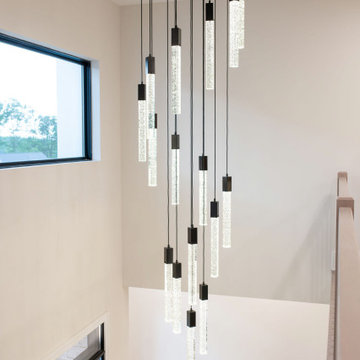
Lunar Ridge by Otero Signature Homes is a stunning contemporary new build located in Bainbridge Township, Ohio. Designed with a clean, minimalist aesthetic, this custom home features a calming neutral palette of off-whites, black, and natural white oak, creating a serene and cohesive environment throughout. Signature design elements include a breathtaking floating white oak staircase crafted as a sculptural focal point, a double-height fireplace wrapped in white crystal tile, and a built-up quartz waterfall island with a Freepower charging unit for elevated functionality. Thoughtfully curated finishes such as quartz full-height backsplash, stainless steel custom hood, champagne gold hardware, mixed metals, and custom cabinetry enhance both luxury and livability. Every detail was chosen to achieve a light and bright atmosphere without feeling sterile, showcasing Otero Signature Homes’ expertise in high-end modern custom design within the Greater Cleveland area.
 Otero Signature Homes
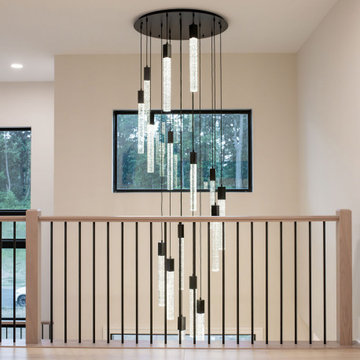
Lunar Ridge by Otero Signature Homes is a stunning contemporary new build located in Bainbridge Township, Ohio. Designed with a clean, minimalist aesthetic, this custom home features a calming neutral palette of off-whites, black, and natural white oak, creating a serene and cohesive environment throughout. Signature design elements include a breathtaking floating white oak staircase crafted as a sculptural focal point, a double-height fireplace wrapped in white crystal tile, and a built-up quartz waterfall island with a Freepower charging unit for elevated functionality. Thoughtfully curated finishes such as quartz full-height backsplash, stainless steel custom hood, champagne gold hardware, mixed metals, and custom cabinetry enhance both luxury and livability. Every detail was chosen to achieve a light and bright atmosphere without feeling sterile, showcasing Otero Signature Homes’ expertise in high-end modern custom design within the Greater Cleveland area.
 Sydney Design & Landscape Creations Pty Ltd
Complete Outdoor Revamp – From Safety to Stunning Finishes
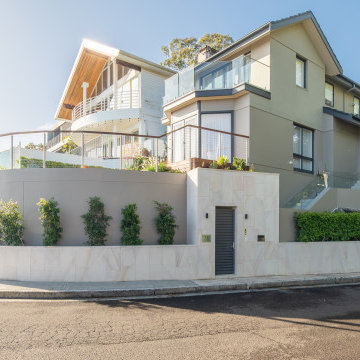
This project transformed the space into a functional and visually striking outdoor area. The work began with safety preparations, including vegetation removal, dismantling an old deck, and installing barriers. Precision earthworks followed, clearing the area, excavating footings, and preparing for lighting and irrigation.
The construction phase brought the design to life, with expertly poured concrete foundations, masonry walls, drainage, and waterproofing. Stunning sandstone cladding added elegance to the walls and entrance which serve as both a structural and aesthetic feature, adding depth and sophistication to the outdoor space. A new, expanded Spotted Gum hardwood deck was built, complemented by sandstone stairs, low gardens, and sleek balustrading with stainless steel wire.
The transformation was brought to life with vibrant new gardens, Sir Walter turf, and thoughtfully chosen plants such as Syzygium Australe and striking architectural species. Subtle lighting installations enhanced the atmosphere, highlighting key features and extending usability into the evening.
57