
Search results for "Thoughtfully chosen" in Home Design Ideas
 Cabinet-S-Top
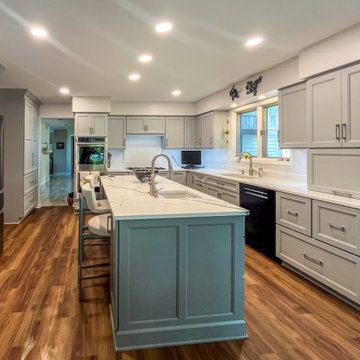
This kitchen remodel combines timeless cabinetry, sophisticated quartz countertops and thoughtful features designed for everyday living.
Custom Cove Creek cabinetry in maple with a Sherwin-Williams color match—Argos on the perimeter and Tin Lizzie on the island. The cabinetry features full-overlay Christmas Run doors. Top Knobs Mercer hardware in Brushed Nickel completes the look.
Countertops: Laventa Quartz in Carrara Wind was selected for the perimeter, including a matching 4" backsplash and full-height backsplash above the cooktop. The island features MSI Calacatta Laza Night quartz.
Two Bocchi Sotto fireclay sinks in glossy white provide both style and functionality—one 32" sink beneath the window and an 18" sink in the island. Homecrest Ridge Seneca Luxury Vinyl Plank flooring flows throughout the kitchen.
From custom cabinetry and statement countertops to carefully selected fixtures and finishes, every detail was chosen to create a kitchen that is both beautiful and functional.
 Cabinet-S-Top
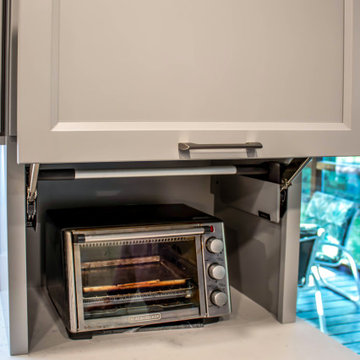
This kitchen remodel combines timeless cabinetry, sophisticated quartz countertops and thoughtful features designed for everyday living.
Custom Cove Creek cabinetry in maple with a Sherwin-Williams color match—Argos on the perimeter and Tin Lizzie on the island. The cabinetry features full-overlay Christmas Run doors. Top Knobs Mercer hardware in Brushed Nickel completes the look.
Countertops: Laventa Quartz in Carrara Wind was selected for the perimeter, including a matching 4" backsplash and full-height backsplash above the cooktop. The island features MSI Calacatta Laza Night quartz.
Two Bocchi Sotto fireclay sinks in glossy white provide both style and functionality—one 32" sink beneath the window and an 18" sink in the island. Homecrest Ridge Seneca Luxury Vinyl Plank flooring flows throughout the kitchen.
From custom cabinetry and statement countertops to carefully selected fixtures and finishes, every detail was chosen to create a kitchen that is both beautiful and functional.
 Bennett Contracting, Inc.
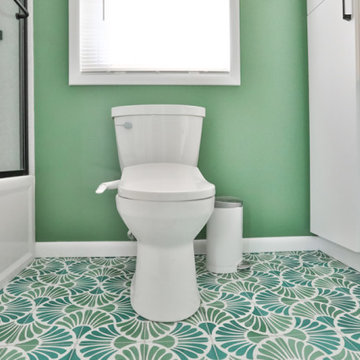
As we start to notice the vibrant colors of spring beginning to peek through last week’s snowstorm, it’s the perfect time to unveil one of our recent primary bath renovations. Led by Project Manager, Steve Shanholtz, and Designers, Justina Auer and Sarah Domery, this project was a collaborative effort from start to finish. Our clients came to us with their flooring tile already selected, serving as the catalyst for our creative vision. It’s hard to find the centerpiece of this space, as so many aspects of the room elicit a “Wow!” reaction. With a palette of lush greens and crisp whites, this renovation is a testament to the beauty of renewal and rejuvenation. The Cambria Clifton countertop seamlessly carries the essence of green throughout the space with tiny pops of a bold black hardware adding to the sophistication of this modern bath – a striking choice against the pristine white cabinetry. Practicality meets elegance in the shower with the use of Onyx walls, chosen for their easy maintenance without compromising on style. A thoughtful rearrangement of the sink allowed for the addition of a linen cabinet, providing ample storage for towels and bath essentials. We are so proud of the impeccable work by our guys in the field, especially our lead carpenter on this project, Brian Halme. As we usher in the season of renewal, there’s no better time to breathe new life into your home. Give us a call so we can transform your space into a sanctuary of style and comfort!
Find the right local pro for your project
 Cabinet-S-Top
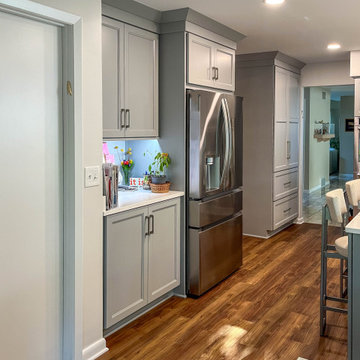
This kitchen remodel combines timeless cabinetry, sophisticated quartz countertops and thoughtful features designed for everyday living.
Custom Cove Creek cabinetry in maple with a Sherwin-Williams color match—Argos on the perimeter and Tin Lizzie on the island. The cabinetry features full-overlay Christmas Run doors. Top Knobs Mercer hardware in Brushed Nickel completes the look.
Countertops: Laventa Quartz in Carrara Wind was selected for the perimeter, including a matching 4" backsplash and full-height backsplash above the cooktop. The island features MSI Calacatta Laza Night quartz.
Two Bocchi Sotto fireclay sinks in glossy white provide both style and functionality—one 32" sink beneath the window and an 18" sink in the island. Homecrest Ridge Seneca Luxury Vinyl Plank flooring flows throughout the kitchen.
From custom cabinetry and statement countertops to carefully selected fixtures and finishes, every detail was chosen to create a kitchen that is both beautiful and functional.
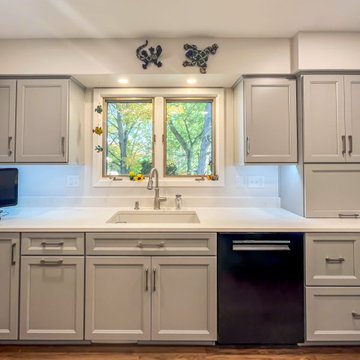 Cabinet-S-Top
This kitchen remodel combines timeless cabinetry, sophisticated quartz countertops and thoughtful features designed for everyday living.
Custom Cove Creek cabinetry in maple with a Sherwin-Williams color match—Argos on the perimeter and Tin Lizzie on the island. The cabinetry features full-overlay Christmas Run doors. Top Knobs Mercer hardware in Brushed Nickel completes the look.
Countertops: Laventa Quartz in Carrara Wind was selected for the perimeter, including a matching 4" backsplash and full-height backsplash above the cooktop. The island features MSI Calacatta Laza Night quartz.
Two Bocchi Sotto fireclay sinks in glossy white provide both style and functionality—one 32" sink beneath the window and an 18" sink in the island. Homecrest Ridge Seneca Luxury Vinyl Plank flooring flows throughout the kitchen.
From custom cabinetry and statement countertops to carefully selected fixtures and finishes, every detail was chosen to create a kitchen that is both beautiful and functional.

 Braen Supply
Creating the Perfect Outdoor Living Area
When Barrister Homes and Arapahoe Landscape Contractors came together to work on another house, they immediately thought of Braen Supply to supply the materials they needed to complete the job.
From the patio to the outdoor fireplace, the homeowner was able to select materials that would help them achieve a backyard paradise with a modern feel.
Working With the Experts
Knowing that the fireplace was going to be the focal point of the backyard, the homeowners selected Mystic Gray with the help of the experts at Braen Supply for the patio; the cool grays in the stone would be complimented nicely by the warmth of the fire. Tennessee Gray was chosen for the wall caps and pool coping and Bluestone wall caps, steps and slabs were also incorporated into the design to really tie together the entire look of the outdoor living area.
Together they were able to achieve the perfect blend of colors and materials to create a clean, modern outdoor living area the homeowner dreamed of.
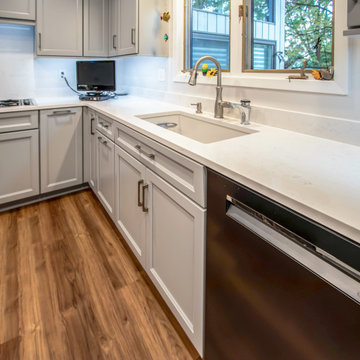 Cabinet-S-Top
This kitchen remodel combines timeless cabinetry, sophisticated quartz countertops and thoughtful features designed for everyday living.
Custom Cove Creek cabinetry in maple with a Sherwin-Williams color match—Argos on the perimeter and Tin Lizzie on the island. The cabinetry features full-overlay Christmas Run doors. Top Knobs Mercer hardware in Brushed Nickel completes the look.
Countertops: Laventa Quartz in Carrara Wind was selected for the perimeter, including a matching 4" backsplash and full-height backsplash above the cooktop. The island features MSI Calacatta Laza Night quartz.
Two Bocchi Sotto fireclay sinks in glossy white provide both style and functionality—one 32" sink beneath the window and an 18" sink in the island. Homecrest Ridge Seneca Luxury Vinyl Plank flooring flows throughout the kitchen.
From custom cabinetry and statement countertops to carefully selected fixtures and finishes, every detail was chosen to create a kitchen that is both beautiful and functional.


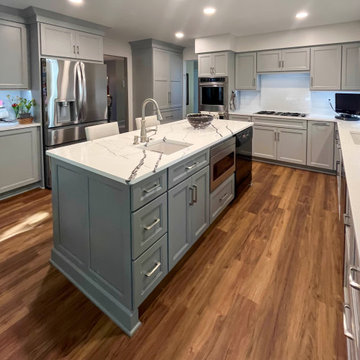 Cabinet-S-Top
This kitchen remodel combines timeless cabinetry, sophisticated quartz countertops and thoughtful features designed for everyday living.
Custom Cove Creek cabinetry in maple with a Sherwin-Williams color match—Argos on the perimeter and Tin Lizzie on the island. The cabinetry features full-overlay Christmas Run doors. Top Knobs Mercer hardware in Brushed Nickel completes the look.
Countertops: Laventa Quartz in Carrara Wind was selected for the perimeter, including a matching 4" backsplash and full-height backsplash above the cooktop. The island features MSI Calacatta Laza Night quartz.
Two Bocchi Sotto fireclay sinks in glossy white provide both style and functionality—one 32" sink beneath the window and an 18" sink in the island. Homecrest Ridge Seneca Luxury Vinyl Plank flooring flows throughout the kitchen.
From custom cabinetry and statement countertops to carefully selected fixtures and finishes, every detail was chosen to create a kitchen that is both beautiful and functional.
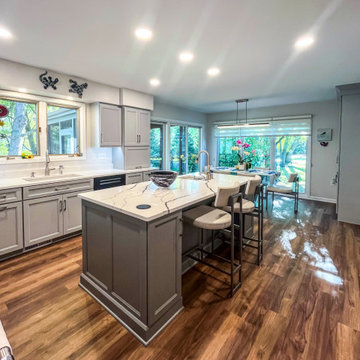 Cabinet-S-Top
This kitchen remodel combines timeless cabinetry, sophisticated quartz countertops and thoughtful features designed for everyday living.
Custom Cove Creek cabinetry in maple with a Sherwin-Williams color match—Argos on the perimeter and Tin Lizzie on the island. The cabinetry features full-overlay Christmas Run doors. Top Knobs Mercer hardware in Brushed Nickel completes the look.
Countertops: Laventa Quartz in Carrara Wind was selected for the perimeter, including a matching 4" backsplash and full-height backsplash above the cooktop. The island features MSI Calacatta Laza Night quartz.
Two Bocchi Sotto fireclay sinks in glossy white provide both style and functionality—one 32" sink beneath the window and an 18" sink in the island. Homecrest Ridge Seneca Luxury Vinyl Plank flooring flows throughout the kitchen.
From custom cabinetry and statement countertops to carefully selected fixtures and finishes, every detail was chosen to create a kitchen that is both beautiful and functional.
 Cabinet-S-Top
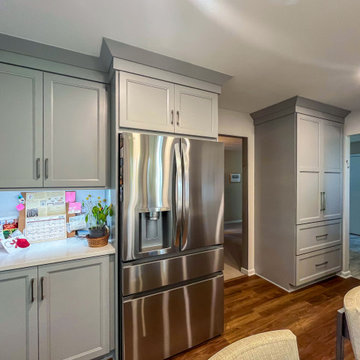
This kitchen remodel combines timeless cabinetry, sophisticated quartz countertops and thoughtful features designed for everyday living.
Custom Cove Creek cabinetry in maple with a Sherwin-Williams color match—Argos on the perimeter and Tin Lizzie on the island. The cabinetry features full-overlay Christmas Run doors. Top Knobs Mercer hardware in Brushed Nickel completes the look.
Countertops: Laventa Quartz in Carrara Wind was selected for the perimeter, including a matching 4" backsplash and full-height backsplash above the cooktop. The island features MSI Calacatta Laza Night quartz.
Two Bocchi Sotto fireclay sinks in glossy white provide both style and functionality—one 32" sink beneath the window and an 18" sink in the island. Homecrest Ridge Seneca Luxury Vinyl Plank flooring flows throughout the kitchen.
From custom cabinetry and statement countertops to carefully selected fixtures and finishes, every detail was chosen to create a kitchen that is both beautiful and functional.
 Bonn Group America Construction
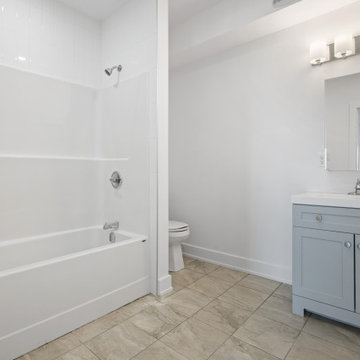
This elegant collection of bathroom remodels highlights our expertise in creating luxurious and functional spaces that cater to a wide range of design preferences and lifestyles. As experienced bathroom remodeling contractors, we have thoughtfully crafted each space to provide a perfect balance between style, comfort, and practicality.
Our remodels showcase a diverse array of fixtures, from rejuvenating walk-in showers to relaxing soaker tubs, ensuring that each bathroom serves as a personal sanctuary for the homeowner. Meticulously selected materials and finishes, such as designer tile work, sleek countertops, and high-quality fixtures, contribute to the overall aesthetic appeal of each space.
Attention to detail is paramount in our bathroom remodels, from the innovative storage solutions that maximize efficiency to the carefully chosen lighting that enhances the ambiance. Our commitment to exceptional craftsmanship and customer satisfaction is evident in every project, as we strive to transform ordinary bathrooms into extraordinary spa-like retreats.
 Cabinet-S-Top
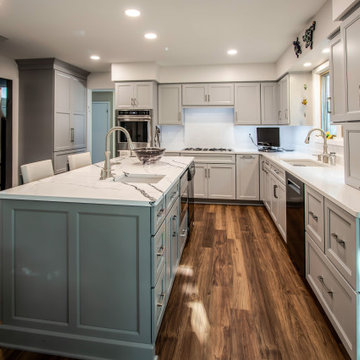
This kitchen remodel combines timeless cabinetry, sophisticated quartz countertops and thoughtful features designed for everyday living.
Custom Cove Creek cabinetry in maple with a Sherwin-Williams color match—Argos on the perimeter and Tin Lizzie on the island. The cabinetry features full-overlay Christmas Run doors. Top Knobs Mercer hardware in Brushed Nickel completes the look.
Countertops: Laventa Quartz in Carrara Wind was selected for the perimeter, including a matching 4" backsplash and full-height backsplash above the cooktop. The island features MSI Calacatta Laza Night quartz.
Two Bocchi Sotto fireclay sinks in glossy white provide both style and functionality—one 32" sink beneath the window and an 18" sink in the island. Homecrest Ridge Seneca Luxury Vinyl Plank flooring flows throughout the kitchen.
From custom cabinetry and statement countertops to carefully selected fixtures and finishes, every detail was chosen to create a kitchen that is both beautiful and functional.
 Bennett Contracting, Inc.
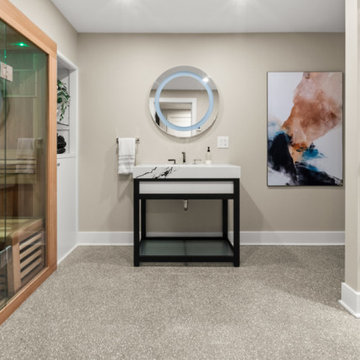
This basement remodel in Slingerlands started as a concrete cave and has been completely transformed to a Mid-Century Modern oasis with all hands on deck from our Bennett Team. Once a raw, unfinished space, it now features a seamless blend of natural textures and sleek details. The shower’s bamboo-like tiles evoke a serene, spa-like vibe, perfectly complemented by the cedar wood accents in the adjoining sauna. Together, they create a warm, inviting contrast to the bold black hexagon floor tiles that anchor the space in true MCM style. The custom vanity is a centerpiece of both form and function, with a rich wood finish that echoes the bathroom’s natural tones. Its sleek 4" apron-front Cambria quartz countertop provides a durable yet luxurious surface, while ample storage keeps everyday essentials neatly tucked away. Above, carefully chosen open shelving adds a decorative element, perfect for displaying curated bath items or cozy textiles. Soft, understated lighting ties the space together, emphasizing clean lines and creating a relaxing ambiance. This bathroom embodies thoughtful design, transforming a utilitarian basement space into a serene retreat. Stay tuned for Part 2 as we spotlight a quick walk over to the wine room, another striking feature of this remodel!

Sponsored
Plain City, OH

The Creative Kitchen Company
Columbus Area Kitchen Remodeling and Refacing Professional
 Kitchen & Bath Gallery
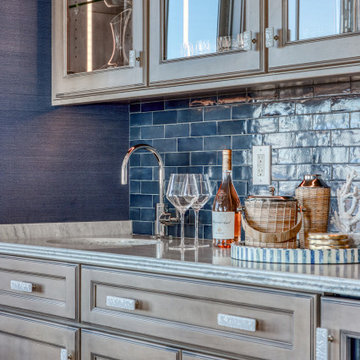
Step inside and take a tour of this waterfront kitchen. The space opens with an expansive island topped with a clean, light surface and wrapped in warm Mouser cabinetry that immediately feels inviting. The microwave is discreetly built into the island with a pull out design, keeping the space clean while making access easy. Classic pendant lighting adds just the right amount of contrast while keeping everything bright and open.
As you move through the kitchen, crisp white cabinetry creates a timeless backdrop and guides you toward the cooking area, anchored by a statement Wolf range and a custom hood that blends seamlessly into the design. The main refrigerator and dishwasher are fully integrated with custom cabinetry panels, allowing them to disappear into the design rather than stand out. At the sink, a Kohler faucet adds a polished, functional touch that works just as well for everyday use as it does when entertaining.
Just beyond the main kitchen is a custom coffee bar designed to feel like a destination of its own. When open, it offers a beautifully detailed space for slow mornings and hosting. When not in use, two custom doors close to keep the kitchen looking clean and streamlined. Nearby, a Sub Zero wine refrigerator is thoughtfully placed for easy access when guests are over.
Every detail in this kitchen was chosen to complement the home’s waterfront setting, creating a space that feels comfortable, elevated, and meant to be enjoyed.
 Spacejoy
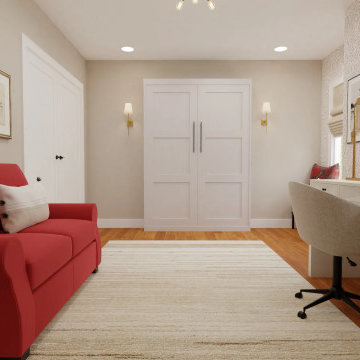
For this thoughtfully designed multifunctional office space, we've curated a beautifully layered and textured environment. The walls feature a patterned beige and white wallpaper, creating a cozy ambiance, paired with Modern Gray paint by Sherwin Williams to enhance the warmth of the room. We've included a striking red sofa that adds a bold splash of color and provides a comfortable lounging area. The neutral striped rug beneath the sofa adds warmth and complements the overall design. The cream desk faces the windows, allowing ample natural light to stream in, perfect for productive work sessions. To the right of the desk, matching wood bookcases offer a stylish and practical solution for displaying collectibles, books, and decorative items. A tall white Murphy bed sits against the wall to the left of the desk, seamlessly blending into the design while offering the functionality of an additional sleeping area. This versatile piece is perfect for transforming the office into a guest room when needed. Brass wall sconces on either side of the Murphy bed provide ambient lighting, creating a warm and inviting atmosphere. In the nook, we've created an additional seating space with a neutral bench adorned with cozy throw pillows. For the windows, we've chosen custom shades that add a tailored and sophisticated touch. Overall, this multifunctional office space is designed to be both practical and stylish, meeting the diverse needs of a home office while ensuring a comfortable and inviting environment.
 Bonn Group America Construction
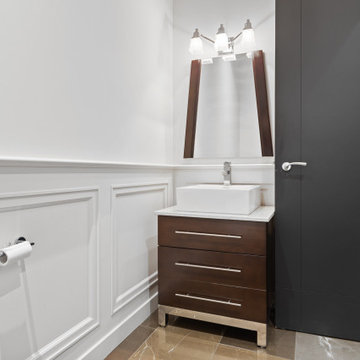
This elegant collection of bathroom remodels highlights our expertise in creating luxurious and functional spaces that cater to a wide range of design preferences and lifestyles. As experienced bathroom remodeling contractors, we have thoughtfully crafted each space to provide a perfect balance between style, comfort, and practicality.
Our remodels showcase a diverse array of fixtures, from rejuvenating walk-in showers to relaxing soaker tubs, ensuring that each bathroom serves as a personal sanctuary for the homeowner. Meticulously selected materials and finishes, such as designer tile work, sleek countertops, and high-quality fixtures, contribute to the overall aesthetic appeal of each space.
Attention to detail is paramount in our bathroom remodels, from the innovative storage solutions that maximize efficiency to the carefully chosen lighting that enhances the ambiance. Our commitment to exceptional craftsmanship and customer satisfaction is evident in every project, as we strive to transform ordinary bathrooms into extraordinary spa-like retreats.
 Kitchen & Bath Gallery
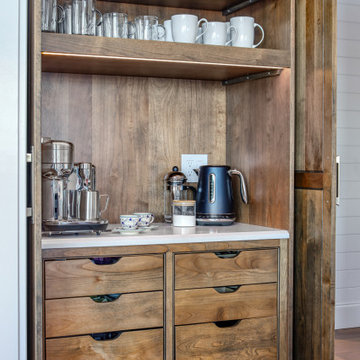
Step inside and take a tour of this waterfront kitchen. The space opens with an expansive island topped with a clean, light surface and wrapped in warm Mouser cabinetry that immediately feels inviting. The microwave is discreetly built into the island with a pull out design, keeping the space clean while making access easy. Classic pendant lighting adds just the right amount of contrast while keeping everything bright and open.
As you move through the kitchen, crisp white cabinetry creates a timeless backdrop and guides you toward the cooking area, anchored by a statement Wolf range and a custom hood that blends seamlessly into the design. The main refrigerator and dishwasher are fully integrated with custom cabinetry panels, allowing them to disappear into the design rather than stand out. At the sink, a Kohler faucet adds a polished, functional touch that works just as well for everyday use as it does when entertaining.
Just beyond the main kitchen is a custom coffee bar designed to feel like a destination of its own. When open, it offers a beautifully detailed space for slow mornings and hosting. When not in use, two custom doors close to keep the kitchen looking clean and streamlined. Nearby, a Sub Zero wine refrigerator is thoughtfully placed for easy access when guests are over.
Every detail in this kitchen was chosen to complement the home’s waterfront setting, creating a space that feels comfortable, elevated, and meant to be enjoyed.
 Bennett Contracting, Inc.
As we start to notice the vibrant colors of spring beginning to peek through last week’s snowstorm, it’s the perfect time to unveil one of our recent primary bath renovations. Led by Project Manager, Steve Shanholtz, and Designers, Justina Auer and Sarah Domery, this project was a collaborative effort from start to finish. Our clients came to us with their flooring tile already selected, serving as the catalyst for our creative vision. It’s hard to find the centerpiece of this space, as so many aspects of the room elicit a “Wow!” reaction. With a palette of lush greens and crisp whites, this renovation is a testament to the beauty of renewal and rejuvenation. The Cambria Clifton countertop seamlessly carries the essence of green throughout the space with tiny pops of a bold black hardware adding to the sophistication of this modern bath – a striking choice against the pristine white cabinetry. Practicality meets elegance in the shower with the use of Onyx walls, chosen for their easy maintenance without compromising on style. A thoughtful rearrangement of the sink allowed for the addition of a linen cabinet, providing ample storage for towels and bath essentials. We are so proud of the impeccable work by our guys in the field, especially our lead carpenter on this project, Brian Halme. As we usher in the season of renewal, there’s no better time to breathe new life into your home. Give us a call so we can transform your space into a sanctuary of style and comfort!
 Cabinet-S-Top
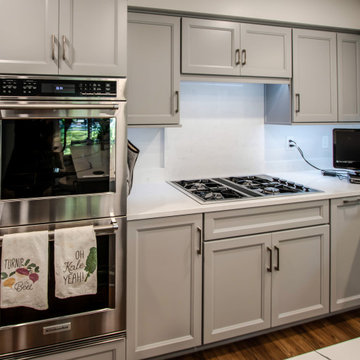
This kitchen remodel combines timeless cabinetry, sophisticated quartz countertops and thoughtful features designed for everyday living.
Custom Cove Creek cabinetry in maple with a Sherwin-Williams color match—Argos on the perimeter and Tin Lizzie on the island. The cabinetry features full-overlay Christmas Run doors. Top Knobs Mercer hardware in Brushed Nickel completes the look.
Countertops: Laventa Quartz in Carrara Wind was selected for the perimeter, including a matching 4" backsplash and full-height backsplash above the cooktop. The island features MSI Calacatta Laza Night quartz.
Two Bocchi Sotto fireclay sinks in glossy white provide both style and functionality—one 32" sink beneath the window and an 18" sink in the island. Homecrest Ridge Seneca Luxury Vinyl Plank flooring flows throughout the kitchen.
From custom cabinetry and statement countertops to carefully selected fixtures and finishes, every detail was chosen to create a kitchen that is both beautiful and functional.
 Bennett Contracting, Inc.
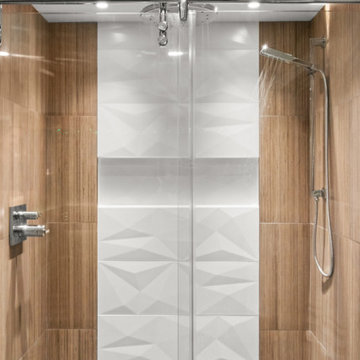
This basement remodel in Slingerlands started as a concrete cave and has been completely transformed to a Mid-Century Modern oasis with all hands on deck from our Bennett Team. Once a raw, unfinished space, it now features a seamless blend of natural textures and sleek details. The shower’s bamboo-like tiles evoke a serene, spa-like vibe, perfectly complemented by the cedar wood accents in the adjoining sauna. Together, they create a warm, inviting contrast to the bold black hexagon floor tiles that anchor the space in true MCM style. The custom vanity is a centerpiece of both form and function, with a rich wood finish that echoes the bathroom’s natural tones. Its sleek 4" apron-front Cambria quartz countertop provides a durable yet luxurious surface, while ample storage keeps everyday essentials neatly tucked away. Above, carefully chosen open shelving adds a decorative element, perfect for displaying curated bath items or cozy textiles. Soft, understated lighting ties the space together, emphasizing clean lines and creating a relaxing ambiance. This bathroom embodies thoughtful design, transforming a utilitarian basement space into a serene retreat. Stay tuned for Part 2 as we spotlight a quick walk over to the wine room, another striking feature of this remodel!
63