
Search results for "Thoughtfully staged" in Home Design Ideas

 Woods Cabinets, LLC
Walk-in closet with traditional shaker style doors and drawers.
Closet - closet idea in Charleston
Closet - closet idea in Charleston


Find the right local pro for your project

 J. Pocker
The creation of beauty is art.
Bespoke frames by J. Pocker Custom Framing and Decorative Prints; interiors by Marilyn Sygrove of Sygrove Associates Design Group Inc.

 Gail Green
A raised North facing skylit gallery with a limestone floor provides a luminous setting for paintings and sculptures. The sunken double height living room has a blue L shaped sofa facing the fireplace, and a game table

 Kaminski + Pew
Detail of family room seating area. Photo by Rachel Wisniewski.
Mid-sized trendy family room photo in Philadelphia
Mid-sized trendy family room photo in Philadelphia
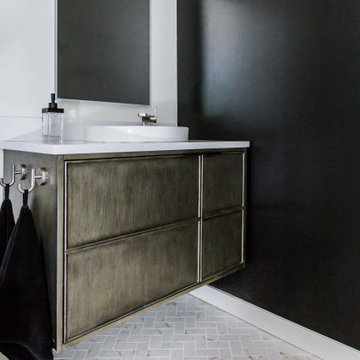



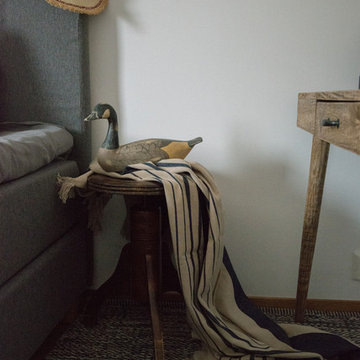



 Jefferson Door Company
Jefferson Door supplied the interior doors (Masonite), exterior doors, windows (Krestmart), moulding, stair parts and hardware (Emtek) for this home.
House was built by Hyman L Bartolo Jr. Contractors.


 The Green Room Landscape Architecture
next project
previous project
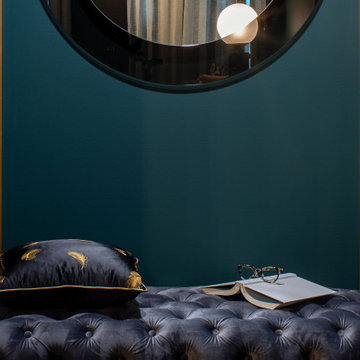
In the historic community of Casa Blanca in Paradise Valley sits this beautiful and simplistic garden--one that is both secluded and peaceful due to its walled-in enclosures. The elegant foliage palette harmonizes outdoor living at its finest. Cast concrete slabs set the rhythm for the space while succulents and trailing herbs sneak through the hardscape breaks. The sense of privacy and calm created by the vined walls is unparalleled, especially when juxtaposed with the uplifting color from the fields of flax surrounding this truly unique secret garden in the Sonoran Desert.

 User
Custom plywood bench
Mid-sized mountain style enclosed dining room photo in Houston with white walls and no fireplace
Mid-sized mountain style enclosed dining room photo in Houston with white walls and no fireplace

Sponsored
Plain City, OH

The Creative Kitchen Company
Columbus Area Kitchen Remodeling and Refacing Professional


 Blulens Design
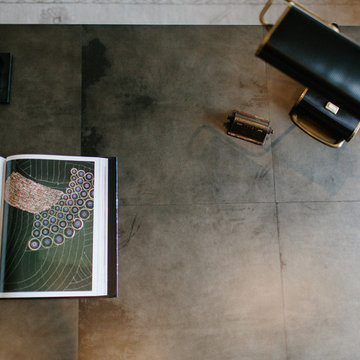
Example of a mid-sized transitional open concept medium tone wood floor family room design in Cleveland with white walls, a standard fireplace, a brick fireplace and a wall-mounted tv





 InterDesign Studio
Jamie Snavley
White Tiled Wainscot added to sink level. A small "bump-out" into the garage area beyond provided space for an inset mirrored display niche which helps to visually enlarge this tiny powder room.


 Erica Peale Design
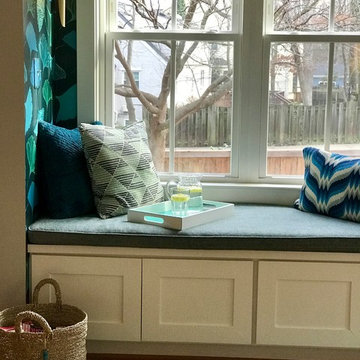
This window seat received a bold update with ginko wallpaper, brass sconces, and geometric throw pillows! A perfect place to sit!
Home design - small eclectic open concept home design idea in DC Metro
Home design - small eclectic open concept home design idea in DC Metro
112