
Search results for "Thoughtfully staged" in Home Design Ideas
 Annie Miller Designs
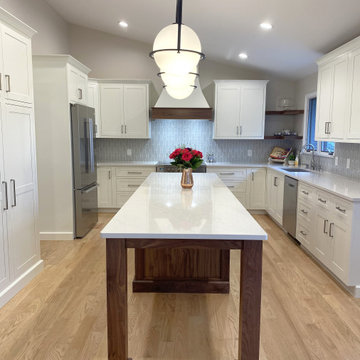
A fresh new space, this transitional kitchen remodel in West Chester, Ohio, brought new life to this home. Beautiful inset cabinetry sets the stage, complemented by a luxurious tile backsplash and a statement-making wood hood that adds warmth and character. A dedicated beverage center creates the perfect spot for entertaining, while distinctive island pendant lights bring personality and visual interest to the space. Thoughtful details and a timeless design come together to create a kitchen that is as functional as it is inviting.
 Interior Design & Staging by Trina LLC
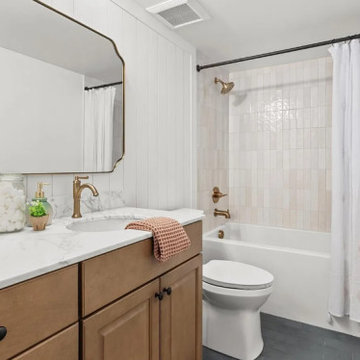
A warm and functional guest bathroom featuring a natural wood vanity, light stone countertop, brass fixtures and a classic tub and shower combination. Soft neutral tile, clean vertical wall detailing and thoughtful finishes give this smaller bathroom a timeless transitional look.
 Annie Miller Designs
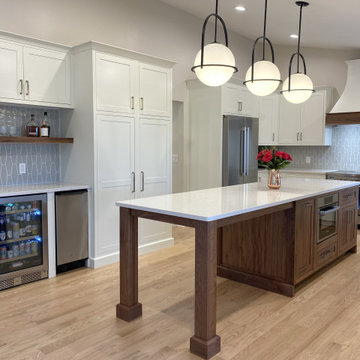
A fresh new space, this transitional kitchen remodel in West Chester, Ohio, brought new life to this home. Beautiful inset cabinetry sets the stage, complemented by a luxurious tile backsplash and a statement-making wood hood that adds warmth and character. A dedicated beverage center creates the perfect spot for entertaining, while distinctive island pendant lights bring personality and visual interest to the space. Thoughtful details and a timeless design come together to create a kitchen that is as functional as it is inviting.
Find the right local pro for your project
 Interior Design & Staging by Trina LLC
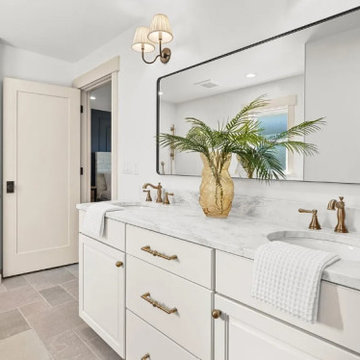
A light and timeless primary bathroom featuring a custom double vanity, warm wood accents, marble-inspired surfaces and brushed brass fixtures. A spacious walk-in shower, layered neutral finishes and thoughtful storage create an elevated yet approachable transitional bathroom designed for everyday living.
 Annie Miller Designs
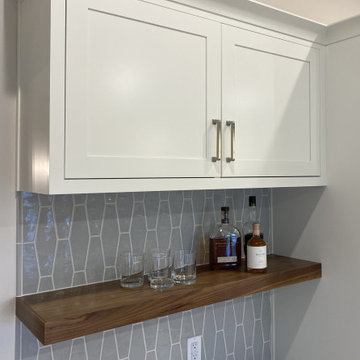
A fresh new space, this transitional kitchen remodel in West Chester, Ohio, brought new life to this home. Beautiful inset cabinetry sets the stage, complemented by a luxurious tile backsplash and a statement-making wood hood that adds warmth and character. A dedicated beverage center creates the perfect spot for entertaining, while distinctive island pendant lights bring personality and visual interest to the space. Thoughtful details and a timeless design come together to create a kitchen that is as functional as it is inviting.

 Real Estate Staging Design
My client wanted to use her father's filing cabinet that is very sentimental to her.
This 1 BR / 1 BA condo with 660 SQFT has limited areas for a large filing cabinet, so I thought since it is a sentimental piece of furniture, we would incorporate it in the living room. Now my client can enjoy viewing her father's filing cabinet and have easy access to filed documents. I added a tray with a lantern and some greenery for a nice touch in the living room.
My client was impressed by my cleverness of incorporating the filing cabinet in the design.

 Jamie House Design
 partnered with P and G Homes to expand and renovate this original Garden Oaks home.
Jamie House works with builders to design cabinetry/molding, select all materials, select exterior colors/ moldings/ window styles and landscaping in the Houston area.
Staging is by The Luxe Designer.


 Rent WOW!!!
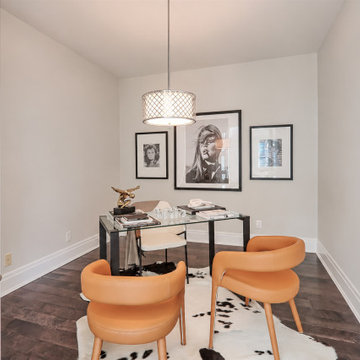
This dedicated home office at The Waterford, 2095 Lake Shore Boulevard West, combines contemporary furniture with a warm, sophisticated colour palette. Rent WOW!!! supplied the Ottavi glass desk, a cowhide rug, two Hoppen chairs in warm caramel upholstery, and a Roderick office chair. The transparent glass desktop keeps the room visually open, while the curved Hoppen chairs introduce a sculptural element and soften the office's clean architectural lines. C Staged Interiors completed the arrangement with artwork and decorative accessories, creating an inviting workspace that demonstrates how thoughtfully selected rental furniture can give a vacant room a distinctive identity within a luxury Toronto waterfront condominium.
 Robin Heard Design
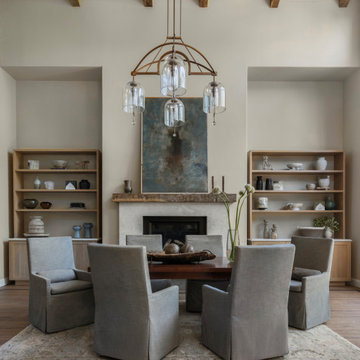
What began as a kitchen remodel became a full first-floor transformation. Our clients’ clarity of vision and implicit trust in the RHD team set the stage for an impactful, holistic design. The new design honors the home’s architecture while giving it a sophisticated, soulful, and refreshingly grounded appeal. A thoughtful curation of materials reflects and elevates our clients’ distinctive style. These included a creamy honed quartzite, natural wood cabinetry, and reclaimed wood beams on the ceiling and fireplace mantle as well as sculptural lighting and new original art work that complemented our clients existing collection.
With just a few strategic layout changes and a fresh, intuitive design direction, this home now flows effortlessly and feels entirely new.

 Klopf Architecture
, Arterra Landscape Architects and Henry Calvert of Calvert Ventures Designed and built a new warm, modern, Eichler-inspired, open, indoor-outdoor home on a deeper-than-usual San Mateo Highlands property where an original Eichler house had burned to the ground.
The owners wanted multi-generational living and larger spaces than the original home offered, but all parties agreed that the house should respect the neighborhood and blend in stylistically with the other Eichlers. At first the Klopf team considered re-using what little was left of the original home and expanding on it. But after discussions with the owner and builder, all parties agreed that the last few remaining elements of the house were not practical to re-use, so Klopf Architecture designed a new home that pushes the Eichler approach in new directions.
One disadvantage of Eichler production homes is that the house designs were not optimized for each specific lot. A new custom home offered the team a chance to start over. In this case, a longer house that opens up sideways to the south fit the lot better than the original square-ish house that used to open to the rear (west). Accordingly, the Klopf team designed an L-shaped “bar” house with a large glass wall with large sliding glass doors that faces sideways instead of to the rear like a typical Eichler. This glass wall opens to a pool and landscaped yard designed by Arterra Landscape Architects.
Driving by the house, one might assume at first glance it is an Eichler because of the horizontality, the overhanging flat roof eaves, the dark gray vertical siding, and orange solid panel front door, but the house is designed for the 21st Century and is not meant to be a “Likeler.” You won't see any posts and beams in this home. Instead, the ceiling decking is a western red cedar that covers over all the beams. Like Eichlers, this cedar runs continuously from inside to out, enhancing the indoor / outdoor feeling of the house, but unlike Eichlers it conceals a cavity for lighting, wiring, and insulation. Ceilings are higher, rooms are larger and more open, the master bathroom is light-filled and more generous, with a separate tub and shower and a separate toilet compartment, and there is plenty of storage. The garage even easily fits two of today's vehicles with room to spare.
A massive 49-foot by 12-foot wall of glass and the continuity of materials from inside to outside enhance the inside-outside living concept, so the owners and their guests can flow freely from house to pool deck to BBQ to pool and back.
During construction in the rough framing stage, Klopf thought the front of the house appeared too tall even though the house had looked right in the design renderings (probably because the house is uphill from the street). So Klopf Architecture paid the framer to change the roofline from how we had designed it to be lower along the front, allowing the home to blend in better with the neighborhood. One project goal was for people driving up the street to pass the home without immediately noticing there is an "imposter" on this lot, and making that change was essential to achieve that goal.
This 2,606 square foot, 3 bedroom, 3 bathroom Eichler-inspired new house is located in San Mateo in the heart of the Silicon Valley.
Klopf Architecture Project Team: John Klopf, AIA, Klara Kevane
Landscape Architect: Arterra Landscape Architects
Contractor: Henry Calvert of Calvert Ventures
Photography ©2016 Mariko Reed
Location: San Mateo, CA
Year completed: 2016

Small 1950s single-wall concrete floor laundry room photo in Portland with flat-panel cabinets, white cabinets, quartz countertops, white walls and a concealed washer/dryer
 Cowbell Designs
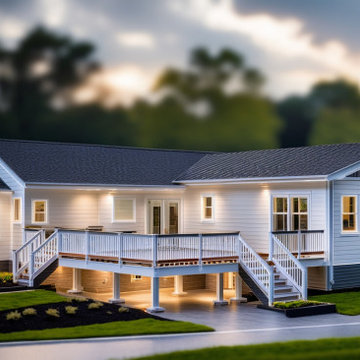
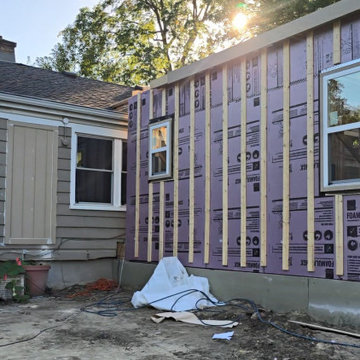
This project features a two-bedroom, one-bathroom addition to a family residence. As the family expands with new additions (babies), Cowbell Designs crafted a layout and building envelope that seamlessly meets the growing needs of the clients. The under-construction photo shows the project in its framing and insulation stage, highlighting the efficient and thoughtful design at the core of this expansion.
 Cowbell Designs
This project features a two-bedroom, one-bathroom addition to a family residence. As the family expands with new additions (babies), Cowbell Designs crafted a layout and building envelope that seamlessly meets the growing needs of the clients. The under-construction photo shows the project in its framing and insulation stage, highlighting the efficient and thoughtful design at the core of this expansion.

Sponsored
Plain City, OH

The Creative Kitchen Company
Columbus Area Kitchen Remodeling and Refacing Professional

 Tara Benet Design
This property was completely gutted and redesigned into a single family townhouse. After completing the construction of the house I staged the furniture, lighting and decor. Staging is a new service that my design studio is now offering.
 Ariana Designs & Interiors
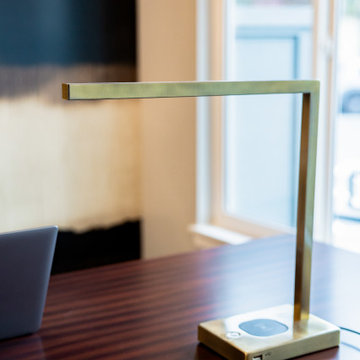
Bold, large-scale abstract art takes center stage in this sophisticated office, adding depth and visual intrigue to the space. Thoughtfully selected furnishings, like a geometric mirrored console table, enhance the design with texture and dimension. Lush indoor plants introduce a refreshing natural element, softening the modern palette and creating a harmonious, inviting atmosphere. The result is a workspace that feels both inspiring and refined.
 Rochelle Cote Interior Design
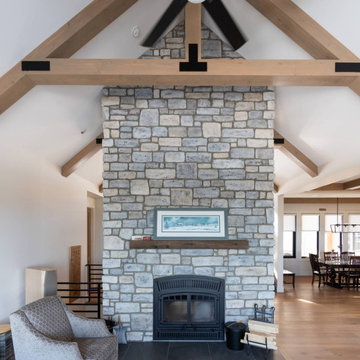
The Springbank New Build showcases a perfect balance of thoughtful design and refined craftsmanship; built by Widesky Custom Homes. From the earliest planning stages, every decision—inside and out—was guided by an appreciation for enduring style and livable function. The exterior palette was chosen to harmonize with the natural surroundings, creating an inviting first impression and setting the tone for the elegant interiors that follow. Thoughtful attention was given to every finishing touch, from light placement to hardware selection. The result is a residence that feels both sophisticated and personal. With its seamless integration of materials, texture, and tone, the Springbank New Build stands as a testament to RCID’s dedication to quality, creativity, and design that truly endures.
 Rochelle Cote Interior Design
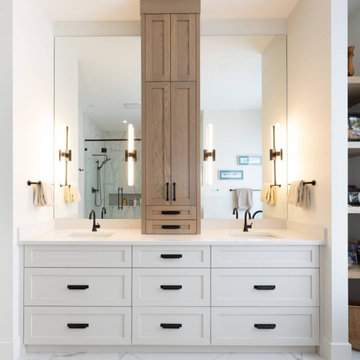
The Springbank New Build showcases a perfect balance of thoughtful design and refined craftsmanship; built by Widesky Custom Homes. From the earliest planning stages, every decision—inside and out—was guided by an appreciation for enduring style and livable function. The exterior palette was chosen to harmonize with the natural surroundings, creating an inviting first impression and setting the tone for the elegant interiors that follow.
Thoughtful attention was given to every finishing touch, from light placement to hardware selection. The result is a residence that feels both sophisticated and personal. With its seamless integration of materials, texture, and tone, the Springbank New Build stands as a testament to RCID’s dedication to quality, creativity, and design that truly endures.
 Rochelle Cote Interior Design
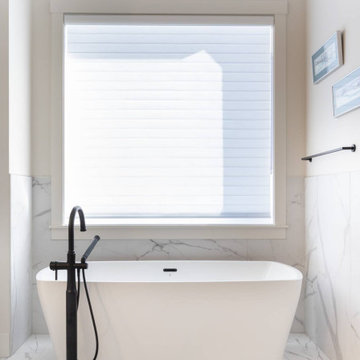
The Springbank New Build showcases a perfect balance of thoughtful design and refined craftsmanship; built by Widesky Custom Homes. From the earliest planning stages, every decision—inside and out—was guided by an appreciation for enduring style and livable function. The exterior palette was chosen to harmonize with the natural surroundings, creating an inviting first impression and setting the tone for the elegant interiors that follow. Thoughtful attention was given to every finishing touch, from light placement to hardware selection. The result is a residence that feels both sophisticated and personal. With its seamless integration of materials, texture, and tone, the Springbank New Build stands as a testament to RCID’s dedication to quality, creativity, and design that truly endures.
 Rochelle Cote Interior Design
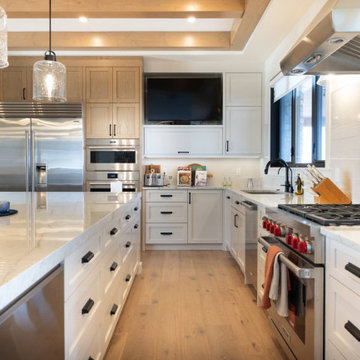
The Springbank New Build showcases a perfect balance of thoughtful design and refined craftsmanship; built by Widesky Custom Homes. From the earliest planning stages, every decision—inside and out—was guided by an appreciation for enduring style and livable function. The exterior palette was chosen to harmonize with the natural surroundings, creating an inviting first impression and setting the tone for the elegant interiors that follow. Thoughtful attention was given to every finishing touch, from light placement to hardware selection. The result is a residence that feels both sophisticated and personal. With its seamless integration of materials, texture, and tone, the Springbank New Build stands as a testament to RCID’s dedication to quality, creativity, and design that truly endures.
 Rochelle Cote Interior Design
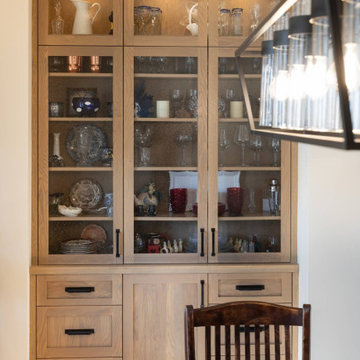
The Springbank New Build showcases a perfect balance of thoughtful design and refined craftsmanship; built by Widesky Custom Homes. From the earliest planning stages, every decision—inside and out—was guided by an appreciation for enduring style and livable function. The exterior palette was chosen to harmonize with the natural surroundings, creating an inviting first impression and setting the tone for the elegant interiors that follow.
Thoughtful attention was given to every finishing touch, from light placement to hardware selection. The result is a residence that feels both sophisticated and personal. With its seamless integration of materials, texture, and tone, the Springbank New Build stands as a testament to RCID’s dedication to quality, creativity, and design that truly endures.
26