
Search results for "Thoughtfully staged" in Home Design Ideas
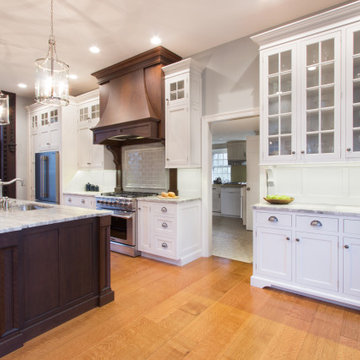
 Mark IV Kitchen Gallery
Once a grand ballroom, this breathtaking space has been transformed into a one-of-a-kind kitchen that seamlessly blends historic charm with modern functionality. Soaring ceilings, original architectural details, and expansive windows set the stage for a showstopping design centered around a massive custom island — the true heart of the home.
Custom cabinetry, thoughtfully crafted to complement the home’s historic character, offers both beauty and function, while high-end appliances and timeless finishes bring the space into the modern era. Every detail — from the millwork to the lighting — was designed to honor the home’s past while creating a warm, welcoming space for family gatherings and entertaining on a grand scale.
This renovation celebrates history reimagined — where elegance, craftsmanship, and everyday living meet in perfect harmony.
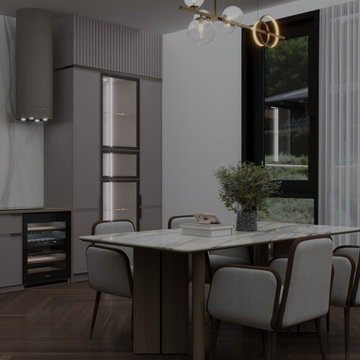
 MUISMO Studio
This meticulously crafted space embodies the essence of contemporary living, offering a versatile environment where form meets function. With clean lines, sleek finishes, and thoughtful layouts, it provides a sophisticated backdrop for both everyday living and entertaining.
The open concept layout promotes fluidity and connectivity, allowing for effortless transitions between cooking, dining, and socializing. This design maximizes space efficiency while creating a sense of openness and airiness—a hallmark of modern living.
From state-of-the-art appliances to designer fixtures and finishes, every element is chosen with precision to elevate both aesthetics and performance. The result is a modern culinary haven that inspires creativity, fosters connection and sets the stage for memorable moments.
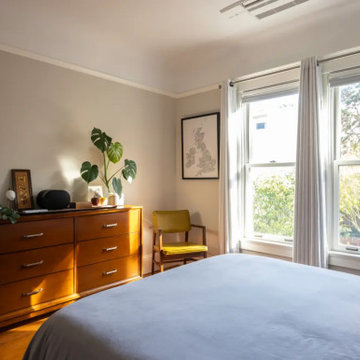
 Mission Home Remodeling
A serene primary bedroom bathed in natural light, framed by oversized double-hung windows that open onto a leafy, tree-lined view. A mid-century walnut dresser anchors the space, its warm wood grain and brushed hardware pulling in the same honeyed tones as the original oak flooring underfoot. Soft linen drapery and a curated dresser vignette — from framed artwork to a trailing monstera — add texture and quiet personality, while a citron-yellow accent chair brings a note of playful sophistication against the room's calm, neutral palette. The result is an airy, thoughtfully composed retreat where craftsmanship and natural light take center stage.
Find the right local pro for your project
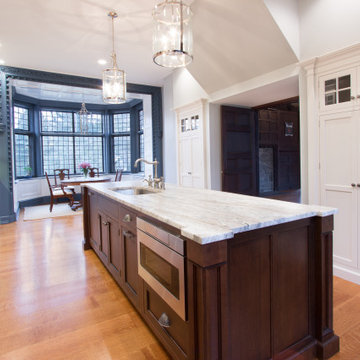 Mark IV Kitchen Gallery
Once a grand ballroom, this breathtaking space has been transformed into a one-of-a-kind kitchen that seamlessly blends historic charm with modern functionality. Soaring ceilings, original architectural details, and expansive windows set the stage for a showstopping design centered around a massive custom island — the true heart of the home.
Custom cabinetry, thoughtfully crafted to complement the home’s historic character, offers both beauty and function, while high-end appliances and timeless finishes bring the space into the modern era. Every detail — from the millwork to the lighting — was designed to honor the home’s past while creating a warm, welcoming space for family gatherings and entertaining on a grand scale.
This renovation celebrates history reimagined — where elegance, craftsmanship, and everyday living meet in perfect harmony.

 Schoener
A simple laundry room was transformed into a multi-purpose room introducing a storage bench, a farmhouse sink, and plenty of counter space over the W/D. A Versailles patterned stone floor sets the stage for Cinnabar Brookhaven cabinets to provide character and warmth to the room. Justin Schmauser Photography
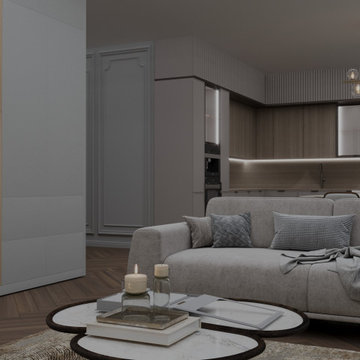
 Iris K. Rizenbah Interior Design
This contemporary family home is a masterpiece of modern design, featuring innovative carpentry and smart storage solutions. The custom-built cabinetry and shelving offer ample space for organizing belongings, while the sleek lines and minimalist aesthetic create a stylish and functional living environment. The open-concept layout seamlessly connects the living, dining, and kitchen areas, perfect for family gatherings and entertaining. With thoughtful details like hidden storage compartments and multifunctional furniture, this home is designed to meet the needs of a busy family.
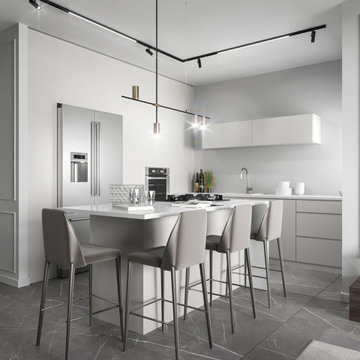
 MUISMO Studio
This meticulously crafted space embodies the essence of contemporary living, offering a versatile environment where form meets function. With clean lines, sleek finishes, and thoughtful layouts, it provides a sophisticated backdrop for both everyday living and entertaining.
The open concept layout promotes fluidity and connectivity, allowing for effortless transitions between cooking, dining, and socializing. This design maximizes space efficiency while creating a sense of openness and airiness—a hallmark of modern living.
From state-of-the-art appliances to designer fixtures and finishes, every element is chosen with precision to elevate both aesthetics and performance. The result is a modern culinary haven that inspires creativity, fosters connection and sets the stage for memorable moments.


 Interior Design & Staging by Trina LLC
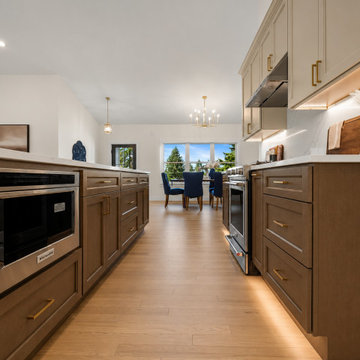
This view highlights the thoughtful kitchen layout, custom cabinetry and expansive island designed for both everyday function and entertaining. Warm wood tones are balanced with soft neutral cabinetry, white countertops and brass hardware, while integrated lighting adds warmth and emphasizes the clean, timeless lines of this transitional kitchen.
 Cedar & Fig Interiors
Builder: Weeks & Mitchell Remodeling
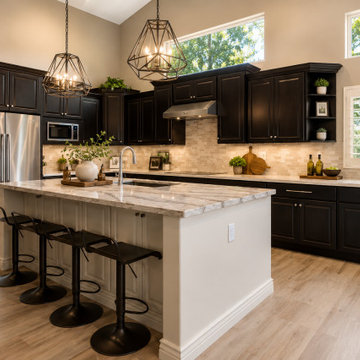
Oak & Ember was designed to bring warmth, contrast, and everyday functionality into a space made for gathering. Anchored by rich espresso cabinetry and a bright, expansive island, the kitchen balances bold architectural presence with inviting natural materials.
Soaring ceilings and oversized windows flood the room with natural light, softening the darker finishes and highlighting the layered textures throughout the space. A marble-inspired quartz surface introduces movement and elegance, while warm wood flooring and a neutral backsplash create a timeless backdrop that allows the cabinetry to take center stage. Thoughtfully integrated storage, generous prep areas, and seating for family and guests make the kitchen as practical as it is beautiful.
The result is a kitchen that feels grounded and welcoming—where deep, ember-toned cabinetry meets the enduring character of oak-inspired finishes, creating a space designed for both daily living and memorable gatherings.
 Dybdahl Design Group
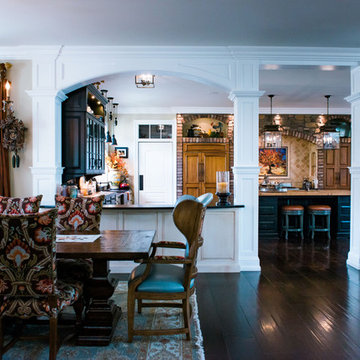
Designer’s Note: The family had been planning their dream home for several years, down to the karaoke stages and basement bar; every detail was thought through. They wanted the kitchen to look like several furniture collections.
The kitchen is comprised of four different colors, textures, finishes, door styles and cabinet configurations. They range from rustic butternut wood to sleek painted finishes. The countertops are a flamed, and leathered finished, black granite. The large island top, with an under mounted sink, is a rustic Australian Cypress.
An interesting note about this wood, when you are cutting or sanding it, it smells like key lime pie…Love the stuff!
Photography: Inda Reid
 Iris K. Rizenbah Interior Design
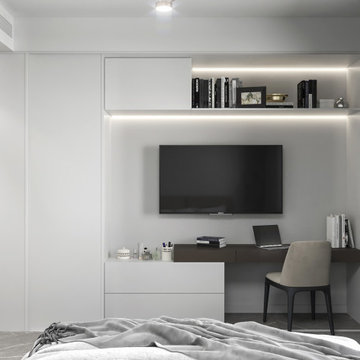
This contemporary family home is a masterpiece of modern design, featuring innovative carpentry and smart storage solutions. The custom-built cabinetry and shelving offer ample space for organizing belongings, while the sleek lines and minimalist aesthetic create a stylish and functional living environment. The open-concept layout seamlessly connects the living, dining, and kitchen areas, perfect for family gatherings and entertaining. With thoughtful details like hidden storage compartments and multifunctional furniture, this home is designed to meet the needs of a busy family.
 Mission Home Remodeling
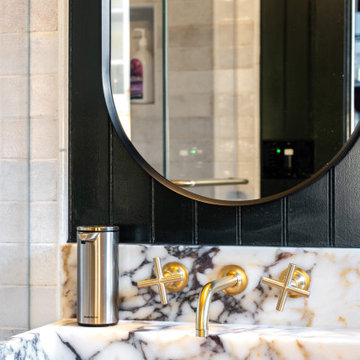
A serene powder bath where craftsmanship takes center stage. Book-matched marble, veined in soft gold and charcoal, wraps the vanity and backsplash in quiet luxury, while a full wall-mount faucet with brushed brass cross handles adds a warm, tailored contrast against the deep matte-black paneling. A round mirror in a slim black frame softens the room's clean lines, its reflection hinting at the thoughtful storage and lighting just beyond. The result is a space that feels both grounded and elevated — a study in restraint, texture, and material honesty.
 Iris K. Rizenbah Interior Design
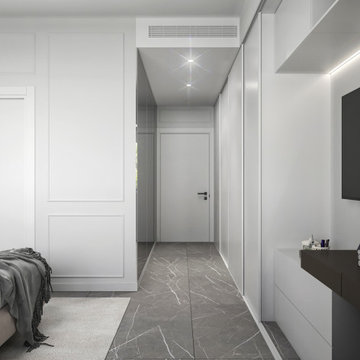
This contemporary family home is a masterpiece of modern design, featuring innovative carpentry and smart storage solutions. The custom-built cabinetry and shelving offer ample space for organizing belongings, while the sleek lines and minimalist aesthetic create a stylish and functional living environment. The open-concept layout seamlessly connects the living, dining, and kitchen areas, perfect for family gatherings and entertaining. With thoughtful details like hidden storage compartments and multifunctional furniture, this home is designed to meet the needs of a busy family.

Sponsored
Plain City, OH

The Creative Kitchen Company
Columbus Area Kitchen Remodeling and Refacing Professional
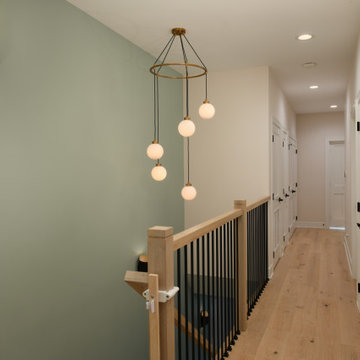
 ADINA HALL DESIGN
Claremont Dream Home
A Single Family New Construction
Chicago, Illinois
Type: New Construction
Location: Ravenswood Neighborhood, Chicago, IL
We had the pleasure of collaborating with a young family to shape their vision of a welcoming, laid-back home in this new construction home. AHD was hired at the early stages of construction to create a cohesive environment from the architectural finishes, lighting design to the furnishings and decor.
This project is a testament to the couple's diverse cultural influences, blending their English heritage with the rich tapestry of their travels through India. Through thoughtful design choices, we've sought to create an environment that not only reflects their personal style but also accommodates their evolving family needs.
Our focus has been on crafting a contemporary interior that prioritizes both comfort and durability, ensuring that every aspect of the space is not only inviting but also functional for their growing family. We selected bespoke furnishings, where craftsmanship takes center stage. Each piece was carefully curated to embody an organic biophilic aesthetic, creating a refreshing haven using earthy colors and genuine materials.
Our ultimate design intent was to create a space that is healthy, practical as well as aesthetically pleasing, tailored to the lifestyle and preferences of our clients.
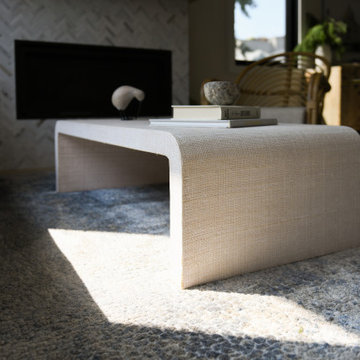 ADINA HALL DESIGN
Claremont Dream Home
A Single Family New Construction
Chicago, Illinois
Type: New Construction
Location: Ravenswood Neighborhood, Chicago, IL
We had the pleasure of collaborating with a young family to shape their vision of a welcoming, laid-back home in this new construction home. AHD was hired at the early stages of construction to create a cohesive environment from the architectural finishes, lighting design to the furnishings and decor.
This project is a testament to the couple's diverse cultural influences, blending their English heritage with the rich tapestry of their travels through India. Through thoughtful design choices, we've sought to create an environment that not only reflects their personal style but also accommodates their evolving family needs.
Our focus has been on crafting a contemporary interior that prioritizes both comfort and durability, ensuring that every aspect of the space is not only inviting but also functional for their growing family. We selected bespoke furnishings, where craftsmanship takes center stage. Each piece was carefully curated to embody an organic biophilic aesthetic, creating a refreshing haven using earthy colors and genuine materials.
Our ultimate design intent was to create a space that is healthy, practical as well as aesthetically pleasing, tailored to the lifestyle and preferences of our clients.

 ArtCraft Homes LLC
Restoration and remodel of a historic 1901 English Arts & Crafts home in the West Adams neighborhood of Los Angeles by Tim Braseth of ArtCraft Homes, completed in 2013. Space reconfiguration enabled an enlarged vintage-style kitchen and two additional bathrooms for a total of 3. Special features include a pivoting bookcase connecting the library with the kitchen and an expansive deck overlooking the backyard with views to downtown L.A. Renovation by ArtCraft Homes. Staging by Jennifer Giersbrook. Photos by Larry Underhill.
 Monarch Bay LLC
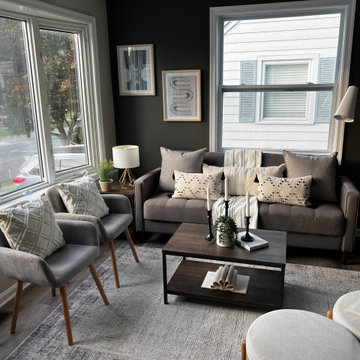
Step into the Captivating Staged Living Room with a Bay Window and Beautifully Painted Accent Walls
Prepare to be enchanted by the inviting ambiance of the staged living room, featuring a bay window and meticulously painted accent walls. This captivating space combines elements of natural light, architectural charm, and tasteful design to create a truly remarkable setting.
As you enter the room, your eyes will be drawn to the expansive bay window, which bathes the space in soft, natural light. The bay window not only adds a touch of architectural elegance but also creates a cozy nook for relaxation and contemplation.
The carefully chosen accent walls, adorned with a skillfully applied paint finish, add depth and character to the room. The complementary colors and textures create a visual focal point that enhances the overall aesthetic, providing a backdrop for the furniture and decor to shine.
Whether you're curling up with a book by the bay window or entertaining guests, this staged living room offers a perfect balance of comfort and style. The thoughtfully curated furnishings and decor invite you to unwind and make lasting memories in a space that feels like home.
Experience the allure and charm of the staged living room as you envision the endless possibilities for your own space. At Monarch Bay Renovations, we understand the importance of creating environments that reflect your personal style and elevate your everyday living.
Contact us today to embark on a journey of transforming your living room into a haven of comfort, style, and visual appeal. Let our expert team bring your vision to life and create a space that truly speaks to you.

 Lichelle Silvestry Interiors
This fully renovated apartment of 134 s/m is warm, inviting and consistently chic. Its beauty starts with the architectural details, were beautiful molding and herringbone floors set the stage. The thoughtfully curated wall coverings, color palette, and mix of textures enhance the modern style showcased within. This apartment is a joy where 19th c. architecture coincides with a 21st c. lifestyle and ease. #kitchen #kitchendesign #classic #luxury #modern #interiordesign #renovation ##decoration #designer #frenchinteriors #parisstyle #chic
 Lichelle Silvestry Interiors
This fully renovated apartment of 134 s/m is warm, inviting and consistently chic. Its beauty starts with the architectural details, were beautiful molding and herringbone floors set the stage. The thoughtfully curated wall coverings, color palette, and mix of textures enhance the modern style showcased within. This apartment is a joy where 19th c. architecture coincides with a 21st c. lifestyle and ease. #bathroom #bathroomdesign #classic #luxury #modern #interiordesign #renovation ##decoration #designer #frenchinteriors #parisstyle #chic #white #black
 EMC&partners
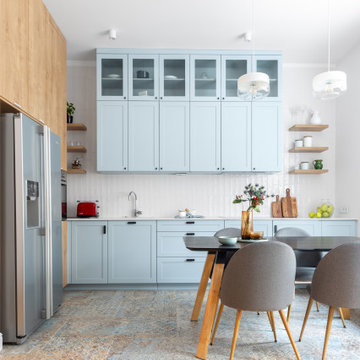
Slightly classicly designed interior in an old residential building, with pastel colors and domination of wooden surfaces, utilitarian solutions, and as open as possible spaces.
42