
Search results for "Thoughtfully staged" in Home Design Ideas
 JND Studio
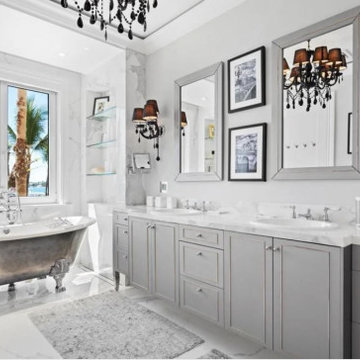
The goal was to create a true home away from home—something that felt personal, layered, and lived-in rather than staged. With English roots, the client was drawn to a sense of understated sophistication—clean lines, thoughtful details, and a timeless approach to design—but wanted it softened by the relaxed, effortless feel of island living.
Working closely with SJD, we blended those two sensibilities into a space that feels both refined and easy. It’s polished without being precious, and elevated without losing warmth. A balance that proves good design doesn’t have to choose—it can do both beautifully.
 Svara Studio
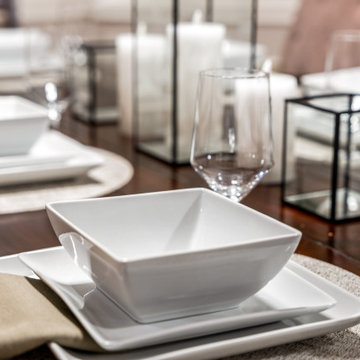
Elevate your dining experience with exquisite place settings that add a touch of sophistication to your table. Each element, from the meticulously arranged dinnerware to the polished cutlery, is carefully selected to create a harmonious and inviting atmosphere. The artful placement of napkins, elegant glassware, and charming accents enhance the overall aesthetic, setting the stage for memorable meals and delightful conversations. Whether hosting a formal dinner or a casual gathering, our thoughtfully curated place settings add a refined and polished touch, transforming your dining table into a captivating centerpiece of style and elegance.
 Viking Tree & Landscaping
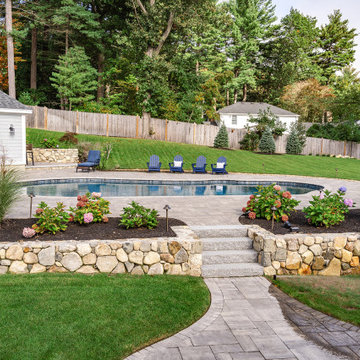
Harmoniously blending luxury and functionality, our latest project is a testament to thoughtful design and seamless integration. A custom-designed pool takes center stage, surrounded by meticulously crafted patios and decks, offering spaces for relaxation and entertainment.
Complementing the pool, a bespoke pool house stands as a retreat for both convenience and leisure. It seamlessly combines style and function, providing a space for respite and recreation.
What sets this project apart is the meticulous planning and execution. Every element, from the pool to the patios, has been expertly designed to work together within a master landscape plan. The result is a cohesive and visually stunning outdoor space that caters to both aesthetics and practicality.
This project is a celebration of outdoor living at its finest. It's a sanctuary for relaxation, a hub for entertainment, and a testament to our commitment to creating spaces that enhance the lifestyle of our clients. We take pride in presenting this haven, knowing it will be cherished for years to come. It's not just a project; it's a legacy of unforgettable moments and cherished gatherings, all seamlessly woven into the fabric of everyday life.
Find the right local pro for your project
 Nomad Remodeling & Outdoors
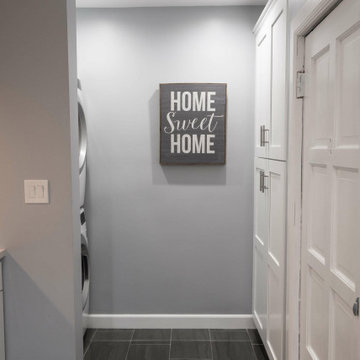
This modern kitchen remodeling project is a testament to both style and functionality. A sleek and timeless grey subway tile backsplash, complemented by light grey accent walls, sets the stage for contemporary cooking. Ample storage is provided by pristine white shaker cabinets adorned with brushed silver hardware, while multiple quartz countertops offer generous workspace. A welcoming bar area invites friends and family to sit and chat while meals are prepared, and the white appliances seamlessly integrate with the cabinetry. The thoughtful layout ensures that every aspiring chef enjoys easy access to every element, making this kitchen a true culinary haven in Fort Worth.
 May Construction, Inc.
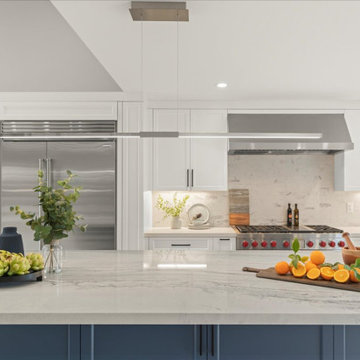
Thoughtful Details integrated the living spaces seamlessly with the redesigned kitchen. Creamy swiss coffee perimeter cabinets sit sidelines allowing the massive deep blue island to take center stage. The deep blue carries into the bank of cabinets separating the sitting room and offering plenty of storage and countertops space. The kitchen’s large scale allowed space for a 48’’ gas range and stylish wine bar. The dining area, now more accessible and inviting, promises to be the backdrop for countless memorable gatherings.
 May Construction, Inc.
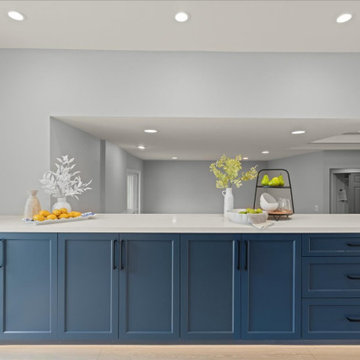
Thoughtful Details integrated the living spaces seamlessly with the redesigned kitchen. Creamy swiss coffee perimeter cabinets sit sidelines allowing the massive deep blue island to take center stage. The deep blue carries into the bank of cabinets separating the sitting room and offering plenty of storage and countertops space. The kitchen’s large scale allowed space for a 48’’ gas range and stylish wine bar. The dining area, now more accessible and inviting, promises to be the backdrop for countless memorable gatherings.
 Xtraordinaire Landscapes
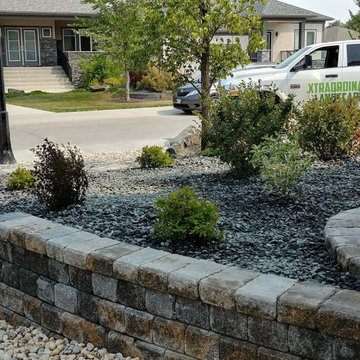
Welcome to "Stone Haven" — where simplicity meets timeless elegance in this inviting front yard landscape. Our design showcases the enduring beauty of a Sierra Grey Roman Pisa retaining wall, a feature that not only defines the space but also adds classical charm to the modern setting. The subdued tones of Sierra Grey create a calm and sophisticated atmosphere, inviting you to step into a sanctuary where natural elements take center stage. "Stone Haven" is more than a landscaping project; it's a haven crafted in stone, where the strength of the Roman Pisa wall harmonizes with the simplicity of the design. Embrace the tranquility and appreciate the enduring beauty of this thoughtfully landscaped front yard.

Sponsored
Plain City, OH

The Creative Kitchen Company
Columbus Area Kitchen Remodeling and Refacing Professional
 Iris K. Rizenbah Interior Design
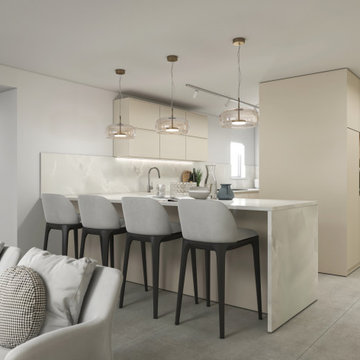
This sleek, modern Tel Aviv apartment is a haven of order and style. Designed for a couple who prioritize cleanliness and organization, the space seamlessly integrates ample storage solutions into its minimalist aesthetic. Custom-built cabinetry, hidden compartments, and clever shelving maximize every inch, keeping clutter at bay. The compact yet functional kitchen is a masterpiece of efficient design, boasting generous countertop space and ample storage for culinary tools and ingredients. With its clean lines, neutral palette, and thoughtful layout, this apartment offers a serene and sophisticated living experience.
 May Construction, Inc.
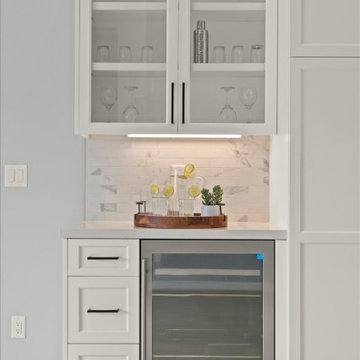
Thoughtful Details integrated the living spaces seamlessly with the redesigned kitchen. Creamy swiss coffee perimeter cabinets sit sidelines allowing the massive deep blue island to take center stage. The deep blue carries into the bank of cabinets separating the sitting room and offering plenty of storage and countertops space. The kitchen’s large scale allowed space for a 48’’ gas range and stylish wine bar. The dining area, now more accessible and inviting, promises to be the backdrop for countless memorable gatherings.
 Focal Point Design
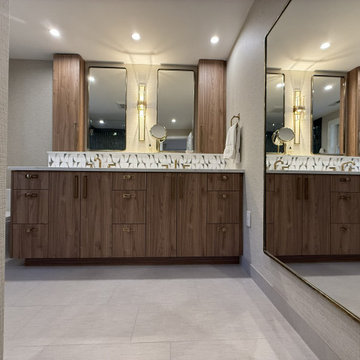
Quiet luxury meets modern organic design in this thoughtfully curated bath retreat. Rich wood cabinetry introduces warmth and natural character, while expansive porcelain surfaces bring a sense of lightness and refinement. A striking geometric tile adds visual interest and texture, creating a sophisticated backdrop for the honey bronze fixtures that lend a subtle touch of glamour. The frameless glass shower enhances the room's open, airy feel, allowing the material palette to take center stage. Soft neutral tones, textured wall coverings, and large-format floor tile establish a serene foundation, while abundant natural light strengthens the connection to the surrounding landscape. Every element was selected to balance beauty and function, resulting in a timeless, spa-inspired sanctuary that feels effortlessly elevated.
 JND Studio
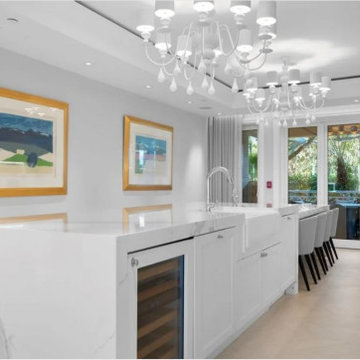
The goal was to create a true home away from home—something that felt personal, layered, and lived-in rather than staged. With English roots, the client was drawn to a sense of understated sophistication—clean lines, thoughtful details, and a timeless approach to design—but wanted it softened by the relaxed, effortless feel of island living.
Working closely with SJD, we blended those two sensibilities into a space that feels both refined and easy. It’s polished without being precious, and elevated without losing warmth. A balance that proves good design doesn’t have to choose—it can do both beautifully.
 Nomad Remodeling & Outdoors
This modern kitchen remodeling project is a testament to both style and functionality. A sleek and timeless grey subway tile backsplash, complemented by light grey accent walls, sets the stage for contemporary cooking. Ample storage is provided by pristine white shaker cabinets adorned with brushed silver hardware, while multiple quartz countertops offer generous workspace. A welcoming bar area invites friends and family to sit and chat while meals are prepared, and the white appliances seamlessly integrate with the cabinetry. The thoughtful layout ensures that every aspiring chef enjoys easy access to every element, making this kitchen a true culinary haven in Fort Worth.
 Furniture Row
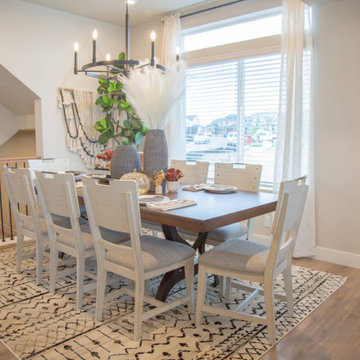
In the Denver St. Jude Dream Home dining area, we achieved a harmonious blend of rustic, contemporary, and industrial styles, echoing the design approach taken in the living room.
The centerpiece is the District Dining Table, featuring a thick-cut rectangular top paired with a homespun cast-iron base, perfectly balancing rustic charm with industrial edge. To introduce a playful modern element, we selected four side chairs from the Blanco Peak Dining Collection. These chairs stand out with their sleek, fun design and fit seamlessly into the black-and-white color theme of the room. The look is completed with the Georgia Ivory Rug, which adds a touch of Boho flair while tying the black-and-white elements together. This thoughtful combination of textures and styles creates a dining space that is both inviting and visually intriguing.


 Xtraordinaire Landscapes
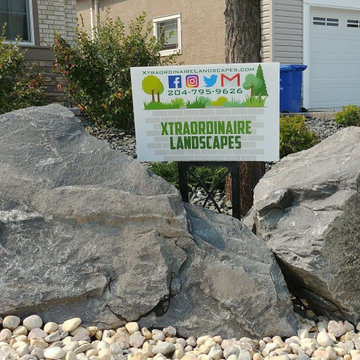
Our "Stone Haven" project - where simplicity meets timeless elegance in this inviting front yard landscape. Our design showcases the enduring beauty of a Sierra Grey Roman Pisa retaining wall, a feature that not only defines the space but also adds classical charm to the modern setting. The subdued tones of Sierra Grey create a calm and sophisticated atmosphere, inviting you to step into a sanctuary where natural elements take center stage. "Stone Haven" is more than a landscaping project; it's a haven crafted in stone, where the strength of the Roman Pisa wall harmonizes with the simplicity of the design. Embrace the tranquility and appreciate the enduring beauty of this thoughtfully landscaped front yard.
 Marvin
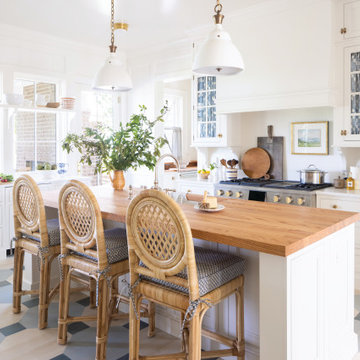
The 2021 Southern Living Idea House is inspiring on multiple levels—from the stunning location in Louisville, Kentucky overlooking the Ohio river, to the design-driven home that marries European countryside vibes with a timeless aesthetic. Dubbed the “forever home,” the concept was to design for all stages of life, with thoughtful spaces that meet the ever-evolving needs of families today.
The 5,545-square-foot, Colonial Greek Revival Cottage-style home is located in The Breakers at Prospect community and is the collective effort of many. While it may have formerly been a trend to embrace open layout living spaces, following the pandemic families are seeking spaces in the home that feel separated, to allow for privacy. Rooms with clear intentions allow more options for areas in which to spend time, depending on your mood, and this home perfectly balances livable and lively ideas.
Marvin products were chosen for this project to maximize the use of natural light, allow airflow from outdoors to indoors, and provide expansive views that overlook the Ohio River.
MARVIN PRODUCTS USED:
Marvin Awaken Skylight
Marvin Ultimate Casement Window
Marvin Ultimate Double Hung G2 Window
Marvin Ultimate Picture Window
Marvin Ultimate Direct Glaze Round Top Window
Marvin Ultimate Swinging French Door G2
BUILDER: Jason Black and Jimmy King of Artisan Signature Homes
ARCHITECT: Brandon Ingram of C. Brandon Ingram Design
INTERIOR DESIGNER: Sarah Bartholomew, Sarah Bartholomew Design
LANDSCAPE ARCHITECT: Josh Myers of Myers & Co. Landscape Architecture
PHOTOGRAPHY: Laurey W. Glenn, Marta Xochilt Perez, and Kriech-Higdon Photography for Southern Living

 Amy Troute Inspired Interior Design
There’s nothing quite like a cozy cottage to call home. Especially when you can get creative, renovating key spaces to balance modern convenience and vintage charm. We collaborated with the talented homeowners to bring their vision to life an the results speak for themselves. A gourmet kitchen fits seamlessly in the original home’s footprint and not one, but two thoughtfully re-designed bathrooms bring a slice of luxury and function to this sweet little home. The modern-meets-classic kitchen tiles started it all, setting the tone for the entire renovation. Gourmet appliances and custom cabinetry maximized function and storage and new lighting was a perfect finishing touch. We completely re-worked the home’s “master” bath (you should see the “before!”), adding a spacious frameless glass shower. In the basement, the new bathroom is every bit the retreat the homeowner dreamed of, with the freestanding composite tub, an enormous vanity and a hidden stackable washer and dryer. The decommissioned fireplace is oh-so decorative, showing off with new Ann Sacks marble mosaic tile. The transformation is impressive, and it’s so rewarding to see this lovely couple and sweet pup happy in their adorable home! Furniture staging for photography provided by Crush Staging, Portland. Photography by Cody Wheeler.
 Focal Point Design
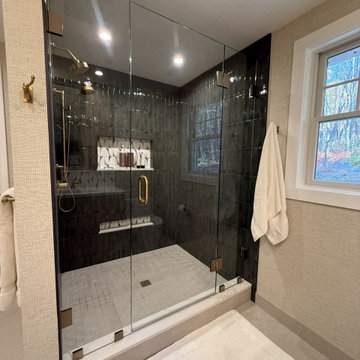
Quiet luxury meets modern organic design in this thoughtfully curated bath retreat. Rich wood cabinetry introduces warmth and natural character, while expansive porcelain surfaces bring a sense of lightness and refinement. A striking geometric tile adds visual interest and texture, creating a sophisticated backdrop for the honey bronze fixtures that lend a subtle touch of glamour. The frameless glass shower enhances the room's open, airy feel, allowing the material palette to take center stage. Soft neutral tones, textured wall coverings, and large-format floor tile establish a serene foundation, while abundant natural light strengthens the connection to the surrounding landscape. Every element was selected to balance beauty and function, resulting in a timeless, spa-inspired sanctuary that feels effortlessly elevated.
 JND Studio
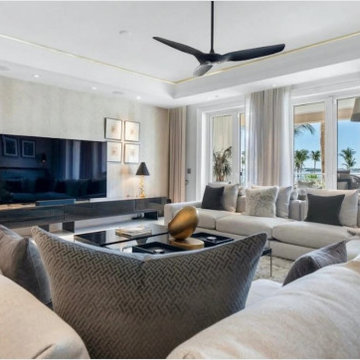
The goal was to create a true home away from home—something that felt personal, layered, and lived-in rather than staged. With English roots, the client was drawn to a sense of understated sophistication—clean lines, thoughtful details, and a timeless approach to design—but wanted it softened by the relaxed, effortless feel of island living.
Working closely with SJD, we blended those two sensibilities into a space that feels both refined and easy. It’s polished without being precious, and elevated without losing warmth. A balance that proves good design doesn’t have to choose—it can do both beautifully.
 YAGENE INTERNATIONAL ART CO., LIMITED
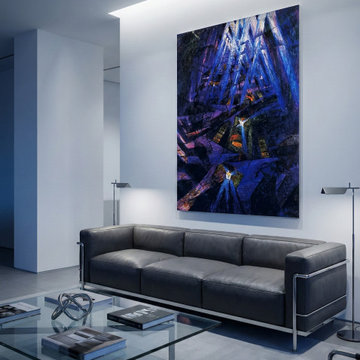
This striking modern living room embraces a minimalist, gallery-like aesthetic to let bold artwork take center stage. The space features iconic modernist furniture, including a black leather sofa with a tubular chrome frame and a sleek glass coffee table, which perfectly complement the crisp white walls and architectural slot lighting. A massive, dramatic blue abstract painting anchors the room, adding a powerful surge of color and texture to the otherwise monochromatic palette. Thoughtful details, such as curated art books and slim metallic floor lamps, complete this sophisticated environment, offering a high-end, curated feel perfect for a luxury urban residence.
 Viking Tree & Landscaping
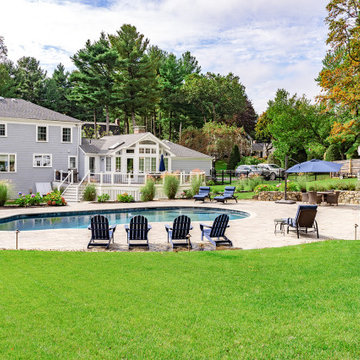
Harmoniously blending luxury and functionality, our latest project is a testament to thoughtful design and seamless integration. A custom-designed pool takes center stage, surrounded by meticulously crafted patios and decks, offering spaces for relaxation and entertainment.
Complementing the pool, a bespoke pool house stands as a retreat for both convenience and leisure. It seamlessly combines style and function, providing a space for respite and recreation.
What sets this project apart is the meticulous planning and execution. Every element, from the pool to the patios, has been expertly designed to work together within a master landscape plan. The result is a cohesive and visually stunning outdoor space that caters to both aesthetics and practicality.
This project is a celebration of outdoor living at its finest. It's a sanctuary for relaxation, a hub for entertainment, and a testament to our commitment to creating spaces that enhance the lifestyle of our clients. We take pride in presenting this haven, knowing it will be cherished for years to come. It's not just a project; it's a legacy of unforgettable moments and cherished gatherings, all seamlessly woven into the fabric of everyday life.
46