
Search results for "Thoughtfully staged" in Home Design Ideas
 Viking Tree & Landscaping
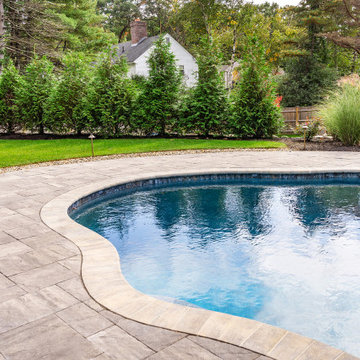
Harmoniously blending luxury and functionality, our latest project is a testament to thoughtful design and seamless integration. A custom-designed pool takes center stage, surrounded by meticulously crafted patios and decks, offering spaces for relaxation and entertainment.
Complementing the pool, a bespoke pool house stands as a retreat for both convenience and leisure. It seamlessly combines style and function, providing a space for respite and recreation.
What sets this project apart is the meticulous planning and execution. Every element, from the pool to the patios, has been expertly designed to work together within a master landscape plan. The result is a cohesive and visually stunning outdoor space that caters to both aesthetics and practicality.
This project is a celebration of outdoor living at its finest. It's a sanctuary for relaxation, a hub for entertainment, and a testament to our commitment to creating spaces that enhance the lifestyle of our clients. We take pride in presenting this haven, knowing it will be cherished for years to come. It's not just a project; it's a legacy of unforgettable moments and cherished gatherings, all seamlessly woven into the fabric of everyday life.
 JND Studio
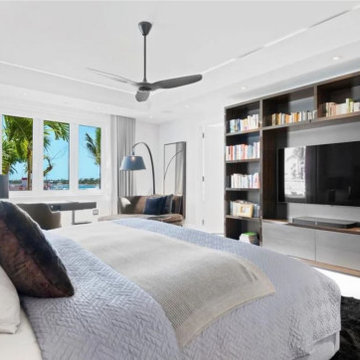
The goal was to create a true home away from home—something that felt personal, layered, and lived-in rather than staged. With English roots, the client was drawn to a sense of understated sophistication—clean lines, thoughtful details, and a timeless approach to design—but wanted it softened by the relaxed, effortless feel of island living.
Working closely with SJD, we blended those two sensibilities into a space that feels both refined and easy. It’s polished without being precious, and elevated without losing warmth. A balance that proves good design doesn’t have to choose—it can do both beautifully.
 Ariana Designs & Interiors
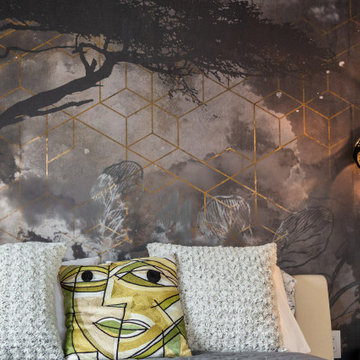
When designing a master bathroom, sophisticated furnishings are essential. In the Queen of Sheba Suite, each piece embodies timeless elegance through the use of warm wood tones and supple leather accents. Custom furniture with rich wood finishes adds a tactile dimension to the suite, while the combination of materials strikes a perfect balance between contemporary luxury and classic design. These thoughtfully selected furnishings create a cohesive space, offering both comfort and aesthetic appeal.
Find the right local pro for your project
 JND Studio
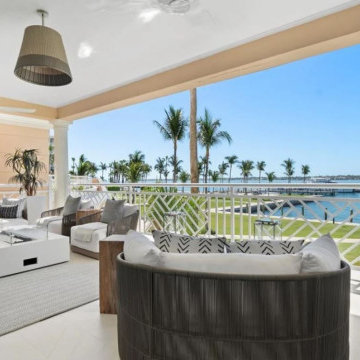
The goal was to create a true home away from home—something that felt personal, layered, and lived-in rather than staged. With English roots, the client was drawn to a sense of understated sophistication—clean lines, thoughtful details, and a timeless approach to design—but wanted it softened by the relaxed, effortless feel of island living.
Working closely with SJD, we blended those two sensibilities into a space that feels both refined and easy. It’s polished without being precious, and elevated without losing warmth. A balance that proves good design doesn’t have to choose—it can do both beautifully.
 May Construction, Inc.
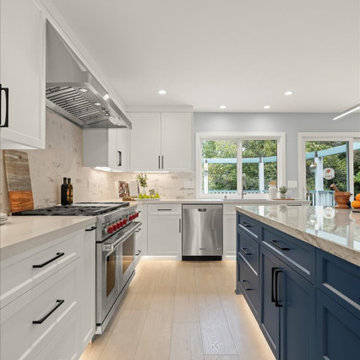
Thoughtful Details integrated the living spaces seamlessly with the redesigned kitchen. Creamy swiss coffee perimeter cabinets sit sidelines allowing the massive deep blue island to take center stage. The deep blue carries into the bank of cabinets separating the sitting room and offering plenty of storage and countertops space. The kitchen’s large scale allowed space for a 48’’ gas range and stylish wine bar. The dining area, now more accessible and inviting, promises to be the backdrop for countless memorable gatherings.
 Xtraordinaire Landscapes
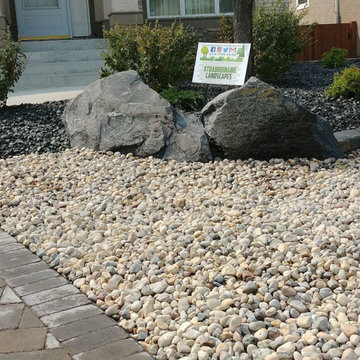
Welcome to "Stone Haven" — where simplicity meets timeless elegance in this inviting front yard landscape. Our design showcases the enduring beauty of a Sierra Grey Roman Pisa retaining wall, a feature that not only defines the space but also adds classical charm to the modern setting. The subdued tones of Sierra Grey create a calm and sophisticated atmosphere, inviting you to step into a sanctuary where natural elements take center stage. "Stone Haven" is more than a landscaping project; it's a haven crafted in stone, where the strength of the Roman Pisa wall harmonizes with the simplicity of the design. Embrace the tranquility and appreciate the enduring beauty of this thoughtfully landscaped front yard.
 Nomad Remodeling & Outdoors
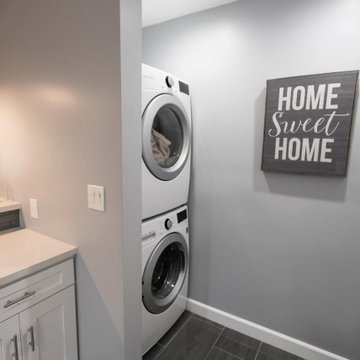
This modern kitchen remodeling project is a testament to both style and functionality. A sleek and timeless grey subway tile backsplash, complemented by light grey accent walls, sets the stage for contemporary cooking. Ample storage is provided by pristine white shaker cabinets adorned with brushed silver hardware, while multiple quartz countertops offer generous workspace. A welcoming bar area invites friends and family to sit and chat while meals are prepared, and the white appliances seamlessly integrate with the cabinetry. The thoughtful layout ensures that every aspiring chef enjoys easy access to every element, making this kitchen a true culinary haven in Fort Worth.


 Michelle Jett – Decorating Den Interiors
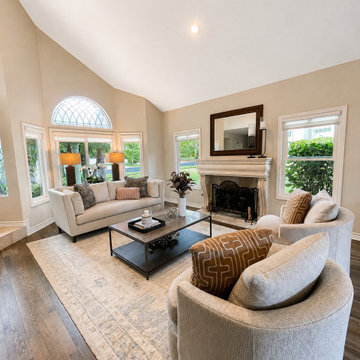
The redesigned living room feels polished, inviting and beautifully connected to the home’s architecture. A soft neutral palette allows the vaulted ceiling, fireplace and distinctive arched window to take center stage, while warm camel accents add depth and contrast. Curved swivel chairs introduce a modern silhouette, and the streamlined sofa, oversized area rug and substantial coffee table give the room a stronger sense of scale. Layered textiles, sculptural accessories and symmetrical lighting complete the space, resulting in a sophisticated living room that feels fresh, comfortable and thoughtfully collected.
 Iris K. Rizenbah Interior Design
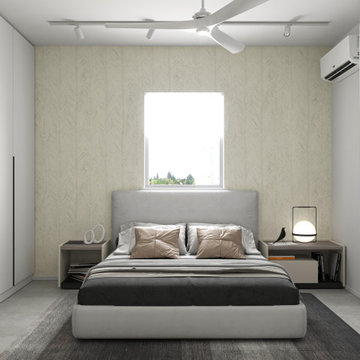
This sleek, modern Tel Aviv apartment is a haven of order and style. Designed for a couple who prioritize cleanliness and organization, the space seamlessly integrates ample storage solutions into its minimalist aesthetic. Custom-built cabinetry, hidden compartments, and clever shelving maximize every inch, keeping clutter at bay. The compact yet functional kitchen is a masterpiece of efficient design, boasting generous countertop space and ample storage for culinary tools and ingredients. With its clean lines, neutral palette, and thoughtful layout, this apartment offers a serene and sophisticated living experience.

 Design SI
Old Stage Road Custom Residence
This stunning Camp Fire rebuild embodies resilience and renewal, reconnecting a family through thoughtful design. Expansive glass walls frame breathtaking views like living art, while reflecting the natural surroundings to create harmony between the indoors and outdoors. Light-filled spaces and seamless transitions celebrate the beauty of nature, making this modern custom home a story of hope and enduring strength.
 Viking Tree & Landscaping
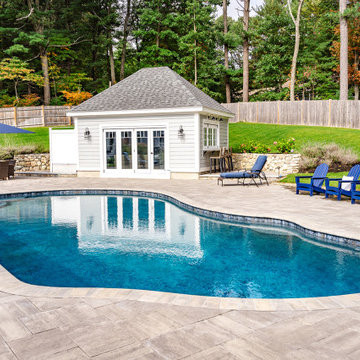
Harmoniously blending luxury and functionality, our latest project is a testament to thoughtful design and seamless integration. A custom-designed pool takes center stage, surrounded by meticulously crafted patios and decks, offering spaces for relaxation and entertainment.
Complementing the pool, a bespoke pool house stands as a retreat for both convenience and leisure. It seamlessly combines style and function, providing a space for respite and recreation.
What sets this project apart is the meticulous planning and execution. Every element, from the pool to the patios, has been expertly designed to work together within a master landscape plan. The result is a cohesive and visually stunning outdoor space that caters to both aesthetics and practicality.
This project is a celebration of outdoor living at its finest. It's a sanctuary for relaxation, a hub for entertainment, and a testament to our commitment to creating spaces that enhance the lifestyle of our clients. We take pride in presenting this haven, knowing it will be cherished for years to come. It's not just a project; it's a legacy of unforgettable moments and cherished gatherings, all seamlessly woven into the fabric of everyday life.
 Michelle Jett – Decorating Den Interiors
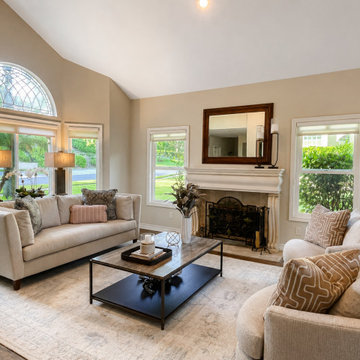
The redesigned living room feels polished, inviting and beautifully connected to the home’s architecture. A soft neutral palette allows the vaulted ceiling, fireplace and distinctive arched window to take center stage, while warm camel accents add depth and contrast. Curved swivel chairs introduce a modern silhouette, and the streamlined sofa, oversized area rug and substantial coffee table give the room a stronger sense of scale. Layered textiles, sculptural accessories and symmetrical lighting complete the space, resulting in a sophisticated living room that feels fresh, comfortable and thoughtfully collected.
 JND Studio
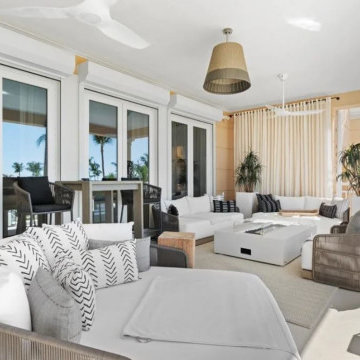
The goal was to create a true home away from home—something that felt personal, layered, and lived-in rather than staged. With English roots, the client was drawn to a sense of understated sophistication—clean lines, thoughtful details, and a timeless approach to design—but wanted it softened by the relaxed, effortless feel of island living.
Working closely with SJD, we blended those two sensibilities into a space that feels both refined and easy. It’s polished without being precious, and elevated without losing warmth. A balance that proves good design doesn’t have to choose—it can do both beautifully.

Sponsored
Plain City, OH

The Creative Kitchen Company
Columbus Area Kitchen Remodeling and Refacing Professional
 May Construction, Inc.
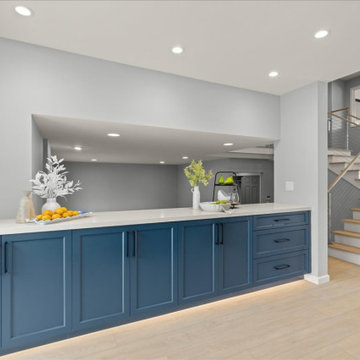
Thoughtful Details integrated the living spaces seamlessly with the redesigned kitchen. Creamy swiss coffee perimeter cabinets sit sidelines allowing the massive deep blue island to take center stage. The deep blue carries into the bank of cabinets separating the sitting room and offering plenty of storage and countertops space. The kitchen’s large scale allowed space for a 48’’ gas range and stylish wine bar. The dining area, now more accessible and inviting, promises to be the backdrop for countless memorable gatherings.
 Oak & Iron Construction Group
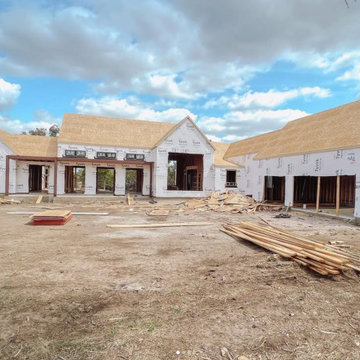
At this stage of Shiloh Retreat, the framing is complete and the home’s distinctive modern farmhouse form is coming into focus. The balance of steep rooflines, open gables, and strong symmetry establishes the architectural identity that will define the finished exterior. Wrapped in Tyvek and prepped for the next phase of construction, this moment captures the raw beauty of the building process—where vision begins to meet structure. Even before finishes and materials are applied, the clean lines and thoughtful proportions reveal the craftsmanship and precision behind every Oak & Iron build.
 JND Studio
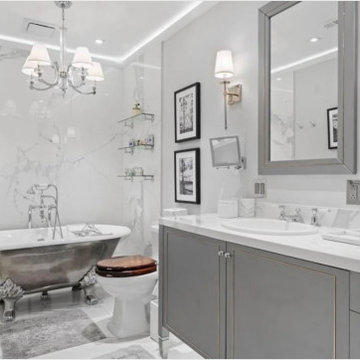
The goal was to create a true home away from home—something that felt personal, layered, and lived-in rather than staged. With English roots, the client was drawn to a sense of understated sophistication—clean lines, thoughtful details, and a timeless approach to design—but wanted it softened by the relaxed, effortless feel of island living.
Working closely with SJD, we blended those two sensibilities into a space that feels both refined and easy. It’s polished without being precious, and elevated without losing warmth. A balance that proves good design doesn’t have to choose—it can do both beautifully.
 Ariana Designs & Interiors
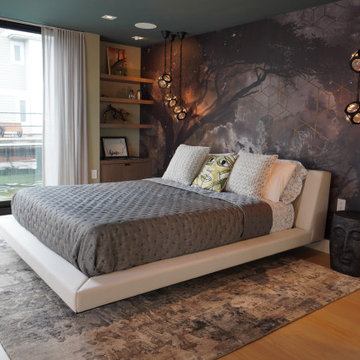
When designing a master bathroom, sophisticated furnishings are essential. In the Queen of Sheba Suite, each piece embodies timeless elegance through the use of warm wood tones and supple leather accents. Custom furniture with rich wood finishes adds a tactile dimension to the suite, while the combination of materials strikes a perfect balance between contemporary luxury and classic design. These thoughtfully selected furnishings create a cohesive space, offering both comfort and aesthetic appeal.
 Focal Point Design
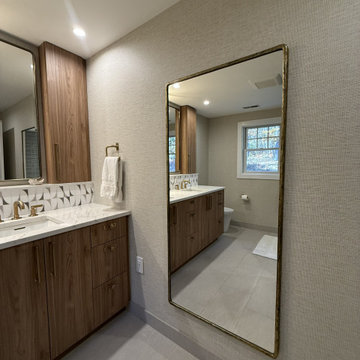
Quiet luxury meets modern organic design in this thoughtfully curated bath retreat. Rich wood cabinetry introduces warmth and natural character, while expansive porcelain surfaces bring a sense of lightness and refinement. A striking geometric tile adds visual interest and texture, creating a sophisticated backdrop for the honey bronze fixtures that lend a subtle touch of glamour. The frameless glass shower enhances the room's open, airy feel, allowing the material palette to take center stage. Soft neutral tones, textured wall coverings, and large-format floor tile establish a serene foundation, while abundant natural light strengthens the connection to the surrounding landscape. Every element was selected to balance beauty and function, resulting in a timeless, spa-inspired sanctuary that feels effortlessly elevated.

 Lichelle Silvestry Interiors
This fully renovated apartment of 134 s/m is warm, inviting and consistently chic. Its beauty starts with the architectural details, were beautiful molding and herringbone floors set the stage. The thoughtfully curated wall coverings, color palette, and mix of textures enhance the modern style showcased within. This apartment is a joy where 19th c. architecture coincides with a 21st c. lifestyle and ease. #details #design #classic #luxury #modern #interiordesign #renovation ##decoration #designer #frenchinteriors #parisstyle #chic
 Lichelle Silvestry Interiors
This fully renovated apartment of 134 s/m is warm, inviting and consistently chic. Its beauty starts with the architectural details, were beautiful molding and herringbone floors set the stage. The thoughtfully curated wall coverings, color palette, and mix of textures enhance the modern style showcased within. This apartment is a joy where 19th c. architecture coincides with a 21st c. lifestyle and ease. #kitchen #kitchendesign #classic #luxury #modern #interiordesign #renovation ##decoration #designer #frenchinteriors #parisstyle #chic
48