
Search results for "Thoughtfully staged" in Home Design Ideas
 Mosswood Studios
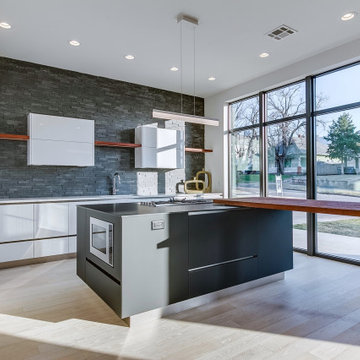
Designed for the original homeowner, this kitchen embraces a minimalist aesthetic where clean lines and hidden functionality take center stage. High-gloss white cabinetry contrasts with matte black elements and a dramatic stacked stone feature wall, while integrated appliances disappear seamlessly into the cabinetry. The centerpiece is a custom rotating Bubinga wood island, allowing the space to shift effortlessly between food prep, dining, and entertaining. Thoughtful storage solutions—including a hidden walk-in pantry and auto-opening Aventos upper cabinets—keep everyday necessities tucked away, preserving the home's sleek architectural character.
 Nomad Remodeling & Outdoors
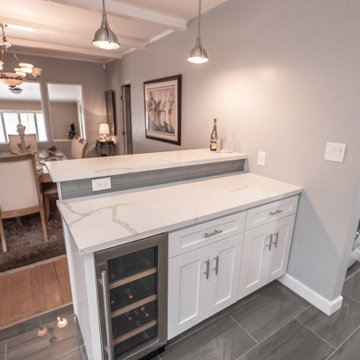
This modern kitchen remodeling project is a testament to both style and functionality. A sleek and timeless grey subway tile backsplash, complemented by light grey accent walls, sets the stage for contemporary cooking. Ample storage is provided by pristine white shaker cabinets adorned with brushed silver hardware, while multiple quartz countertops offer generous workspace. A welcoming bar area invites friends and family to sit and chat while meals are prepared, and the white appliances seamlessly integrate with the cabinetry. The thoughtful layout ensures that every aspiring chef enjoys easy access to every element, making this kitchen a true culinary haven in Fort Worth.
 Babette’s Furniture & Home
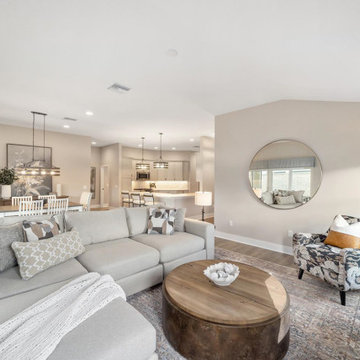
This bright and inviting living room is designed for both grand entertaining and everyday comfort. A spacious Four-Piece Sectional by Fusion Furniture takes center stage, offering ample seating for relaxation. Behind it, a Henry Console Table by Four Hands is elegantly paired with two versatile Barrington Leather Poufs by Surya Rugs, blending style with functionality.
Adjacent to the sectional, the sleek Odessa Side Table by Four Hands provides a convenient surface for essentials. The room is completed by a stylish Perry White Fireplace Console and a striking Kipp Coffee Table, anchoring the seating area. Thoughtful decor and natural light create a warm and sophisticated atmosphere in this versatile gathering space.
Find the right local pro for your project
 Bay Home Remodeling
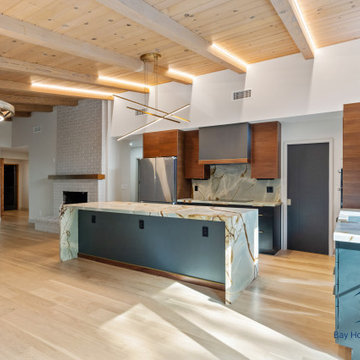
This stunning open-concept kitchen blends modern sophistication with warm, organic elements. A dramatic waterfall island takes center stage, showcasing striking natural stone with bold veining that continues seamlessly down the sides for a sculptural, high-end look.
Custom flat-panel cabinetry pairs rich wood tones with deep matte finishes, creating a refined contrast against the light hardwood flooring and vaulted wood ceiling. Exposed beams and integrated LED strip lighting add architectural depth while enhancing the warm ambiance throughout the space.
The kitchen is fully equipped with premium stainless steel appliances, including built-in wall ovens and a sleek cooktop framed by a full-height stone backsplash. A spacious layout offers both functionality and flow, ideal for entertaining or everyday living.
Expansive windows and sliding glass doors flood the space with natural light and create a seamless indoor-outdoor connection, opening to a private backyard retreat. Thoughtfully designed floating shelves, modern fixtures, and minimalist hardware complete the contemporary aesthetic.

 Quadrant Homes
Stunning modern kitchen that would inspire the chef in all of of us. 2 toned Bellmont cabinets, Silestone White Zeus Extreme countertop with a crisp Arizona Tile Islandia 4x12 brick set backsplash. Lighting includes Satin Nickel mini pendants at the island and a Modern Orb Pendant in the nook.
 Ariana Designs & Interiors
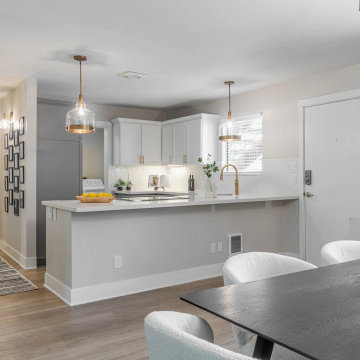
This open-concept space seamlessly connects the dining area, kitchen, and living room, showcasing modern elegance and functionality. White cabinetry and a quartz countertop in the kitchen create a bright, clean look, complemented by gold fixtures and pendant lights. A sleek black dining table with boucle-upholstered chairs adds texture and warmth, while natural light enhances the inviting ambiance. Thoughtful design details, including a vase centerpiece and layered lighting, tie the space together for a cohesive and stylish feel.
 Brad Cox, Architect, Inc.
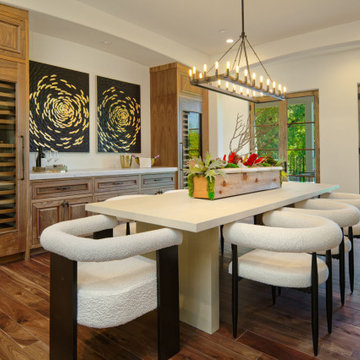
A dining room crafted for seamless entertaining, this space balances elegance with thoughtful functionality. Custom built‑in cabinetry on opposite walls provides abundant concealed storage while creating generous counter surfaces ideal for staging and serving. A climate‑controlled wine display becomes a sculptural focal point, showcasing the homeowners’ collection with both beauty and accessibility in mind. Expansive French doors frame the outdoor views and open onto a terrace designed for alfresco dining, extending the room’s entertaining potential. Warm natural wood finishes introduce organic texture and bring a sense of nature indoors, creating a refined yet inviting atmosphere throughout.


 Mosswood Studios
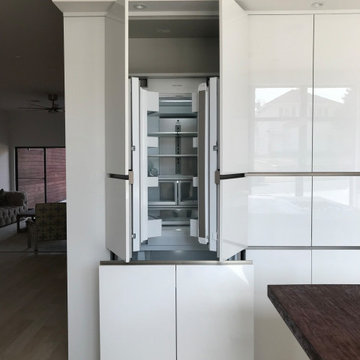
Designed for the original homeowner, this kitchen embraces a minimalist aesthetic where clean lines and hidden functionality take center stage. High-gloss white cabinetry contrasts with matte black elements and a dramatic stacked stone feature wall, while integrated appliances disappear seamlessly into the cabinetry. The centerpiece is a custom rotating Bubinga wood island, allowing the space to shift effortlessly between food prep, dining, and entertaining. Thoughtful storage solutions—including a hidden walk-in pantry and auto-opening Aventos upper cabinets—keep everyday necessities tucked away, preserving the home's sleek architectural character.
 Mosswood Studios
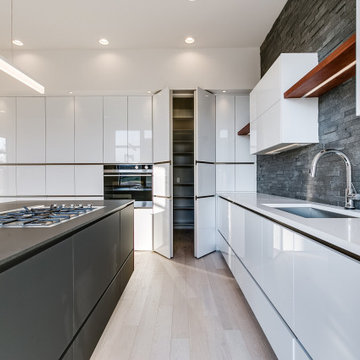
Designed for the original homeowner, this kitchen embraces a minimalist aesthetic where clean lines and hidden functionality take center stage. High-gloss white cabinetry contrasts with matte black elements and a dramatic stacked stone feature wall, while integrated appliances disappear seamlessly into the cabinetry. The centerpiece is a custom rotating Bubinga wood island, allowing the space to shift effortlessly between food prep, dining, and entertaining. Thoughtful storage solutions—including a hidden walk-in pantry and auto-opening Aventos upper cabinets—keep everyday necessities tucked away, preserving the home's sleek architectural character.
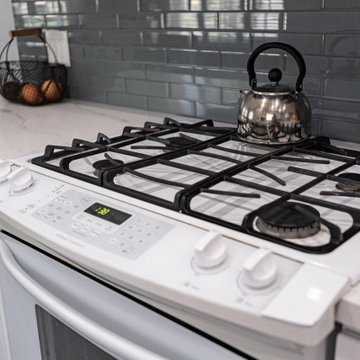 Nomad Remodeling & Outdoors
This modern kitchen remodeling project is a testament to both style and functionality. A sleek and timeless grey subway tile backsplash, complemented by light grey accent walls, sets the stage for contemporary cooking. Ample storage is provided by pristine white shaker cabinets adorned with brushed silver hardware, while multiple quartz countertops offer generous workspace. A welcoming bar area invites friends and family to sit and chat while meals are prepared, and the white appliances seamlessly integrate with the cabinetry. The thoughtful layout ensures that every aspiring chef enjoys easy access to every element, making this kitchen a true culinary haven in Fort Worth.

 Lichelle Silvestry Interiors
This fully renovated apartment of 134 s/m is warm, inviting and consistently chic. Its beauty starts with the architectural details, were beautiful molding and herringbone floors set the stage. The thoughtfully curated wall coverings, color palette, and mix of textures enhance the modern style showcased within. This apartment is a joy where 19th c. architecture coincides with a 21st c. lifestyle and ease. #bedroom #bedroomdesign #classic #luxury #modern #interiordesign #renovation ##decoration #designer #frenchinteriors #parisstyle #chic
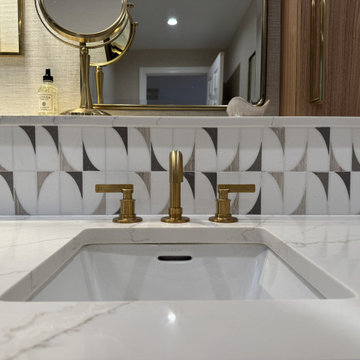
 Focal Point Design
Quiet luxury meets modern organic design in this thoughtfully curated bath retreat. Rich wood cabinetry introduces warmth and natural character, while expansive porcelain surfaces bring a sense of lightness and refinement. A striking geometric tile adds visual interest and texture, creating a sophisticated backdrop for the honey bronze fixtures that lend a subtle touch of glamour. The frameless glass shower enhances the room's open, airy feel, allowing the material palette to take center stage. Soft neutral tones, textured wall coverings, and large-format floor tile establish a serene foundation, while abundant natural light strengthens the connection to the surrounding landscape. Every element was selected to balance beauty and function, resulting in a timeless, spa-inspired sanctuary that feels effortlessly elevated.
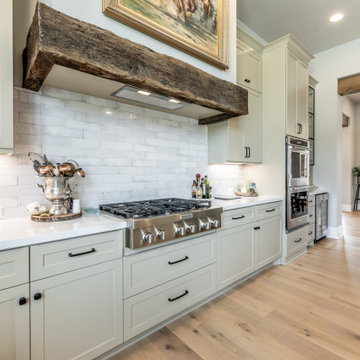
 J.W. Neathery Custom Home Craftsman
This view highlights the working side of the kitchen, where thoughtful material selection and craftsmanship take center stage. A custom reclaimed beam hood surround adds warmth and character above the range, grounding the space with a sense of permanence and subtle architectural detail.
Clean-lined cabinetry, durable countertops, and a classic tile backsplash were chosen for longevity as much as appearance, creating a kitchen that feels refined yet highly functional. The layout allows for efficient cooking and prep while maintaining visual openness to the rest of the home.
Designed to be used daily — not just admired — this kitchen balances beauty and practicality, offering a space that supports serious cooking, casual meals, and years of everyday living.

Sponsored
Plain City, OH

The Creative Kitchen Company
Columbus Area Kitchen Remodeling and Refacing Professional

 J Malone Designs LLC
This bright and beautifully updated kitchen in Raleigh, North Carolina showcases a stunning transformation with freshly repainted cabinets in a smooth lacquer finish for a clean, modern look. The outdated backsplash was replaced with timeless subway tile, creating a light and airy feel throughout the space. New cabinet hardware and upgraded lighting add a contemporary touch, while the updated faucet enhances both style and functionality. Thoughtful design details and professional craftsmanship come together to create a kitchen that feels refreshed, elegant, and highly functional. This kitchen remodel highlights expert interior design, cabinet refinishing, and home restyling services by JMalone Designs, serving Raleigh, North Raleigh, and surrounding communities.
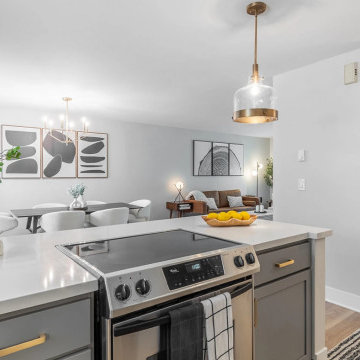 Ariana Designs & Interiors
This open-concept space seamlessly connects the dining area, kitchen, and living room, showcasing modern elegance and functionality. White cabinetry and a quartz countertop in the kitchen create a bright, clean look, complemented by gold fixtures and pendant lights. A sleek black dining table with boucle-upholstered chairs adds texture and warmth, while natural light enhances the inviting ambiance. Thoughtful design details, including a vase centerpiece and layered lighting, tie the space together for a cohesive and stylish feel.
 Focal Point Design
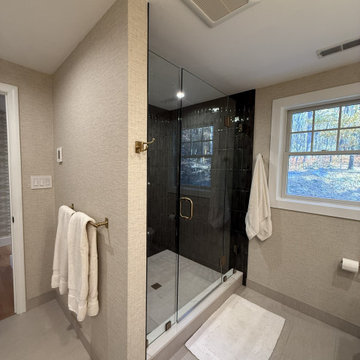
Quiet luxury meets modern organic design in this thoughtfully curated bath retreat. Rich wood cabinetry introduces warmth and natural character, while expansive porcelain surfaces bring a sense of lightness and refinement. A striking geometric tile adds visual interest and texture, creating a sophisticated backdrop for the honey bronze fixtures that lend a subtle touch of glamour. The frameless glass shower enhances the room's open, airy feel, allowing the material palette to take center stage. Soft neutral tones, textured wall coverings, and large-format floor tile establish a serene foundation, while abundant natural light strengthens the connection to the surrounding landscape. Every element was selected to balance beauty and function, resulting in a timeless, spa-inspired sanctuary that feels effortlessly elevated.
 Bay Home Remodeling
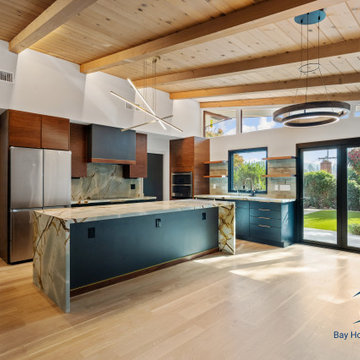
This stunning open-concept kitchen blends modern sophistication with warm, organic elements. A dramatic waterfall island takes center stage, showcasing striking natural stone with bold veining that continues seamlessly down the sides for a sculptural, high-end look.
Custom flat-panel cabinetry pairs rich wood tones with deep matte finishes, creating a refined contrast against the light hardwood flooring and vaulted wood ceiling. Exposed beams and integrated LED strip lighting add architectural depth while enhancing the warm ambiance throughout the space.
The kitchen is fully equipped with premium stainless steel appliances, including built-in wall ovens and a sleek cooktop framed by a full-height stone backsplash. A spacious layout offers both functionality and flow, ideal for entertaining or everyday living.
Expansive windows and sliding glass doors flood the space with natural light and create a seamless indoor-outdoor connection, opening to a private backyard retreat. Thoughtfully designed floating shelves, modern fixtures, and minimalist hardware complete the contemporary aesthetic.
 DJK Custom Homes
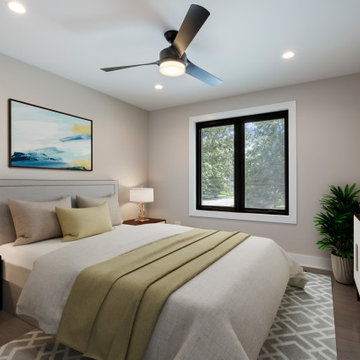
This secondary bedroom offers a calm and cozy atmosphere with a contemporary design. Neutral wall tones and wide-plank hardwood floors set the stage for clean-lined furnishings and soft bedding. A large window framed in black fills the room with natural light, while recessed lighting and a modern ceiling fan add function and style. Ideal as a guest retreat or family bedroom, this thoughtfully designed space balances comfort with sophistication.
 Bay Home Remodeling
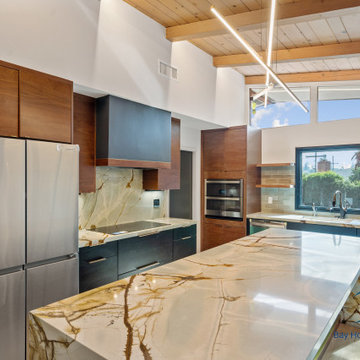
This stunning open-concept kitchen blends modern sophistication with warm, organic elements. A dramatic waterfall island takes center stage, showcasing striking natural stone with bold veining that continues seamlessly down the sides for a sculptural, high-end look.
Custom flat-panel cabinetry pairs rich wood tones with deep matte finishes, creating a refined contrast against the light hardwood flooring and vaulted wood ceiling. Exposed beams and integrated LED strip lighting add architectural depth while enhancing the warm ambiance throughout the space.
The kitchen is fully equipped with premium stainless steel appliances, including built-in wall ovens and a sleek cooktop framed by a full-height stone backsplash. A spacious layout offers both functionality and flow, ideal for entertaining or everyday living.
Expansive windows and sliding glass doors flood the space with natural light and create a seamless indoor-outdoor connection, opening to a private backyard retreat. Thoughtfully designed floating shelves, modern fixtures, and minimalist hardware complete the contemporary aesthetic.

 Curtis Lumber Ballston Spa
This beautiful French-inspired kitchen designed by Curtis Lumber, Inc. pairs glacier white cabinetry with a French bleu island. Decorative molding adds a layer of elegance to the traditional kitchen cabinets by Wellborn. The classic subway tile provides a subtle backdrop for the grey and white patterned tiles to take center stage, creating a timeless backsplash. The island houses the microwave and pullout storage solutions. Photos property of Curtis Lumber, Inc.
52