
Search results for "Thoughtfully staged" in Home Design Ideas
 Motawi Tileworks
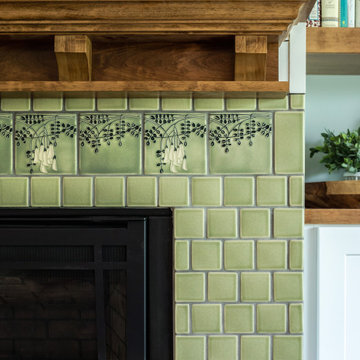
Flora Fireplace: Arts & Crafts Charm in a Michigan Cottage
Nature takes center stage in this handcrafted ceramic tile fireplace surround in Boyne City, Michigan. Designed for an English cottage-inspired home, the installation features Motawi Tileworks' 6x6 Flora art tile in the Ivy colorway, paired with coordinating Bay Leaf 5213 field tile in soft, earthy green.
A classic clipped-corner pattern in Bone 5000 and Black Matte 5157 creates a distinctive tiled “hearth rug,” adding geometric contrast to the graceful botanical design above.
Homeowner Judy Parrott collaborated with Motawi designer Jessica Pruss and her son, who built the home, to create a fireplace inspired by her love of William Morris, the Arts & Crafts movement, and the natural beauty of northern Michigan.
The custom wood mantel and built-in bookshelves complete the composition, creating a warm, inviting focal point where handcrafted tile and thoughtful architecture come together.
Location: Boyne City, Michigan
Completed: 2024
Tile Manufacturer: Motawi Tileworks, Ann Arbor, Michigan
Design: Jessica Pruss, Motawi Tileworks
Tile: Flora 6x6 in Ivy; Bay Leaf 5213 field tile; Bone 5000 and Black Matte 5157 hearth tile
 DJK Custom Homes
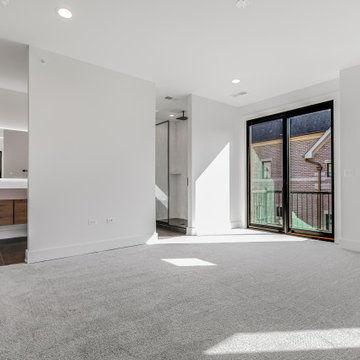
This master bedroom is a light-filled retreat designed to feel both calm and elevated. Expansive black-framed windows and oversized sliding glass doors flood the space with natural light while creating a seamless connection to the private outdoor balcony. The clean white palette enhances the room’s airy feel, allowing the architecture and natural surroundings to take center stage. Soft, plush carpeting adds warmth and comfort underfoot, balancing the modern lines of the space with a sense of everyday livability. Recessed ceiling lighting provides subtle, even illumination, keeping the room serene during the day and relaxed in the evening. The thoughtful layout offers generous wall space and flexibility for furniture placement while maintaining an open, uncluttered aesthetic. Designed for both rest and retreat, this master suite reflects a refined, modern approach to luxury living—bright, quiet, and intentionally simple, with every detail focused on comfort, light, and timeless appeal.
 Hermitage Kitchen Gallery LLC
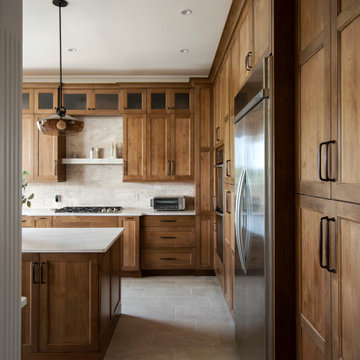
This kitchen transformation celebrates the beauty of natural materials while bringing new life to a traditionally styled home.
Once defined by dark cabinetry, heavy granite countertops, and an island cooktop, the kitchen has been reimagined with warm wood tones, lighter surfaces, and a more thoughtful approach to everyday living.
Custom cabinetry with refined door profiles, glass-front accents, and beautifully integrated storage creates a sense of architectural continuity. A spacious island provides an uninterrupted work surface, while the relocated cooktop allows for a more functional cooking area.
A dedicated coffee station combines open shelving with concealed storage, creating a beautiful space for daily rituals. A separate beverage bar, complete with refrigeration and a prep sink, adds another layer of convenience for entertaining.
Light countertops, textured stone surfaces, and carefully selected lighting soften the space and allow the natural character of the wood to take center stage.
The result is a kitchen that feels lighter, more inviting, and effortlessly timeless, balancing the warmth of traditional craftsmanship with the simplicity of contemporary living.
Find the right local pro for your project
 Motawi Tileworks
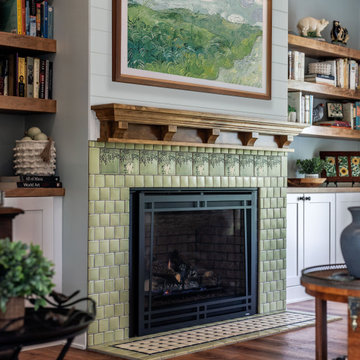
Flora Fireplace: Arts & Crafts Charm in a Michigan Cottage
Nature takes center stage in this handcrafted ceramic tile fireplace surround in Boyne City, Michigan. Designed for an English cottage-inspired home, the installation features Motawi Tileworks' 6x6 Flora art tile in the Ivy colorway, paired with coordinating Bay Leaf 5213 field tile in soft, earthy green.
A classic clipped-corner pattern in Bone 5000 and Black Matte 5157 creates a distinctive tiled “hearth rug,” adding geometric contrast to the graceful botanical design above.
Homeowner Judy Parrott collaborated with Motawi designer Jessica Pruss and her son, who built the home, to create a fireplace inspired by her love of William Morris, the Arts & Crafts movement, and the natural beauty of northern Michigan.
The custom wood mantel and built-in bookshelves complete the composition, creating a warm, inviting focal point where handcrafted tile and thoughtful architecture come together.
Location: Boyne City, Michigan
Completed: 2024
Tile Manufacturer: Motawi Tileworks, Ann Arbor, Michigan
Design: Jessica Pruss, Motawi Tileworks
Tile: Flora 6x6 in Ivy; Bay Leaf 5213 field tile; Bone 5000 and Black Matte 5157 hearth tile
 dSPACE Studio Architecture
A masterclass in serene minimalism, this bathroom blends simplicity with thoughtful elegance. A freestanding soaking tub takes center stage, sculptural and smooth, resting beneath a wall of vertical wooden slats that bring warmth and rhythm to the space. Light filters gently from an unseen skylight, softening the crisp geometry of the pale plaster walls.
The flooring—clean, seamless, and likely polished concrete—grounds the space in calm neutrality. A slim, wall-mounted wood vanity with a rectangular vessel sink adds function without clutter, its lines echoing the vertical slats behind. Minimalist fixtures in matte black or brushed nickel punctuate the palette, modern but quiet, allowing the materials and natural light to speak.
There’s no art, no flourish—just architecture, light, and material in perfect harmony. A retreat for the senses, designed to slow the pace and clear the mind."
 Artistic Kitchens - Kristi Hodson
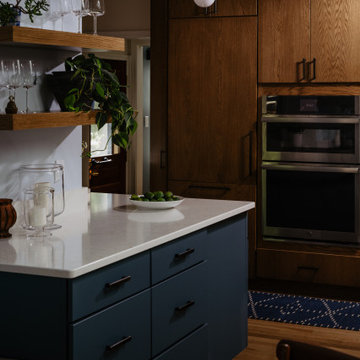
This 1952 Huntington Woods bungalow once had a peninsula jutting into the space, cutting off the flow and making entertaining nearly impossible. The homeowners love to cook and gather with friends, so creating a space that felt connected and welcoming was key. By removing the peninsula and adding a run of shallow pantries opposite the cooktop, the new layout feels more open while also adding valuable storage. The countertop now wraps the corner into a built-in banquette where the couple can sit with guests just off the kitchen, keeping everyone part of the conversation. The cabinetry is designed for real, everyday cooking, with thoughtful details like angled utensil dividers, pegs for dishes and pans, a spice pullout, and tray dividers above the oven. Panel-ready appliances keep the space streamlined, allowing the materials to take center stage. The combination of moody blue base cabinets, white oak uppers, and brushed pewters hardware gives the kitchen a grounded, confident feel that fits the home’s character and the way the couple loves to live. Contractor: MAV Design + Build Photographer: Jacob Hawkins Photography
 Artistic Kitchens - Kristi Hodson
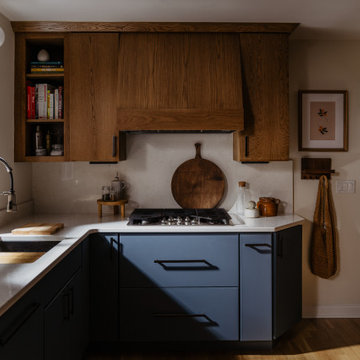
This 1952 Huntington Woods bungalow once had a peninsula jutting into the space, cutting off the flow and making entertaining nearly impossible. The homeowners love to cook and gather with friends, so creating a space that felt connected and welcoming was key. By removing the peninsula and adding a run of shallow pantries opposite the cooktop, the new layout feels more open while also adding valuable storage. The countertop now wraps the corner into a built-in banquette where the couple can sit with guests just off the kitchen, keeping everyone part of the conversation. The cabinetry is designed for real, everyday cooking, with thoughtful details like angled utensil dividers, pegs for dishes and pans, a spice pullout, and tray dividers above the oven. Panel-ready appliances keep the space streamlined, allowing the materials to take center stage. The combination of moody blue base cabinets, white oak uppers, and brushed pewters hardware gives the kitchen a grounded, confident feel that fits the home’s character and the way the couple loves to live. Contractor: MAV Design + Build Photographer: Jacob Hawkins Photography


 Jamie's Kitchen & Bath
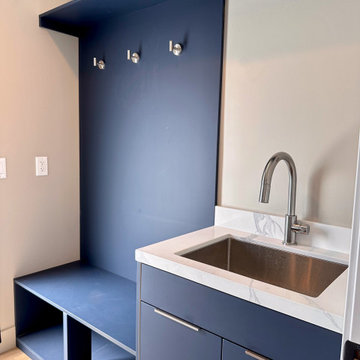
Step into a room that's been thoughtfully designed to serve multiple purposes, where functionality meets style. This is not just a laundry room; it's a dual-purpose space that also functions as a mudroom, seamlessly blending convenience and elegance.
Adding an exterior door serves a dual role, allowing easy access to the outdoors and transforming this space into a mudroom. It's the perfect gateway for the family, offering a dedicated area to kick off muddy shoes and hang up coats before entering the home.
Custom blue cabinets take center stage, adding storage and personality to the room. These cabinets are more than just practical; the rich blue hue brings character and charm to the space. With storage solutions that are as functional as they are visually pleasing, this room becomes a hub of efficiency.
The utility sink is a workhorse in this space, making laundry tasks a breeze. Whether handwashing delicate garments or tackling dirty outdoor gear, this sink is a versatile addition that ensures that every chore is quickly completed.
As you explore the images, you'll appreciate this dual-purpose room's fusion of design and functionality. It's a space that caters to the practical needs of a laundry room while providing the convenience and style of a mudroom. This is where daily routines meet seamless organization, making it a hub of efficiency for the modern family.
 Artistic Kitchens - Kristi Hodson
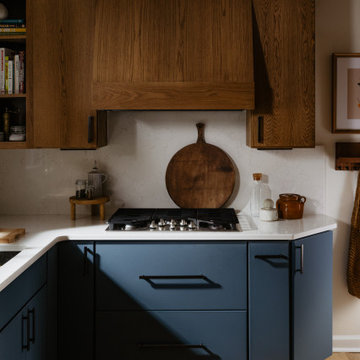
This 1952 Huntington Woods bungalow once had a peninsula jutting into the space, cutting off the flow and making entertaining nearly impossible. The homeowners love to cook and gather with friends, so creating a space that felt connected and welcoming was key. By removing the peninsula and adding a run of shallow pantries opposite the cooktop, the new layout feels more open while also adding valuable storage. The countertop now wraps the corner into a built-in banquette where the couple can sit with guests just off the kitchen, keeping everyone part of the conversation. The cabinetry is designed for real, everyday cooking, with thoughtful details like angled utensil dividers, pegs for dishes and pans, a spice pullout, and tray dividers above the oven. Panel-ready appliances keep the space streamlined, allowing the materials to take center stage. The combination of moody blue base cabinets, white oak uppers, and brushed pewters hardware gives the kitchen a grounded, confident feel that fits the home’s character and the way the couple loves to live. Contractor: MAV Design + Build Photographer: Jacob Hawkins Photography
 Cabinet-S-Top
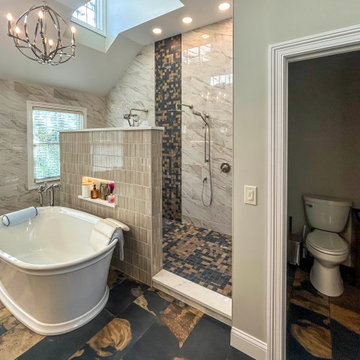
This beautifully appointed primary bathroom blends refined finishes with spa-inspired comfort. A freestanding Kohler Memoirs soaking tub takes center stage, complemented by an open-concept walk-in shower and elegant double vanities.
Greenfield Augusta Shaker cabinetry in Coastal stain with a satin finish adds warmth and character, accented by Top Knobs Ascendra pulls in polished nickel. MSI Calacatta Elysio quartz enhances the countertops, shower threshold, and niche shelves with sophisticated veining. The shower features Miramo Sand mosaic tile on the partition wall, Yosemite Lyell 2" x 2" mosaic tile on the shower floor and accent wall, and coordinating 12" x 24" Yosemite Lyell floor tile.
Kohler Artifacts faucets, sinks, and coordinating hardware bring classic elegance to the vanity area. Minka Lavery Calera wall sconces and a striking Tilbury six-light chandelier illuminate the space, creating a warm, inviting atmosphere. The result is a luxurious retreat where thoughtful details, rich textures, and timeless design come together beautifully.
 The Dan Company
For this East Nashville renovation, we updated a classic home to meet modern standards by opening up the floor plan and refreshing nearly every room. We added a home office with custom cabinetry, built-in shelving, and a walk-in closet to maximize storage solutions while maintaining clean lines. The homeowner, interior designer and owner of Kevin Corn Design, curated all design elements for this unique renovation.
This project showcases our expertise in renovation, custom cabinetry design, and modern storage solutions, blending the charm of a traditional home with contemporary elements. From creating a functional home office to incorporating sleek finishes, our work demonstrates high-quality custom millwork and thoughtful architectural planning. As trusted East Nashville general contractors, we specialize in projects ranging from kitchen and bath remodels to design-build renovations and high-end home upgrades.
Interior Design: Kevin Corn Design
Photography: www.fenwickhome.com
 Cabinet-S-Top
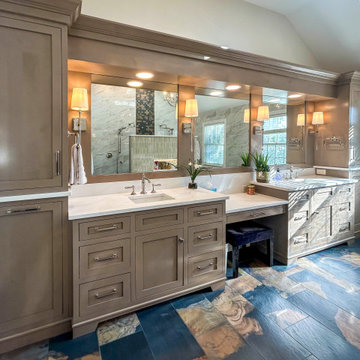
This beautifully appointed primary bathroom blends refined finishes with spa-inspired comfort. A freestanding Kohler Memoirs soaking tub takes center stage, complemented by an open-concept walk-in shower and elegant double vanities.
Greenfield Augusta Shaker cabinetry in Coastal stain with a satin finish adds warmth and character, accented by Top Knobs Ascendra pulls in polished nickel. MSI Calacatta Elysio quartz enhances the countertops, shower threshold, and niche shelves with sophisticated veining. The shower features Miramo Sand mosaic tile on the partition wall, Yosemite Lyell 2" x 2" mosaic tile on the shower floor and accent wall, and coordinating 12" x 24" Yosemite Lyell floor tile.
Kohler Artifacts faucets, sinks, and coordinating hardware bring classic elegance to the vanity area. Minka Lavery Calera wall sconces and a striking Tilbury six-light chandelier illuminate the space, creating a warm, inviting atmosphere. The result is a luxurious retreat where thoughtful details, rich textures, and timeless design come together beautifully.
 Cabinet-S-Top
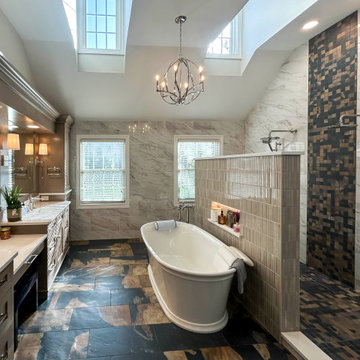
This beautifully appointed primary bathroom blends refined finishes with spa-inspired comfort. A freestanding Kohler Memoirs soaking tub takes center stage, complemented by an open-concept walk-in shower and elegant double vanities.
Greenfield Augusta Shaker cabinetry in Coastal stain with a satin finish adds warmth and character, accented by Top Knobs Ascendra pulls in polished nickel. MSI Calacatta Elysio quartz enhances the countertops, shower threshold, and niche shelves with sophisticated veining. The shower features Miramo Sand mosaic tile on the partition wall, Yosemite Lyell 2" x 2" mosaic tile on the shower floor and accent wall, and coordinating 12" x 24" Yosemite Lyell floor tile.
Kohler Artifacts faucets, sinks, and coordinating hardware bring classic elegance to the vanity area. Minka Lavery Calera wall sconces and a striking Tilbury six-light chandelier illuminate the space, creating a warm, inviting atmosphere. The result is a luxurious retreat where thoughtful details, rich textures, and timeless design come together beautifully.

Sponsored
Plain City, OH

The Creative Kitchen Company
Columbus Area Kitchen Remodeling and Refacing Professional
 The Dan Company
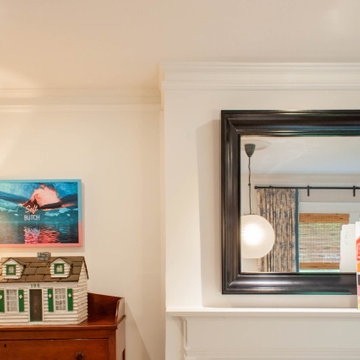
For this East Nashville renovation, we updated a classic home to meet modern standards by opening up the floor plan and refreshing nearly every room. We added a home office with custom cabinetry, built-in shelving, and a walk-in closet to maximize storage solutions while maintaining clean lines. The homeowner, interior designer and owner of Kevin Corn Design, curated all design elements for this unique renovation.
This project showcases our expertise in renovation, custom cabinetry design, and modern storage solutions, blending the charm of a traditional home with contemporary elements. From creating a functional home office to incorporating sleek finishes, our work demonstrates high-quality custom millwork and thoughtful architectural planning. As trusted East Nashville general contractors, we specialize in projects ranging from kitchen and bath remodels to design-build renovations and high-end home upgrades.
Interior Design: Kevin Corn Design
Photography: www.fenwickhome.com
 ADR Group
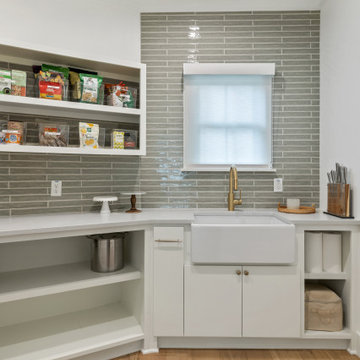
Designed as a seamless extension of the home’s warm modern kitchen, this custom walk-in pantry combines refined style with exceptional everyday functionality. Crisp white millwork and clean architectural lines create a bright, tailored look, while the warm hardwood flooring continues the design language of the adjoining kitchen.
Open upper shelving keeps pantry essentials beautifully displayed and easily accessible, while deeper built-in shelves below provide generous storage for serving pieces, cookware, and small appliances. A continuous white work surface offers additional space for organizing groceries, preparing beverages, or staging items before entertaining.
The glossy gray tile backsplash introduces subtle texture and dimension, complemented by classic crown molding and a soft neutral palette. Thoughtfully designed to maximize every corner, this luxury pantry transforms practical storage into a polished and cohesive part of the home.
 Hermitage Kitchen Gallery LLC
This kitchen transformation celebrates the beauty of natural materials while bringing new life to a traditionally styled home.
Once defined by dark cabinetry, heavy granite countertops, and an island cooktop, the kitchen has been reimagined with warm wood tones, lighter surfaces, and a more thoughtful approach to everyday living.
Custom cabinetry with refined door profiles, glass-front accents, and beautifully integrated storage creates a sense of architectural continuity. A spacious island provides an uninterrupted work surface, while the relocated cooktop allows for a more functional cooking area.
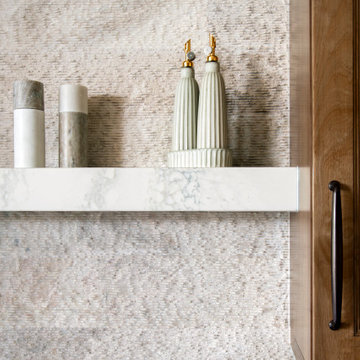
A dedicated coffee station combines open shelving with concealed storage, creating a beautiful space for daily rituals. A separate beverage bar, complete with refrigeration and a prep sink, adds another layer of convenience for entertaining.
Light countertops, textured stone surfaces, and carefully selected lighting soften the space and allow the natural character of the wood to take center stage.
The result is a kitchen that feels lighter, more inviting, and effortlessly timeless, balancing the warmth of traditional craftsmanship with the simplicity of contemporary living.
 Cabinet-S-Top
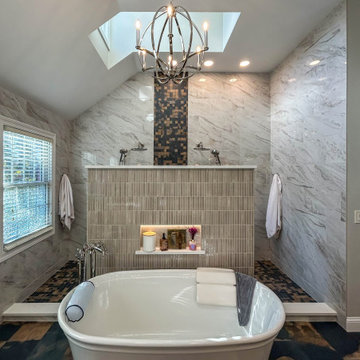
This beautifully appointed primary bathroom blends refined finishes with spa-inspired comfort. A freestanding Kohler Memoirs soaking tub takes center stage, complemented by an open-concept walk-in shower and elegant double vanities.
Greenfield Augusta Shaker cabinetry in Coastal stain with a satin finish adds warmth and character, accented by Top Knobs Ascendra pulls in polished nickel. MSI Calacatta Elysio quartz enhances the countertops, shower threshold, and niche shelves with sophisticated veining. The shower features Miramo Sand mosaic tile on the partition wall, Yosemite Lyell 2" x 2" mosaic tile on the shower floor and accent wall, and coordinating 12" x 24" Yosemite Lyell floor tile.
Kohler Artifacts faucets, sinks, and coordinating hardware bring classic elegance to the vanity area. Minka Lavery Calera wall sconces and a striking Tilbury six-light chandelier illuminate the space, creating a warm, inviting atmosphere. The result is a luxurious retreat where thoughtful details, rich textures, and timeless design come together beautifully.
 dSPACE Studio Architecture
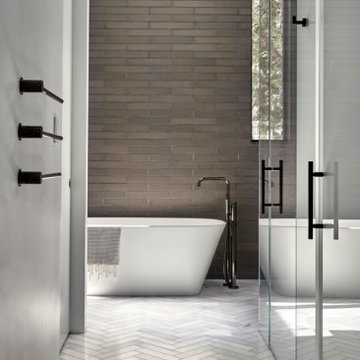
A masterclass in serene minimalism, this bathroom blends simplicity with thoughtful elegance. A freestanding soaking tub takes center stage, sculptural and smooth, resting beneath a wall of vertical wooden slats that bring warmth and rhythm to the space. Light filters gently from an unseen skylight, softening the crisp geometry of the pale plaster walls.
The flooring—clean, seamless, and likely polished concrete—grounds the space in calm neutrality. A slim, wall-mounted wood vanity with a rectangular vessel sink adds function without clutter, its lines echoing the vertical slats behind. Minimalist fixtures in matte black or brushed nickel punctuate the palette, modern but quiet, allowing the materials and natural light to speak.
There’s no art, no flourish—just architecture, light, and material in perfect harmony. A retreat for the senses, designed to slow the pace and clear the mind."
 Crystal Kitchen + Bath
At the core of this transformation was the client’s aspiration for an open, interconnected space.
The removal of barriers between the kitchen, dining, and living areas created an expansive, fluid layout, elevating the home’s ambiance and facilitating seamless interaction among spaces.
The new open layout is the perfect space to cook and entertain merging sophistication with functionality.
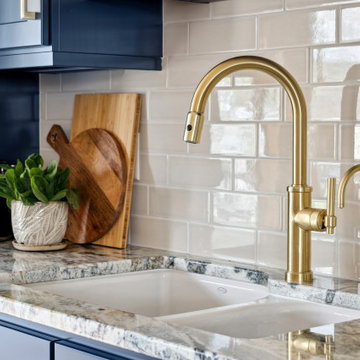
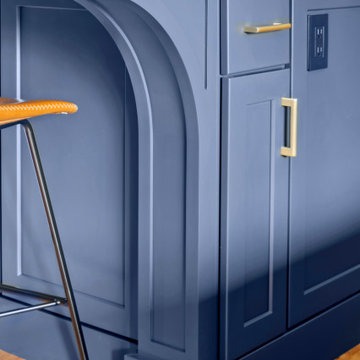
The journey began with the client’s exploration of colors, eventually embracing Benjamin Moore’s Hale Navy blue as the cornerstone for the cabinetry. This choice set the stage for a harmonious palette that tied in with the living and dining room furniture and rugs.
Integrating a natural stone countertop became a focal point, incorporating these varied hues while gold fixtures added a touch of luxury and sophistication.
Throughout the design process, challenges were met with innovative solutions. Space optimization was key, requiring strategic placement of appliances like a smaller-width refrigerator alongside a pull-out pantry cabinet. The island, a central feature, not only provided additional seating but replaced the need for a separate table and chairs, optimizing the space for gatherings and enhancing the flow between the kitchen and the adjoining areas.
The revitalized kitchen now stands as a vibrant hub for social interaction. The homeowner seamlessly integrates into gatherings, no longer confined by kitchen walls, while guests engage effortlessly in the cooking process at the island. This transformation embodies the convergence of beauty and functionality, where every design element tells a story of thoughtful innovation and meticulous attention to detail.
 Crystal Kitchen + Bath
At the core of this transformation was the client’s aspiration for an open, interconnected space.
The removal of barriers between the kitchen, dining, and living areas created an expansive, fluid layout, elevating the home’s ambiance and facilitating seamless interaction among spaces.
The new open layout is the perfect space to cook and entertain merging sophistication with functionality.
The journey began with the client’s exploration of colors, eventually embracing Benjamin Moore’s Hale Navy blue as the cornerstone for the cabinetry. This choice set the stage for a harmonious palette that tied in with the living and dining room furniture and rugs.
Integrating a natural stone countertop became a focal point, incorporating these varied hues while gold fixtures added a touch of luxury and sophistication.
Throughout the design process, challenges were met with innovative solutions. Space optimization was key, requiring strategic placement of appliances like a smaller-width refrigerator alongside a pull-out pantry cabinet. The island, a central feature, not only provided additional seating but replaced the need for a separate table and chairs, optimizing the space for gatherings and enhancing the flow between the kitchen and the adjoining areas.
The revitalized kitchen now stands as a vibrant hub for social interaction. The homeowner seamlessly integrates into gatherings, no longer confined by kitchen walls, while guests engage effortlessly in the cooking process at the island. This transformation embodies the convergence of beauty and functionality, where every design element tells a story of thoughtful innovation and meticulous attention to detail.
72