
Search results for "Thoughtfully staged" in Home Design Ideas
 Hermitage Kitchen Gallery LLC
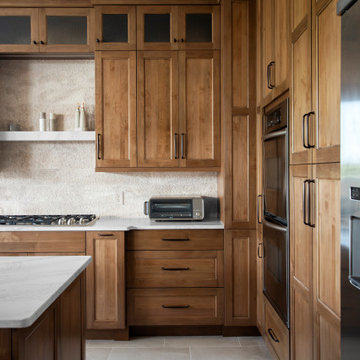
This kitchen transformation celebrates the beauty of natural materials while bringing new life to a traditionally styled home.
Once defined by dark cabinetry, heavy granite countertops, and an island cooktop, the kitchen has been reimagined with warm wood tones, lighter surfaces, and a more thoughtful approach to everyday living.
Custom cabinetry with refined door profiles, glass-front accents, and beautifully integrated storage creates a sense of architectural continuity. A spacious island provides an uninterrupted work surface, while the relocated cooktop allows for a more functional cooking area.
A dedicated coffee station combines open shelving with concealed storage, creating a beautiful space for daily rituals. A separate beverage bar, complete with refrigeration and a prep sink, adds another layer of convenience for entertaining.
Light countertops, textured stone surfaces, and carefully selected lighting soften the space and allow the natural character of the wood to take center stage.
The result is a kitchen that feels lighter, more inviting, and effortlessly timeless, balancing the warmth of traditional craftsmanship with the simplicity of contemporary living.
 DJK Custom Homes
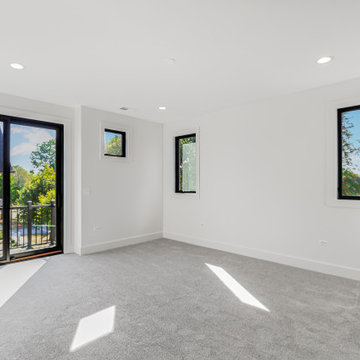
This master bedroom is a light-filled retreat designed to feel both calm and elevated. Expansive black-framed windows and oversized sliding glass doors flood the space with natural light while creating a seamless connection to the private outdoor balcony. The clean white palette enhances the room’s airy feel, allowing the architecture and natural surroundings to take center stage. Soft, plush carpeting adds warmth and comfort underfoot, balancing the modern lines of the space with a sense of everyday livability. Recessed ceiling lighting provides subtle, even illumination, keeping the room serene during the day and relaxed in the evening. The thoughtful layout offers generous wall space and flexibility for furniture placement while maintaining an open, uncluttered aesthetic. Designed for both rest and retreat, this master suite reflects a refined, modern approach to luxury living—bright, quiet, and intentionally simple, with every detail focused on comfort, light, and timeless appeal.
 Crystal Kitchen + Bath
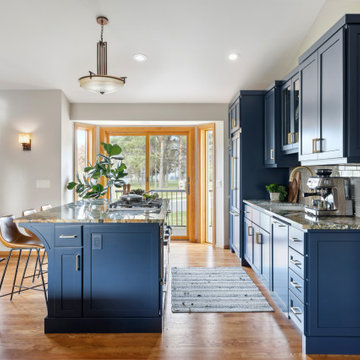
At the core of this transformation was the client’s aspiration for an open, interconnected space.
The removal of barriers between the kitchen, dining, and living areas created an expansive, fluid layout, elevating the home’s ambiance and facilitating seamless interaction among spaces.
The new open layout is the perfect space to cook and entertain merging sophistication with functionality.
The journey began with the client’s exploration of colors, eventually embracing Benjamin Moore’s Hale Navy blue as the cornerstone for the cabinetry. This choice set the stage for a harmonious palette that tied in with the living and dining room furniture and rugs.
Integrating a natural stone countertop became a focal point, incorporating these varied hues while gold fixtures added a touch of luxury and sophistication.
Throughout the design process, challenges were met with innovative solutions. Space optimization was key, requiring strategic placement of appliances like a smaller-width refrigerator alongside a pull-out pantry cabinet. The island, a central feature, not only provided additional seating but replaced the need for a separate table and chairs, optimizing the space for gatherings and enhancing the flow between the kitchen and the adjoining areas.
The revitalized kitchen now stands as a vibrant hub for social interaction. The homeowner seamlessly integrates into gatherings, no longer confined by kitchen walls, while guests engage effortlessly in the cooking process at the island. This transformation embodies the convergence of beauty and functionality, where every design element tells a story of thoughtful innovation and meticulous attention to detail.
Find the right local pro for your project
 Cabinet-S-Top
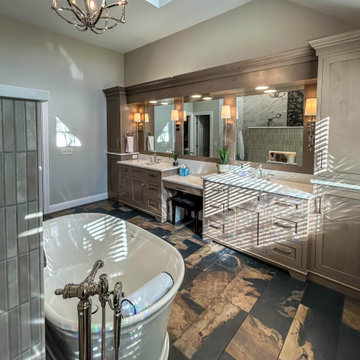
This beautifully appointed primary bathroom blends refined finishes with spa-inspired comfort. A freestanding Kohler Memoirs soaking tub takes center stage, complemented by an open-concept walk-in shower and elegant double vanities.
Greenfield Augusta Shaker cabinetry in Coastal stain with a satin finish adds warmth and character, accented by Top Knobs Ascendra pulls in polished nickel. MSI Calacatta Elysio quartz enhances the countertops, shower threshold, and niche shelves with sophisticated veining. The shower features Miramo Sand mosaic tile on the partition wall, Yosemite Lyell 2" x 2" mosaic tile on the shower floor and accent wall, and coordinating 12" x 24" Yosemite Lyell floor tile.
Kohler Artifacts faucets, sinks, and coordinating hardware bring classic elegance to the vanity area. Minka Lavery Calera wall sconces and a striking Tilbury six-light chandelier illuminate the space, creating a warm, inviting atmosphere. The result is a luxurious retreat where thoughtful details, rich textures, and timeless design come together beautifully.

 The Dan Company
For this East Nashville renovation, we updated a classic home to meet modern standards by opening up the floor plan and refreshing nearly every room. We added a home office with custom cabinetry, built-in shelving, and a walk-in closet to maximize storage solutions while maintaining clean lines. The homeowner, interior designer and owner of Kevin Corn Design, curated all design elements for this unique renovation.
This project showcases our expertise in renovation, custom cabinetry design, and modern storage solutions, blending the charm of a traditional home with contemporary elements. From creating a functional home office to incorporating sleek finishes, our work demonstrates high-quality custom millwork and thoughtful architectural planning. As trusted East Nashville general contractors, we specialize in projects ranging from kitchen and bath remodels to design-build renovations and high-end home upgrades.
Interior Design: Kevin Corn Design
Photography: www.fenwickhome.com
 Hermitage Kitchen Gallery LLC
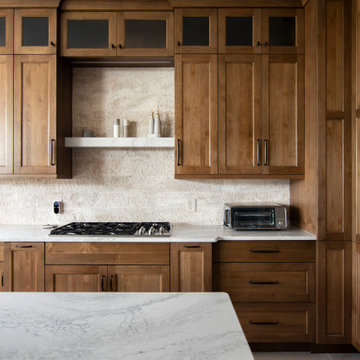
This kitchen transformation celebrates the beauty of natural materials while bringing new life to a traditionally styled home.
Once defined by dark cabinetry, heavy granite countertops, and an island cooktop, the kitchen has been reimagined with warm wood tones, lighter surfaces, and a more thoughtful approach to everyday living.
Custom cabinetry with refined door profiles, glass-front accents, and beautifully integrated storage creates a sense of architectural continuity. A spacious island provides an uninterrupted work surface, while the relocated cooktop allows for a more functional cooking area.
A dedicated coffee station combines open shelving with concealed storage, creating a beautiful space for daily rituals. A separate beverage bar, complete with refrigeration and a prep sink, adds another layer of convenience for entertaining.
Light countertops, textured stone surfaces, and carefully selected lighting soften the space and allow the natural character of the wood to take center stage.
The result is a kitchen that feels lighter, more inviting, and effortlessly timeless, balancing the warmth of traditional craftsmanship with the simplicity of contemporary living.
 Hermitage Kitchen Gallery LLC
This kitchen transformation celebrates the beauty of natural materials while bringing new life to a traditionally styled home.
Once defined by dark cabinetry, heavy granite countertops, and an island cooktop, the kitchen has been reimagined with warm wood tones, lighter surfaces, and a more thoughtful approach to everyday living.
Custom cabinetry with refined door profiles, glass-front accents, and beautifully integrated storage creates a sense of architectural continuity. A spacious island provides an uninterrupted work surface, while the relocated cooktop allows for a more functional cooking area.
A dedicated coffee station combines open shelving with concealed storage, creating a beautiful space for daily rituals. A separate beverage bar, complete with refrigeration and a prep sink, adds another layer of convenience for entertaining.
Light countertops, textured stone surfaces, and carefully selected lighting soften the space and allow the natural character of the wood to take center stage.
The result is a kitchen that feels lighter, more inviting, and effortlessly timeless, balancing the warmth of traditional craftsmanship with the simplicity of contemporary living.

Sponsored
Plain City, OH

The Creative Kitchen Company
Columbus Area Kitchen Remodeling and Refacing Professional
 Denver Mattress
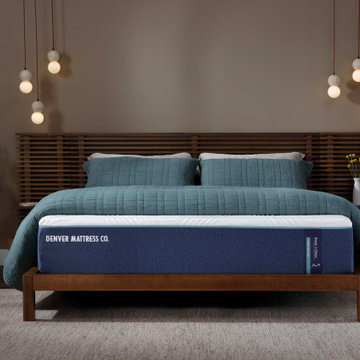
The best sleep solutions are built around balance. This serene bedroom showcases the Doctor's Choice Hybrid Medium Mattress from Denver Mattress, designed for sleepers seeking the ideal combination of pressure relief, responsive comfort, and supportive alignment.
Featuring a hybrid design that combines advanced comfort materials with a supportive coil system, the Doctor's Choice® Hybrid Medium adapts to a variety of sleep styles while helping maintain healthy spinal posture throughout the night. The result is a sleep experience engineered to reduce pressure points, promote recovery, and support deeper, more restorative rest.
Warm wood finishes, soft textures, natural elements, and ambient lighting create a calming retreat where wellness takes center stage. Together, thoughtful bedroom design and advanced sleep technology demonstrate how the right mattress can become the foundation for better sleep and better mornings.
 Hermitage Kitchen Gallery LLC
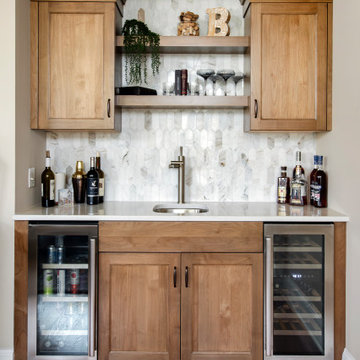
This kitchen transformation celebrates the beauty of natural materials while bringing new life to a traditionally styled home.
Once defined by dark cabinetry, heavy granite countertops, and an island cooktop, the kitchen has been reimagined with warm wood tones, lighter surfaces, and a more thoughtful approach to everyday living.
Custom cabinetry with refined door profiles, glass-front accents, and beautifully integrated storage creates a sense of architectural continuity. A spacious island provides an uninterrupted work surface, while the relocated cooktop allows for a more functional cooking area.
A dedicated coffee station combines open shelving with concealed storage, creating a beautiful space for daily rituals. A separate beverage bar, complete with refrigeration and a prep sink, adds another layer of convenience for entertaining.
Light countertops, textured stone surfaces, and carefully selected lighting soften the space and allow the natural character of the wood to take center stage.
The result is a kitchen that feels lighter, more inviting, and effortlessly timeless, balancing the warmth of traditional craftsmanship with the simplicity of contemporary living.
 Dream Coast Builders
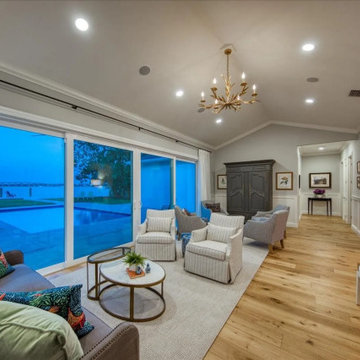
Floor-to-ceiling glass stretches along one side of the room, opening the view to a shimmering pool terrace and distant water. Comfortable seating arranged atop a soft rug establishes a cozy family room design that encourages conversation and relaxation. Neutral upholstery pairs with patterned pillows to create modern home interiors that feel collected rather than staged. Overhead, a sculptural chandelier highlights the gentle slope of the ceiling, adding subtle formality appropriate for a modern formal living room. Warm wood flooring guides the eye toward a handsome armoire and curated artwork, reinforcing luxury living room character. Thoughtful lighting, layered textures, and refined living room décor keep the space welcoming throughout the day. Elegant living space planning and stylish family room details combine here, delivering contemporary living room versatility for gatherings large and small.
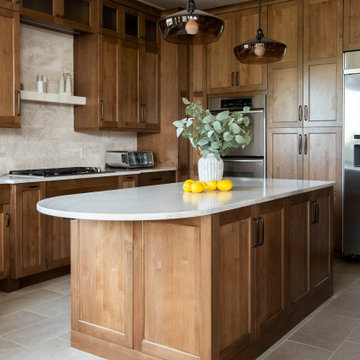 Hermitage Kitchen Gallery LLC
This kitchen transformation celebrates the beauty of natural materials while bringing new life to a traditionally styled home.
Once defined by dark cabinetry, heavy granite countertops, and an island cooktop, the kitchen has been reimagined with warm wood tones, lighter surfaces, and a more thoughtful approach to everyday living.
Custom cabinetry with refined door profiles, glass-front accents, and beautifully integrated storage creates a sense of architectural continuity. A spacious island provides an uninterrupted work surface, while the relocated cooktop allows for a more functional cooking area.
A dedicated coffee station combines open shelving with concealed storage, creating a beautiful space for daily rituals. A separate beverage bar, complete with refrigeration and a prep sink, adds another layer of convenience for entertaining.
Light countertops, textured stone surfaces, and carefully selected lighting soften the space and allow the natural character of the wood to take center stage.
The result is a kitchen that feels lighter, more inviting, and effortlessly timeless, balancing the warmth of traditional craftsmanship with the simplicity of contemporary living.
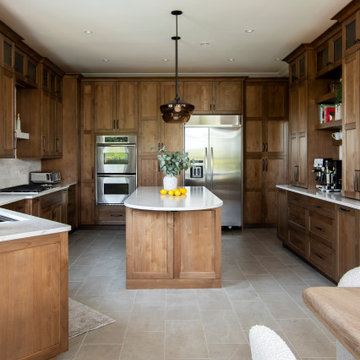 Hermitage Kitchen Gallery LLC
This kitchen transformation celebrates the beauty of natural materials while bringing new life to a traditionally styled home.
Once defined by dark cabinetry, heavy granite countertops, and an island cooktop, the kitchen has been reimagined with warm wood tones, lighter surfaces, and a more thoughtful approach to everyday living.
Custom cabinetry with refined door profiles, glass-front accents, and beautifully integrated storage creates a sense of architectural continuity. A spacious island provides an uninterrupted work surface, while the relocated cooktop allows for a more functional cooking area.
A dedicated coffee station combines open shelving with concealed storage, creating a beautiful space for daily rituals. A separate beverage bar, complete with refrigeration and a prep sink, adds another layer of convenience for entertaining.
Light countertops, textured stone surfaces, and carefully selected lighting soften the space and allow the natural character of the wood to take center stage.
The result is a kitchen that feels lighter, more inviting, and effortlessly timeless, balancing the warmth of traditional craftsmanship with the simplicity of contemporary living.
 DJK Custom Homes
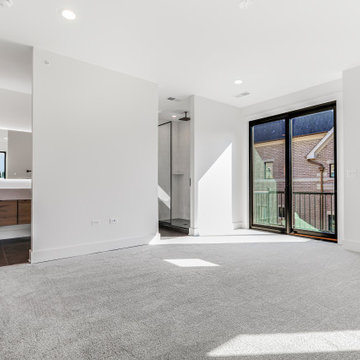
This master bedroom is a light-filled retreat designed to feel both calm and elevated. Expansive black-framed windows and oversized sliding glass doors flood the space with natural light while creating a seamless connection to the private outdoor balcony. The clean white palette enhances the room’s airy feel, allowing the architecture and natural surroundings to take center stage. Soft, plush carpeting adds warmth and comfort underfoot, balancing the modern lines of the space with a sense of everyday livability. Recessed ceiling lighting provides subtle, even illumination, keeping the room serene during the day and relaxed in the evening. The thoughtful layout offers generous wall space and flexibility for furniture placement while maintaining an open, uncluttered aesthetic. Designed for both rest and retreat, this master suite reflects a refined, modern approach to luxury living—bright, quiet, and intentionally simple, with every detail focused on comfort, light, and timeless appeal.


 Quality Solid Surface Inc
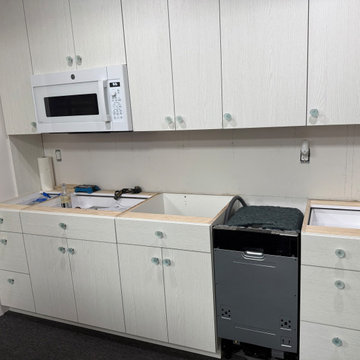
Significant progress is evident in crafting this beautiful coastal-themed kitchenette. The white, wood-grain cabinetry immediately creates a light, airy foundation, perfectly setting the stage for a serene coastal aesthetic.
A key design element is the designated space for a panel-ready dishwasher. This allows for seamless integration of a custom cabinet panel, blending the appliance flawlessly with the surrounding cabinetry. This maintains the clean, uninterrupted lines crucial for a sophisticated coastal design and achieves a truly built-in, cohesive look.
While the air fryer's specific placement isn't explicitly visible, its integration in a modern coastal kitchen can be achieved smartly. Options include a dedicated appliance garage with a retractable door to keep it out of sight, a sturdy pull-out shelf in a base cabinet for easy access, or even stylish open shelf integration for frequent users, ensuring it aligns with the overall coastal decor.
The clear, possibly beach glass , cabinet knobs further enhance the coastal vibe, resembling sea glass and adding subtle charm. The microwave is already installed, suggesting the upper cabinetry is nearing completion.
Next steps will involve countertop installation, which will further define the space, and the integration of the custom dishwasher panel. This thoughtful customization, particularly for appliances, ensures this kitchen will be both visually stunning and highly practical for modern living.
 The Dan Company
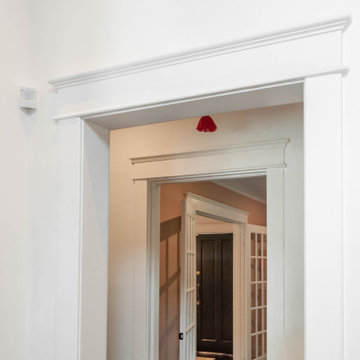
For this East Nashville renovation, we updated a classic home to meet modern standards by opening up the floor plan and refreshing nearly every room. We added a home office with custom cabinetry, built-in shelving, and a walk-in closet to maximize storage solutions while maintaining clean lines. The homeowner, interior designer and owner of Kevin Corn Design, curated all design elements for this unique renovation.
This project showcases our expertise in renovation, custom cabinetry design, and modern storage solutions, blending the charm of a traditional home with contemporary elements. From creating a functional home office to incorporating sleek finishes, our work demonstrates high-quality custom millwork and thoughtful architectural planning. As trusted East Nashville general contractors, we specialize in projects ranging from kitchen and bath remodels to design-build renovations and high-end home upgrades.
Interior Design: Kevin Corn Design
Photography: www.fenwickhome.com
 The Dan Company
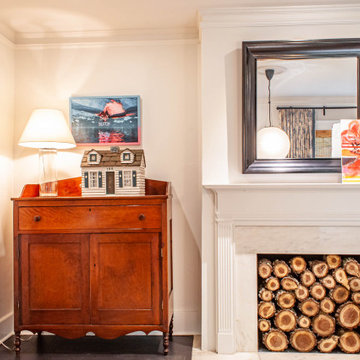
For this East Nashville renovation, we updated a classic home to meet modern standards by opening up the floor plan and refreshing nearly every room. We added a home office with custom cabinetry, built-in shelving, and a walk-in closet to maximize storage solutions while maintaining clean lines. The homeowner, interior designer and owner of Kevin Corn Design, curated all design elements for this unique renovation.
This project showcases our expertise in renovation, custom cabinetry design, and modern storage solutions, blending the charm of a traditional home with contemporary elements. From creating a functional home office to incorporating sleek finishes, our work demonstrates high-quality custom millwork and thoughtful architectural planning. As trusted East Nashville general contractors, we specialize in projects ranging from kitchen and bath remodels to design-build renovations and high-end home upgrades.
Interior Design: Kevin Corn Design
Photography: www.fenwickhome.com
 Cabinet-S-Top
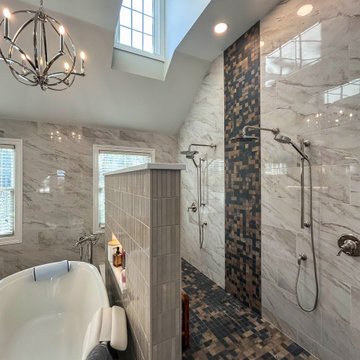
This beautifully appointed primary bathroom blends refined finishes with spa-inspired comfort. A freestanding Kohler Memoirs soaking tub takes center stage, complemented by an open-concept walk-in shower and elegant double vanities.
Greenfield Augusta Shaker cabinetry in Coastal stain with a satin finish adds warmth and character, accented by Top Knobs Ascendra pulls in polished nickel. MSI Calacatta Elysio quartz enhances the countertops, shower threshold, and niche shelves with sophisticated veining. The shower features Miramo Sand mosaic tile on the partition wall, Yosemite Lyell 2" x 2" mosaic tile on the shower floor and accent wall, and coordinating 12" x 24" Yosemite Lyell floor tile.
Kohler Artifacts faucets, sinks, and coordinating hardware bring classic elegance to the vanity area. Minka Lavery Calera wall sconces and a striking Tilbury six-light chandelier illuminate the space, creating a warm, inviting atmosphere. The result is a luxurious retreat where thoughtful details, rich textures, and timeless design come together beautifully.
 Hermitage Kitchen Gallery LLC
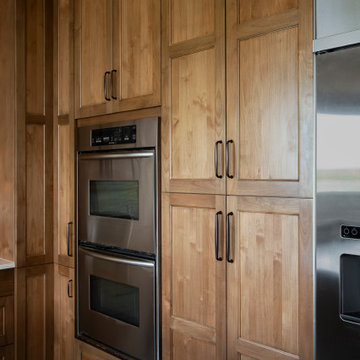
This kitchen transformation celebrates the beauty of natural materials while bringing new life to a traditionally styled home.
Once defined by dark cabinetry, heavy granite countertops, and an island cooktop, the kitchen has been reimagined with warm wood tones, lighter surfaces, and a more thoughtful approach to everyday living.
Custom cabinetry with refined door profiles, glass-front accents, and beautifully integrated storage creates a sense of architectural continuity. A spacious island provides an uninterrupted work surface, while the relocated cooktop allows for a more functional cooking area.
A dedicated coffee station combines open shelving with concealed storage, creating a beautiful space for daily rituals. A separate beverage bar, complete with refrigeration and a prep sink, adds another layer of convenience for entertaining.
Light countertops, textured stone surfaces, and carefully selected lighting soften the space and allow the natural character of the wood to take center stage.
The result is a kitchen that feels lighter, more inviting, and effortlessly timeless, balancing the warmth of traditional craftsmanship with the simplicity of contemporary living.
 4 Seasons Remodeling & Design Inc.
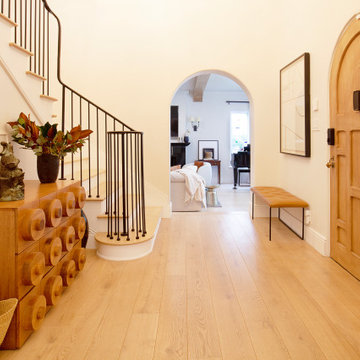
Step into an inviting entryway that exudes warmth and elegance, featuring beautiful oak wood floors that set the stage for a grand entrance. As you ascend the staircase, sleek black metal railings guide you to the second floor with a touch of modern sophistication.
A striking arc-shaped frameless passage opens up to reveal the living room, showcasing captivating modern art pieces adorning the walls. Each artwork adds a pop of color and creativity to the space, setting the tone for the artistic ambience that awaits.
Beneath the art display, a cozy bench with brown leather upholstery invites you to take a moment to relax and unwind. Its plush cushioning provides comfort, making it the perfect spot to pause and admire the artistic expression around you.
Adding to the charm of the entryway, a special brown wood dresser with wood round handles stands gracefully. Its unique design and craftsmanship add a touch of timeless beauty to the space, offering both storage and style.
On top of the dresser, a carefully arranged display of flowers and candles fills the air with a delightful aroma, creating a welcoming and serene ambiance. Amongst the elegant arrangement, a stachu (presumably a statue) adds a touch of elegance and cultural significance, becoming a focal point in the entryway.
This well-curated entry to the house is more than just a pathway; it is a reflection of your style and personality. The combination of oak wood floors, black metal railings, modern art, and thoughtful decor creates an impressive and inviting space that leaves a lasting impression on anyone who steps through the door.
 Hermitage Kitchen Gallery LLC
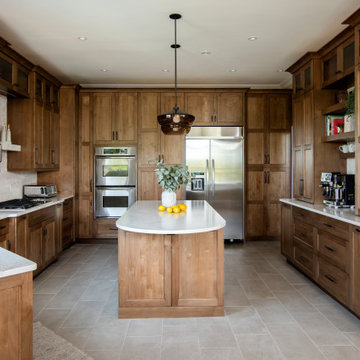
This kitchen transformation celebrates the beauty of natural materials while bringing new life to a traditionally styled home.
Once defined by dark cabinetry, heavy granite countertops, and an island cooktop, the kitchen has been reimagined with warm wood tones, lighter surfaces, and a more thoughtful approach to everyday living.
Custom cabinetry with refined door profiles, glass-front accents, and beautifully integrated storage creates a sense of architectural continuity. A spacious island provides an uninterrupted work surface, while the relocated cooktop allows for a more functional cooking area.
A dedicated coffee station combines open shelving with concealed storage, creating a beautiful space for daily rituals. A separate beverage bar, complete with refrigeration and a prep sink, adds another layer of convenience for entertaining.
Light countertops, textured stone surfaces, and carefully selected lighting soften the space and allow the natural character of the wood to take center stage.
The result is a kitchen that feels lighter, more inviting, and effortlessly timeless, balancing the warmth of traditional craftsmanship with the simplicity of contemporary living.
73