
Search results for "Thoughtfully" in Home Design Ideas

 Holly Lepere - Lepere Studio, Photographer
Cedar spa and flagstone deck look out over tranquil ocean view. The small weekend home on the flank of the rolling grassy coastal plain in Hollister Ranch (near Gaviota, CA) faces breath-taking panoramic views of ocean, islands, coastal plain, foothills and mountains.
 Jamie Keskin Design
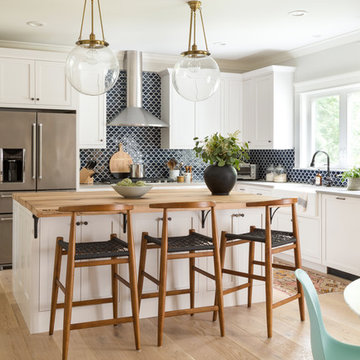
Trendy l-shaped light wood floor and beige floor eat-in kitchen photo in Boston with a farmhouse sink, white cabinets, blue backsplash, ceramic backsplash, recessed-panel cabinets, stainless steel appliances and an island
 Dura Supreme Cabinetry
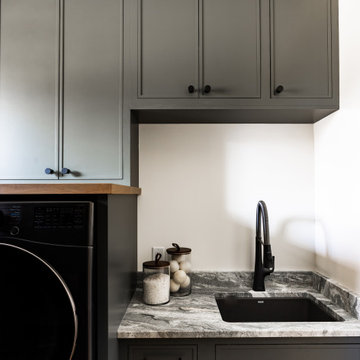
Explore this thoughtfully designed mudroom and laundry room sanctuary that is filled with both functionality and personality.
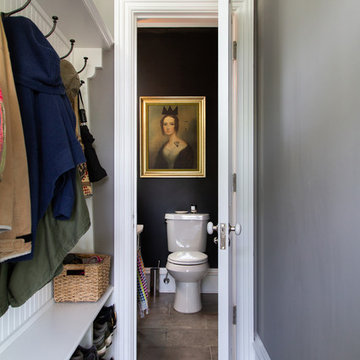
On the mudroom side, there is personalized organization for every member of the household. Thoughtfully integrated divided shoe shelves beneath a cozy boot bench, along with open storage perfectly sized for decorative baskets, and decorative coat hooks ensure every essential from seasonal accessories to everyday items (i.e. gloves, hats, scarves, shoes, jackets, etc.) has its designated place. Overhead, elegant closed storage conceals and organizes, maintaining a pristine aesthetic that endures.
On the laundry room side, experience the ultimate in ergonomic design with raised washer and dryers, seamlessly integrated for effortless access and reduced strain and bending. Below the machines, a locking roll-out shelf glides out smoothly creating a perfectly positioned platform to set a laundry basket at an easy-to-reach height for loading and unloading. All designed to transforming loading and unloading the washer and dryer into a seamless, comfortable task.
Design by Cedar Design Build, Minnesota. Architectural Design by Becky Watson of Niche Design.
Cabinetry and mudroom lockers featuring Dura Supreme Cabinetry’s Reese Inset skinny shaker door style in an Evergreen Fog painted finish with accents of Natural Cherry wood.
Request a FREE Dura Supreme Brochure Packet:
https://www.durasupreme.com/request-brochures/
Find a Dura Supreme Showroom near you today:
https://www.durasupreme.com/find-a-showroom/
Want to become a Dura Supreme Dealer? Go to:
https://www.durasupreme.com/become-a-dealer/
Find the right local pro for your project
 Litvinov design
Photo: Turykina Maria © 2015 Houzz

Example of a small urban u-shaped light wood floor open concept kitchen design in Moscow with flat-panel cabinets, white cabinets, a peninsula, multicolored backsplash and colored appliances
Example of a small urban u-shaped light wood floor open concept kitchen design in Moscow with flat-panel cabinets, white cabinets, a peninsula, multicolored backsplash and colored appliances

 Studio M Interiors
Scott Amundson
Bedroom and mid-sized elegant gender-neutral multicolored floor and porcelain tile kids' bedroom photo in Minneapolis with gray walls
Bedroom and mid-sized elegant gender-neutral multicolored floor and porcelain tile kids' bedroom photo in Minneapolis with gray walls

 Miller-Roodell Architects Ltd
Coming from Minnesota this couple already had an appreciation for a woodland retreat. Wanting to lay some roots in Sun Valley, Idaho, guided the incorporation of historic hewn, stone and stucco into this cozy home among a stand of aspens with its eye on the skiing and hiking of the surrounding mountains.
Miller Architects, PC

 Kate Cleveland Architect
Tom Crane Photography
Example of a large classic 3/4 gray tile and porcelain tile porcelain tile and gray floor walk-in shower design in Philadelphia with a wall-mount toilet, gray walls, glass countertops, recessed-panel cabinets, medium tone wood cabinets, an undermount sink and a hinged shower door
Example of a large classic 3/4 gray tile and porcelain tile porcelain tile and gray floor walk-in shower design in Philadelphia with a wall-mount toilet, gray walls, glass countertops, recessed-panel cabinets, medium tone wood cabinets, an undermount sink and a hinged shower door


 Rachel Loewen Photography
Photo: Rachel Loewen © 2019 Houzz
Entryway - transitional entryway idea in Chicago
Entryway - transitional entryway idea in Chicago

 TRG Architecture + Interior Design
Bernard Andre
Inspiration for a large timeless l-shaped dark wood floor and brown floor kitchen pantry remodel in San Francisco with white cabinets, a farmhouse sink, recessed-panel cabinets, granite countertops, white backsplash, subway tile backsplash, black appliances and an island
Inspiration for a large timeless l-shaped dark wood floor and brown floor kitchen pantry remodel in San Francisco with white cabinets, a farmhouse sink, recessed-panel cabinets, granite countertops, white backsplash, subway tile backsplash, black appliances and an island






Inspiration for a contemporary medium tone wood floor kitchen remodel in Toronto with an undermount sink, flat-panel cabinets, white cabinets, gray backsplash, stainless steel appliances and an island

 Catherine Renae Thomas Design Co.
Photography: Paul Gates
Furnishings & Window Treatments: The Mansion
Mid-sized elegant galley medium tone wood floor eat-in kitchen photo with a farmhouse sink, recessed-panel cabinets, white cabinets, stainless steel appliances, an island, granite countertops, white backsplash and subway tile backsplash
Mid-sized elegant galley medium tone wood floor eat-in kitchen photo with a farmhouse sink, recessed-panel cabinets, white cabinets, stainless steel appliances, an island, granite countertops, white backsplash and subway tile backsplash


 Klopf Architecture
Klopf Architecture, Arterra Landscape Architects, and Flegels Construction updated a classic Eichler open, indoor-outdoor home. Expanding on the original walls of glass and connection to nature that is common in mid-century modern homes. The completely openable walls allow the homeowners to truly open up the living space of the house, transforming it into an open air pavilion, extending the living area outdoors to the private side yards, and taking maximum advantage of indoor-outdoor living opportunities. Taking the concept of borrowed landscape from traditional Japanese architecture, the fountain, concrete bench wall, and natural landscaping bound the indoor-outdoor space. The Truly Open Eichler is a remodeled single-family house in Palo Alto. This 1,712 square foot, 3 bedroom, 2.5 bathroom is located in the heart of the Silicon Valley.
Klopf Architecture Project Team: John Klopf, AIA, Geoff Campen, and Angela Todorova
Landscape Architect: Arterra Landscape Architects
Structural Engineer: Brian Dotson Consulting Engineers
Contractor: Flegels Construction
Photography ©2014 Mariko Reed
Location: Palo Alto, CA
Year completed: 2014
 Camelot Homes
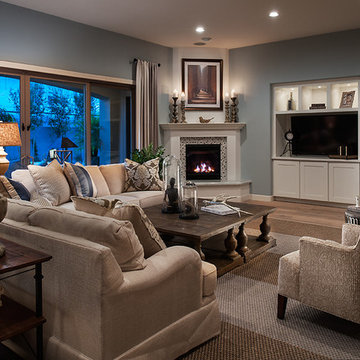
Cozy Great Room in a warm shade of teal blue. Retractable sliding doors bring the outside in.
Inspiration for a transitional family room remodel in Phoenix
Inspiration for a transitional family room remodel in Phoenix
 Blackband Design

AFTER: KITCHEN | Kitchen island display, ready for a dinner party! | Renovations + Design by Blackband Design | Photography by Tessa Neustadt
Inspiration for a large coastal light wood floor kitchen remodel in Orange County with shaker cabinets, white cabinets, quartz countertops, gray backsplash, mosaic tile backsplash, stainless steel appliances and an island
Inspiration for a large coastal light wood floor kitchen remodel in Orange County with shaker cabinets, white cabinets, quartz countertops, gray backsplash, mosaic tile backsplash, stainless steel appliances and an island
 Danielle Sykes
Photo: Danielle Sykes © 2015 Houzz

Inspiration for a timeless home design remodel in Boston
Inspiration for a timeless home design remodel in Boston

 Dear Garden Associates, Inc.
The view of the front façade of the guest cottage.
This is an example of a farmhouse landscaping in Philadelphia for summer.
This is an example of a farmhouse landscaping in Philadelphia for summer.
76