
Search results for "Three bedroom flat ideas" in Home Design Ideas

 Historic Flooring LLC
Photos are of one of our customers' finished project. We did over 90 beams for use throughout their home :)
When choosing beams for your project, there are many things to think about. One important consideration is the weight of the beam, especially if you want to affix it to your ceiling. Choosing a solid beam may not be the best choice since some of them can weigh upwards of 1000 lbs. Our craftsmen have several solutions for this common problem.
One such solution is to fabricate a ceiling beam using veneer that is "sliced" from the outside of an existing beam. Our craftsmen then carefully miter the edges and create a lighter weight, 3 sided solution.
Another common method is "hogging out" the beam. We hollow out the beam leaving the original outer character of three sides intact. (Hogging out is a good method to use when one side of the beam is less than attractive.)
Our 3-sided and Hogged out beams are available in Reclaimed or Old Growth woods.

 Flue Tech Inc.
Living room - modern living room idea in New York with a ribbon fireplace and a stone fireplace

 McIntosh Poris Architects
Brett Mountain
Alcove shower - industrial beige tile and mosaic tile alcove shower idea in Detroit with a vessel sink, wood countertops and a one-piece toilet
Alcove shower - industrial beige tile and mosaic tile alcove shower idea in Detroit with a vessel sink, wood countertops and a one-piece toilet
Find the right local pro for your project

 Bryan Humphrey Design Build
Teak wall pattern, platform bed., and floating bedside tables.
Example of a mid-sized transitional dark wood floor bedroom design in Wilmington with white walls and no fireplace
Example of a mid-sized transitional dark wood floor bedroom design in Wilmington with white walls and no fireplace

 Dyer Studio Inc.
Sporty Spa. Texture and pattern from the tile set the backdrop for the soft grey-washed bamboo and custom cast concrete sink. Calm and soothing tones meet active lines and angles- might just be the perfect way to start the day.

 Middlefork Luxury Home Builders
This brick and limestone, 6,000-square-foot residence exemplifies understated elegance. Located in the award-wining Blaine School District and within close proximity to the Southport Corridor, this is city living at its finest!
The foyer, with herringbone wood floors, leads to a dramatic, hand-milled oval staircase; an architectural element that allows sunlight to cascade down from skylights and to filter throughout the house. The floor plan has stately-proportioned rooms and includes formal Living and Dining Rooms; an expansive, eat-in, gourmet Kitchen/Great Room; four bedrooms on the second level with three additional bedrooms and a Family Room on the lower level; a Penthouse Playroom leading to a roof-top deck and green roof; and an attached, heated 3-car garage. Additional features include hardwood flooring throughout the main level and upper two floors; sophisticated architectural detailing throughout the house including coffered ceiling details, barrel and groin vaulted ceilings; painted, glazed and wood paneling; laundry rooms on the bedroom level and on the lower level; five fireplaces, including one outdoors; and HD Video, Audio and Surround Sound pre-wire distribution through the house and grounds. The home also features extensively landscaped exterior spaces, designed by Prassas Landscape Studio.
This home went under contract within 90 days during the Great Recession.
Featured in Chicago Magazine: http://goo.gl/Gl8lRm
Jim Yochum

 Sicora Design/Build
Farm Kid Studios
Example of a trendy master porcelain tile and beige tile porcelain tile alcove shower design in Minneapolis with flat-panel cabinets, medium tone wood cabinets, quartz countertops, an undermount sink and gray walls
Example of a trendy master porcelain tile and beige tile porcelain tile alcove shower design in Minneapolis with flat-panel cabinets, medium tone wood cabinets, quartz countertops, an undermount sink and gray walls

Sponsored
Sunbury, OH

J.Holderby - Renovations
Franklin County's Leading General Contractors - 2X Best of Houzz!

 Black Knight Group
This 1966 contemporary home was completely renovated into a beautiful, functional home with an up-to-date floor plan more fitting for the way families live today. Removing all of the existing kitchen walls created the open concept floor plan. Adding an addition to the back of the house extended the family room. The first floor was also reconfigured to add a mudroom/laundry room and the first floor powder room was transformed into a full bath. A true master suite with spa inspired bath and walk-in closet was made possible by reconfiguring the existing space and adding an addition to the front of the house.


 Global Source Lighting/San Ramon Lighting
Lighting by Global Source Lighting
Example of a mid-sized transitional formal and open concept concrete floor living room design in Los Angeles with gray walls
Example of a mid-sized transitional formal and open concept concrete floor living room design in Los Angeles with gray walls

 Dannielle Albrecht Designs
sabrina hill
Inspiration for a mid-sized transitional women's carpeted and beige floor dressing room remodel in Los Angeles with recessed-panel cabinets and white cabinets
Inspiration for a mid-sized transitional women's carpeted and beige floor dressing room remodel in Los Angeles with recessed-panel cabinets and white cabinets

Example of a beach style light wood floor living room design in New York with white walls, a standard fireplace and a concrete fireplace




 User
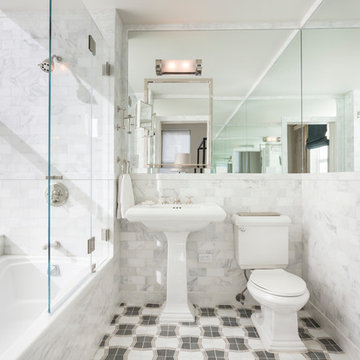
UserInspiration for a timeless master white tile alcove bathtub remodel in New York with a pedestal sink and a two-piece toilet
 DKOR Interiors Inc.- Interior Designers Miami, FL
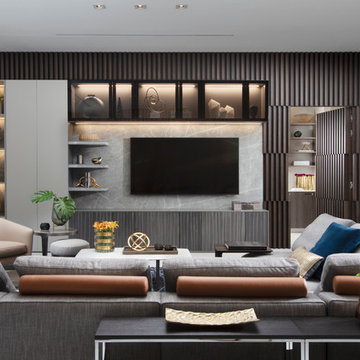
Inspiration for a contemporary living room remodel in Miami
 Pratt & Deutsch Interiors

Walk-in closet - transitional women's dark wood floor and brown floor walk-in closet idea in Boston with open cabinets and white cabinets
 cpopp workshop
Kat Alves
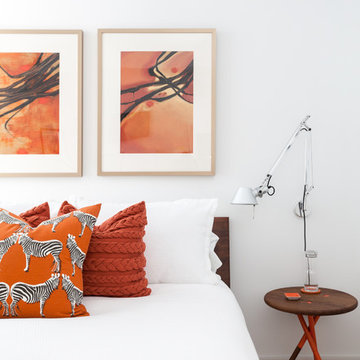
Inspiration for a small contemporary master carpeted bedroom remodel in San Francisco with white walls
Inspiration for a small contemporary master carpeted bedroom remodel in San Francisco with white walls

Sponsored
Delaware, OH

Buckeye Basements, Inc.
Central Ohio's Basement Finishing ExpertsBest Of Houzz '13-'21


 The Decor Center

Example of a small trendy 3/4 white tile and ceramic tile porcelain tile doorless shower design in Wichita with a vessel sink, dark wood cabinets, quartz countertops and gray walls

 Linda Seeger Interior Design
Pam Singleton, Image Photography
Inspiration for a large transitional women's travertine floor dressing room remodel in Phoenix with recessed-panel cabinets, gray cabinets and gray walls
Inspiration for a large transitional women's travertine floor dressing room remodel in Phoenix with recessed-panel cabinets, gray cabinets and gray walls
43