
Search results for "Three bedroom flat ideas" in Home Design Ideas
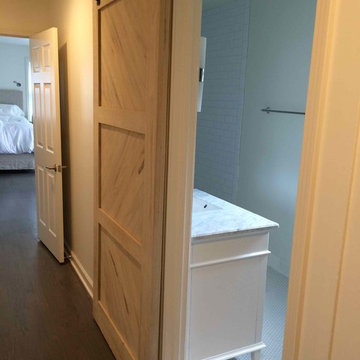
 Tennessee Barn Doors
Example of a large mountain style 3/4 mosaic tile floor bathroom design in Nashville with shaker cabinets, dark wood cabinets, a two-piece toilet, white walls, an undermount sink and quartz countertops

 Ashley Bell Interiors
Home office - large transitional freestanding desk light wood floor home office idea in Dallas with gray walls and no fireplace

 The New Design Project
 http://alangastelum.com
Home design - small eclectic master medium tone wood floor home design idea in New York with white walls and no fireplace
Home design - small eclectic master medium tone wood floor home design idea in New York with white walls and no fireplace
Find the right local pro for your project
 User
UserJanis Nicolay - Pineconecamp
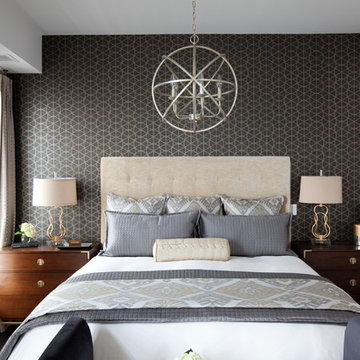
Bedroom - mid-sized transitional master dark wood floor bedroom idea in Calgary with white walls and no fireplace
Bedroom - mid-sized transitional master dark wood floor bedroom idea in Calgary with white walls and no fireplace

 Alair Homes Arlington
This 10,000 sqft custom home features Kraftmaid Cabinets, large bar and entertainment room, and a fantastic master bath, all overlooking a beautiful pool.
 Bob Gothard Architectural Photographer
Bob Gothard 2014
Bedroom - coastal medium tone wood floor bedroom idea in Boston with white walls
Bedroom - coastal medium tone wood floor bedroom idea in Boston with white walls

 Adams + Beasley Associates
Richard Mandelkorn
With the removal of a back stairwell and expansion of the side entry, some creative storage solutions could be added, greatly increasing the functionality of the mudroom. Local Vermont slate and shaker-style cabinetry match the style of this country foursquare farmhouse in Concord, MA.



 Kotzen Interiors, LLP
Richard Mandelkorn
Inspiration for a mid-sized coastal formal and enclosed carpeted living room remodel in Boston with beige walls, no fireplace and no tv
Inspiration for a mid-sized coastal formal and enclosed carpeted living room remodel in Boston with beige walls, no fireplace and no tv

 Carrick Custom Home Design
Courtesy of McEwan Custom Homes - Joe Carrick Designed the open space of the floor plan. Play room was designed by others.
Elegant gender-neutral carpeted playroom photo in Salt Lake City
Elegant gender-neutral carpeted playroom photo in Salt Lake City

 Architectural Designs
Exclusive House Plan 73345HS is a 3 bedroom 3.5 bath beauty with the master on main and a 4 season sun room that will be a favorite hangout.
The front porch is 12' deep making it a great spot for use as outdoor living space which adds to the 3,300+ sq. ft. inside.
Ready when you are. Where do YOU want to build?
Plans: http://bit.ly/73345hs
Photo Credit: Garrison Groustra

 Paragon Custom Builders
The Guest House has pocketing lift and slide steel doors to provide an indoor/outdoor living space. The gravel patio connects the area to the rest of the landscape.

 BUNNYFiSH studio
Photos by Francis and Francis Photography
The Anderson Residence is ‘practically’ a new home in one of Las Vegas midcentury modern neighborhoods McNeil. The house is the current home of Ian Anderson the local Herman Miller dealer and Shanna Anderson of Leeland furniture family. When Ian first introduced CSPA studio to the project it was burned down house. Turns out that the house is a 1960 midcentury modern sister of two homes that was destroyed by arson in a dispute between landlord and tenant. Once inside the burned walls it was quite clear what a wonderful house it once was. Great care was taken to try and restore the house to a similar splendor. The reality is the remodel didn’t involve much of the original house, by the time the fire damage was remediated there wasn’t much left. The renovation includes an additional 1000 SF of office, guest bedroom, laundry, mudroom, guest toilet outdoor shower and a garage. The roof line was raised in order to accommodate a forced air mechanical system, but care was taken to keep the lines long and low (appearing) to match the midcentury modern style.
The House is an H-shape. Typically houses of this time period would have small rooms with long narrow hallways. However in this case with the walls burned out one can see from one side of the house to other creating a huge feeling space. It was decided to totally open the East side of the house and make the kitchen which gently spills into the living room and wood burning fireplace the public side. New windows and a huge 16’ sliding door were added all the way around the courtyard so that one can see out and across into the private side. On the west side of the house the long thin hallway is opened up by the windows to the courtyard and the long wall offers an opportunity for a gallery style art display. The long hallway opens to two bedrooms, shared bathroom and master bedroom. The end of the hallway opens to a casual living room and the swimming pool area.
The house has no formal dining room but a 15’ custom crafted table by Ian’s sculptor father that is an extension of the kitchen island.
The H-shape creates two covered areas, one is the front entry courtyard, fenced in by a Brazilian walnut enclosure and crowned by a steel art installation by Ian’s father. The rear covered courtyard is a breezy spot for chilling out on a hot desert day.
The pool was re-finished and a shallow soaking deck added. A new barbeque and covered patio added. Some of the large plant material was salvaged and nursed back to health and a complete new desert landscape was re-installed to bring the exterior to life.

 Sharon Kory Interiors
Inspiration for a mid-sized contemporary open concept light wood floor living room remodel in Detroit with a standard fireplace, a wall-mounted tv and beige walls


 Design Platform
James Florio & Kyle Duetmeyer

Inspiration for a mid-sized modern galley concrete floor and gray floor eat-in kitchen remodel in Denver with an undermount sink, flat-panel cabinets, white cabinets, wood countertops, black backsplash, ceramic backsplash, stainless steel appliances and an island
Inspiration for a mid-sized modern galley concrete floor and gray floor eat-in kitchen remodel in Denver with an undermount sink, flat-panel cabinets, white cabinets, wood countertops, black backsplash, ceramic backsplash, stainless steel appliances and an island

 R.M. Buck Builders
Holger Obehaus Photography LLC
Inspiration for a coastal u-shaped medium tone wood floor eat-in kitchen remodel in Charleston with beaded inset cabinets, white cabinets, multicolored backsplash, subway tile backsplash, stainless steel appliances and an island
Inspiration for a coastal u-shaped medium tone wood floor eat-in kitchen remodel in Charleston with beaded inset cabinets, white cabinets, multicolored backsplash, subway tile backsplash, stainless steel appliances and an island

 Ancient Surfaces
Images provided by 'Ancient Surfaces'
Product name: Antique Stone Floors, walls, sinks and slabs in wince cellars.
Contacts: (212) 461-0245
Email: Sales@ancientsurfaces.com
Website: www.AncientSurfaces.com
Antique Limestone flooring pavers, walls and ceilings unique in their blends and authenticity, Ideal in harnessing the authentic Mediterranean cellars feel.

 Siberian Floors
Russian White Oak,
Fumed, Rustic Grade,
Hardwax Oil White Tint
Please visit the Siberian Floors website for more information and floor treatments!
Inspiration for a bedroom coastal kids' bedroom remodel in New York with white walls
Inspiration for a bedroom coastal kids' bedroom remodel in New York with white walls


 David Edrington, Design
Erik Bishoff
Bedroom - traditional medium tone wood floor bedroom idea with beige walls
Bedroom - traditional medium tone wood floor bedroom idea with beige walls

Living room - mid-sized contemporary formal and open concept marble floor and white floor living room idea in Phoenix with white walls, a ribbon fireplace, a stone fireplace and no tv
 Sean Litchfield Photography
Sean Litchfield

Example of a trendy enclosed living room design in Boston with gray walls
Example of a trendy enclosed living room design in Boston with gray walls
44