
Search results for "Three dimensional tile" in Home Design Ideas



 Saviano Builders
Trendy gray tile alcove shower photo in San Francisco with a hot tub and white walls
 BCN Homes

Inspiration for a contemporary single-wall light wood floor and beige floor kitchen pantry remodel in DC Metro with an undermount sink, shaker cabinets, blue cabinets, gray backsplash, stainless steel appliances and gray countertops
Find the right local pro for your project

 VeDco Design Group, Inc
Inspiration for a large contemporary master porcelain tile freestanding bathtub remodel in Chicago with flat-panel cabinets, dark wood cabinets, a vessel sink, beige walls and granite countertops
 Til Mar Design Inc.
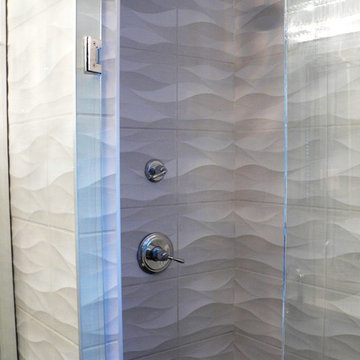
Til Mar Design- this tile has a three dimensional relief pattern that matches up as the tile runs across the wall.
Mid-sized trendy master gray tile and porcelain tile porcelain tile freestanding bathtub photo in Philadelphia with an undermount sink, shaker cabinets, gray cabinets, quartz countertops, a two-piece toilet and blue walls
Mid-sized trendy master gray tile and porcelain tile porcelain tile freestanding bathtub photo in Philadelphia with an undermount sink, shaker cabinets, gray cabinets, quartz countertops, a two-piece toilet and blue walls
 Terrie Koles Design, llc
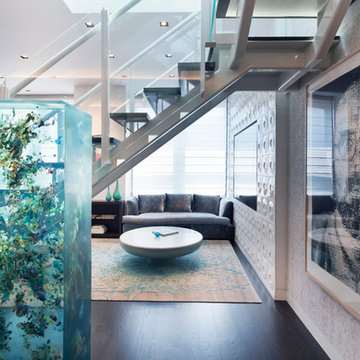
Inspiration for a contemporary open concept dark wood floor living room remodel in New York with a media wall

 William Lyon Homes Colorado
The stunning master suite displays a sense of timeless elegance through gorgeous designer furnishings, crisp linens, unique accents, and a master retreat with three sided gas fireplace, complete with Arizona Tile Fibra linen stack surround.




 Studio Sage Interiors
The original kitchen, although generous in size, was out of touch with our clients personal style. When a plumbing mishap caused significant damage to the space, the homeowners seized the opportunity to create the culinary workspace of their dreams.
At the top of their wish list was a well designed kitchen, both aesthetically and functionally. State of the art appliances were selected based on the client's functional requirements and the optimal layout was tailored to family dinners and occasional entertaining. At the heart of the existing kitchen was a large and highly utilized island, keeping this was a high priority. An unused audio cabinet with outdated components was removed to create a much needed dry bar. The large refrigerator, and beverage fridge drawers were concealed behind custom made cabinetry panels and were positioned adjacent to the family seating area for easy access. Attributes such as spice storage, silver dividers and a tall pantry storage ensured everything had its place.
Sherwin Williams, indigo batik (as seen on the island) was carried through the home allowing a visual connection throughout the home while the bright white perimeter cabinets created lightness and dramatic contrast. Brass hardware and decorative lighting gave the space a hint of understated glamour while pulling the warm tones found in the lattice of veining in the cambria quartz countertop.
It is hard not to notice, however, the dramatic impact of the large ceramic, three dimensional, hexagon tiles that highlight the range wall. Companion subway tiles created continuity throughout the expansive kitchen, adorning the backsplash through the rest of the space.
 levitt architects

Example of a mid-century modern white tile alcove bathtub design in Los Angeles with an undermount sink, flat-panel cabinets and medium tone wood cabinets

 Brookes + Hill Custom Builders
Inspiration for a coastal master blue tile alcove bathtub remodel in Boston
 Emily Roose Interiors

This elegant powder bathroom features a 3 dimensional taupe porcelain tile on the vanity wall and the other three walls are dressed in a shimmery natural mica wallpaper. A freestanding vessel sink with a floor mounted faucet adds a unique and modern touch to this sophisticated half bathroom. Over the vanity is a wall mounted lighted mirror and suspended above the sink is an exquisite rock crystal pendant that adds another natural element to the space.

 Alloy Architecture & Construction
The clients approached us with an addition that was failing structurally and a 1950’s era kitchen that was in serious need of updating. Alloy created a new addition to accommodate a larger bathroom, a laundry room and a small mudroom. The addition also includes a portico that opens to the clients wonderful gardens in the back.
The kitchen was also opened up to the dining room creating more light and natural flow throughout the house. Our client, a landscape architect, wanted a view from the kitchen that looks into the gardens at the back of the house.
The bathroom has exposed joists and clerestory windows bathing the whole room in natural light while allowing for privacy. The same tile was used throughout but in multiple scales creating interesting textures while maintaining a cohesive palette and a serene ambiance.
Andrea Hubbel Photography



 Rasmussen Construction
Example of a mid-sized trendy 3/4 white tile and subway tile white floor and mosaic tile floor alcove bathtub design in San Francisco with flat-panel cabinets, white walls, a vessel sink, white countertops, dark wood cabinets, a one-piece toilet and marble countertops



 Brittney Nielsen Interior Design
Colorful Beach Cottage Bathroom
Photo Credit: Molly Mahar http://caprinacreative.com/

 Cabinet Designers, Inc
Freestanding bathtub - mid-sized farmhouse master white tile and subway tile light wood floor and beige floor freestanding bathtub idea in New York with dark wood cabinets, white walls, an undermount sink, black countertops and open cabinets

Sponsored
Columbus, OH

Hope Restoration & General Contracting
Columbus Design-Build, Kitchen & Bath Remodeling, Historic Renovations


 Robert Frank Interiors
Transitional white tile alcove bathtub photo in Los Angeles with a console sink, open cabinets, white cabinets and a two-piece toilet
 Sacha Jacq Interiors LLC

By reconfiguring the space we were able to create a powder room which is an asset to any home. Three dimensional chevron mosaic tiles made for a beautiful textured backdrop to the elegant freestanding contemporary vanity. The round brass mirror with it's unique design complimended the other brass elements within the space.
42