
Search results for "Three dimensional tile" in Home Design Ideas
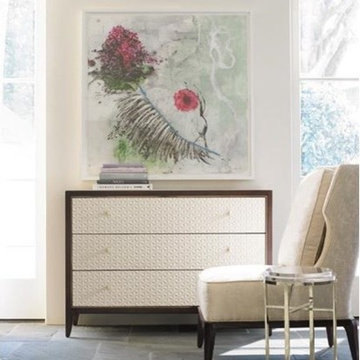
 Massiano
Infuse any room with global charm by using our Moroccan inspired chest of drawers. A 50-inch traditional three drawer streamlined chest, in our Go with the Grain mahogany finish, features three large drawers framed by a narrow Gold Bullion bead. We were inspired to “caracole-ize” this timeless design when we discovered a geometric Moroccan tile that had a three-dimensional effect. We embossed our signature Dove White drawer fronts with a subtle geometric pattern, reminiscent of the tile, hence giving it that now and wow factor. A creamy white stone top completes the look and gives you the opportunity to use this as a dresser, a hall chest, or even a bar.
Dimensions: 50W x 18D x 36H
Features:
Gold Bullion Metal Trim, Inset Creme Stone Top, Three Drawers with Patterned Fronts, Top Drawer is Self Closing

 Little Black Door Designs
Kitchen design by Little Black Door Designs.
Photo Credit: Alise O'Brien
Example of a small country galley porcelain tile eat-in kitchen design in St Louis with a farmhouse sink, shaker cabinets, white cabinets, wood countertops, white backsplash, subway tile backsplash, stainless steel appliances and no island
Example of a small country galley porcelain tile eat-in kitchen design in St Louis with a farmhouse sink, shaker cabinets, white cabinets, wood countertops, white backsplash, subway tile backsplash, stainless steel appliances and no island

 The Place for Kitchens and Baths
Inspiration for a large contemporary pebble tile floor and multicolored floor bathroom remodel in Miami with flat-panel cabinets, medium tone wood cabinets, beige walls, a vessel sink, solid surface countertops and white countertops
Find the right local pro for your project
 Kate Savitch Design
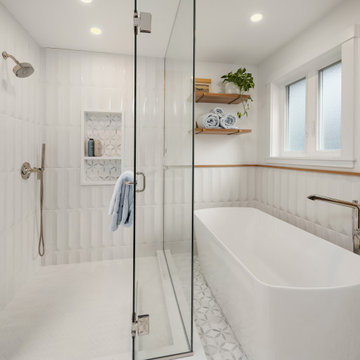
This luxurious freestanding soaking tub is the central fixture in a primary en suite with all the amenities. Three-dimensional tile with a white oak cap rail frames the room.
 Kate Savitch Design
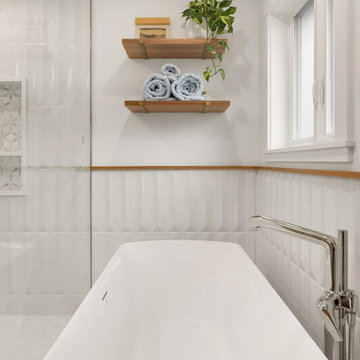
This luxurious freestanding soaking tub is the central fixture in a primary en suite with all the amenities. Three-dimensional tile with a white oak cap rail frames the room.

 Measuredworks Architecture
Alcove bathtub - contemporary white tile and subway tile alcove bathtub idea in New York with flat-panel cabinets, dark wood cabinets, white walls and a console sink

 Finesse, Inc.
This client was looking to create a guest bathroom that had more of an "East Coast" feel. The vanity has inset doors and drawers. Wainscoting was added around the entire bathroom. The pony wall was added to the tub to accommodate fixtures to be within reach. One niche was added above the tub and another was added in the shower (away from view). The flooring is a porcelain tile with a wood grain pattern, applied over a full mortar bed and a heating system—perfect for a cold winter morning.
Photo: Jessica Abler, Los Angeles, CA

Sponsored
Westerville, OH

Custom Home Works
Franklin County's Award-Winning Design, Build and Remodeling Expert

Example of a trendy blue tile alcove bathtub design in New York with flat-panel cabinets, medium tone wood cabinets and an undermount sink

 Alair Homes Plano
Alcove bathtub - mid-sized transitional 3/4 gray tile and subway tile porcelain tile alcove bathtub idea in Dallas with an undermount sink, raised-panel cabinets, white cabinets, solid surface countertops, a two-piece toilet and gray walls

 Nate Fischer Interiors
Bright and airy cottage great room with natural elements and pops of blue.
Inspiration for a small coastal single-wall vaulted ceiling living room remodel in Orange County with shaker cabinets, light wood cabinets, quartz countertops, blue backsplash, terra-cotta backsplash, paneled appliances, an island and white countertops
Inspiration for a small coastal single-wall vaulted ceiling living room remodel in Orange County with shaker cabinets, light wood cabinets, quartz countertops, blue backsplash, terra-cotta backsplash, paneled appliances, an island and white countertops

 Faye Crowe
Large mountain style l-shaped travertine floor and beige floor eat-in kitchen photo in Denver with recessed-panel cabinets, dark wood cabinets, stainless steel appliances, an island, granite countertops, multicolored backsplash and matchstick tile backsplash
 Kate Savitch Design
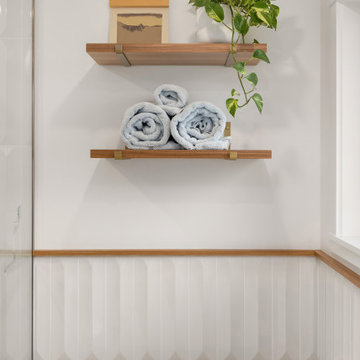
This luxurious freestanding soaking tub is the central fixture in a primary en suite with all the amenities. Three-dimensional tile with a white oak cap rail frames the room.

 User
UserChiChi Ubiña
Mudroom - mid-sized transitional limestone floor mudroom idea in New York with white walls
Mudroom - mid-sized transitional limestone floor mudroom idea in New York with white walls


 User
UserIn collaboration with Studio Seiders Design
Transitional gray tile and mosaic tile mosaic tile floor bathroom photo in Austin with recessed-panel cabinets, white cabinets and an undermount tub
Transitional gray tile and mosaic tile mosaic tile floor bathroom photo in Austin with recessed-panel cabinets, white cabinets and an undermount tub

 MSI
MSIRustique 3D is comprised of California Gold slate pieces of varying lengths and thicknesses. Add some dimension and rustic vibes to your space with this beautiful mosaic.

 BGI Design
Inspiration for a large transitional l-shaped medium tone wood floor and brown floor kitchen/dining room combo remodel in Dallas with an undermount sink, shaker cabinets, white cabinets, quartz countertops, gray backsplash, ceramic backsplash, stainless steel appliances, an island and black countertops

 Dream Kitchens
Large elegant l-shaped medium tone wood floor kitchen photo in Detroit with an undermount sink, shaker cabinets, wood countertops, green backsplash, stainless steel appliances, an island, medium tone wood cabinets and window backsplash



 ROAM Architecture
A new pool house structure for a young family, featuring a space for family gatherings and entertaining. The highlight of the structure is the featured 2 sliding glass walls, which opens the structure directly to the adjacent pool deck. The space also features a fireplace, indoor kitchen, and bar seating with additional flip-up windows.

 Hutton Design Studio
Inspiration for a mid-sized contemporary open concept medium tone wood floor living room remodel in Denver with white walls, a two-sided fireplace, a tile fireplace and a media wall

 Michael Nash Design, Build & Homes
The adage “good things come in small packages” was never more true than in the remodeling of this home’s small bathrooms. First, a powder room was renovated with a dynamic three dimensional wall decorated with chipped marble. A wall hung pedestal sink and embedded lighting create an ultra-modern appeal.
A second floor bathroom was gutted and redesigned to allow for a large walk-in shower. Marble walls, a tile floor, a rain shower head and a glass entry provide a spa-like feel. A marble countertop adorned with a white furniture-quality vanity and improved lighting are additional highlights.
While they were at it, the homeowners also redid the mudroom to create additional storage, a bench and locker storage. The added counter and back splash above washer and dryer make doing laundry and folding a lot easier.
64