
Search results for "Three four" in Home Design Ideas
 Solstice Kitchen and Bath

This guest bathroom design in Odenton, MD is a cozy space perfect for guests or for a family bathroom. It features HomeCrest by MasterBrand Sedona maple cabinetry in a Cadet Blue finish. The cabinetry is accented by hardware in a brushed finish and a Q Quartz Calacatta Vicenza countertop. The vanity includes a Kohler Archer sink and Mirabelle Provincetown single hole faucet. It also incorporates a large mirror and a Quoizel 4 light vanity light, making it an ideal space to get ready for the day. This bathroom design includes a three wall alcove Kohler Archer soaker tub with armrests and lumbar support, perfect for a relaxing bath. The combination tub/shower also has a Mirabelle shower valve and Delta In2ition 2-in-1 multi-function shower with wall mounted shower arm. The sleek shower design includes gray glossy 4 x 16 subway tile with a Schluter brushed nickel edge and two larger shower shelves. Mirabelle Provincetown towel bar and ring offer ideally positioned places to hang towels. Anatolia Eramosa Silver 12 x 24 floor tile completes this design style. The total home project also included reconfiguring the hallway, master bath, and kitchen.
 Four Elements Construction

In this traditionally styled home, we remodeled all three bathrooms including the gorgeous ensuite. As well, a new fireplace surround was installed along with a new fireplace. We worked in partnership with Scott Arthur Millwork & Cabinetry to complete all the related custom millwork. The hardwood floors on the main floor were also refinished back to their natural colour. Altogether, these changes served to update and enhance this timelessly elegant and beautiful home that is sure to impress any visitors.
 Four Elements Construction

Our clients with an acreage in Sturgeon County backing onto the Sturgeon River wanted to completely update and re-work the floorplan of their late 70's era home's main level to create a more open and functional living space. Their living room became a large dining room with a farmhouse style fireplace and mantle, and their kitchen / nook plus dining room became a very large custom chef's kitchen with 3 islands! Add to that a brand new bathroom with steam shower and back entry mud room / laundry room with custom cabinetry and double barn doors. Extensive use of shiplap, open beams, and unique accent lighting completed the look of their modern farmhouse / craftsman styled main floor. Beautiful!
Find the right local pro for your project
 Four Elements Construction

Our clients originally built this home many years ago on an acreage and raised their family in it. Its a beautiful property. They were looking to preserve some of the elements they loved but update the look and feel of the home blending traditional with modern, while adding some new up-to-date features. The entire main and second floors were re-modeled. Custom master bedroom cabinetry, wood-look vinyl plank flooring, a new chef's kitchen, three updated bathrooms, and vaulted cedar ceiling are only some of the beautiful features.
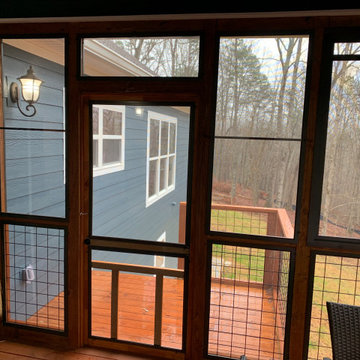
 Screenmobile of Gainesville and Northeast Georgia
Eze-Breeze Horizontal sliders can turn your porch into an all seasons sunroom. These panels keep out the cold and pollen!
Elegant porch photo in Other
Elegant porch photo in Other
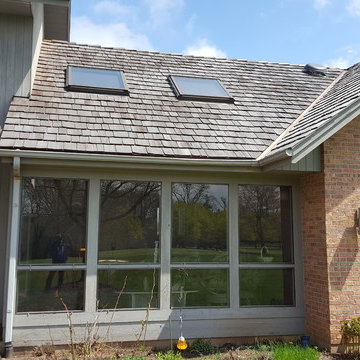
 KAdd Associates
Finished Screened Porch Project
(KAdd Associates)
Mid-sized arts and crafts home design photo in Chicago
Mid-sized arts and crafts home design photo in Chicago
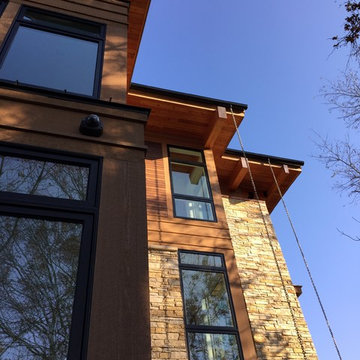
 Allegretti Architects, Inc.
This lakefront home is located on a small plateau in Forest Beach Estates, high above the lake and beach. The design of the home resulted from the Department of Environmental Qualities Critical Dunes Build-able area requirement. The resulting footprint created a flowing curved surface in plan and a curving perimeter that was covered by a curved roof. The views are spectacular from the three viewing levels of this home and allow the plan to provide multiple point panoramic vistas wherever you are in the spaces.
We designed this home to be like a land ship with its ports of call the four seasons. Immersed in the waves and the ever changing surrounding landscape of Forest Beach, the beauty and qualities of the outdoor life can quickly transform your view of life.
Photo Credit: Jim Yochum



 Wiebenson & Dorman Architects PC
Referencing the wife and 3 daughters for which the house was named, four distinct but cohesive design criteria were considered for the 2016 renovation of the circa 1890, three story masonry rowhouse:
1. To keep the significant original elements – such as
the grand stair and Lincrusta wainscoting.
2. To repurpose original elements such as the former
kitchen pocket doors fitted to their new location on
the second floor with custom track.
3. To improve original elements - such as the new "sky
deck" with its bright green steel frame, a new
kitchen and modern baths.
4. To insert unifying elements such as the 3 wall
benches, wall openings and sculptural ceilings.
Photographer Jesse Gerard - Hoachlander Davis Photography
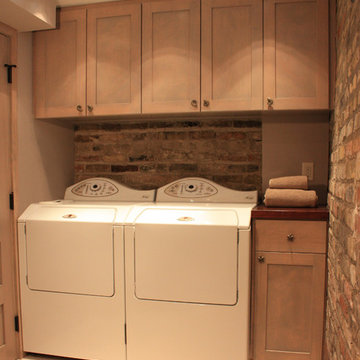
 Design Group Three
Once home to possessions no longer suitable for a place upstairs, this basement is now a stay at home resort with a four foot deep resistance pool as its centerpiece. Brick walls and mechanicals were left exposed. New walls are clad with 3¼” tongue and groove flooring. Specialty light-ing, iron hardware and a heavy plank wine cellar door finish this rugged contemporary interior.
 Four Elements Construction
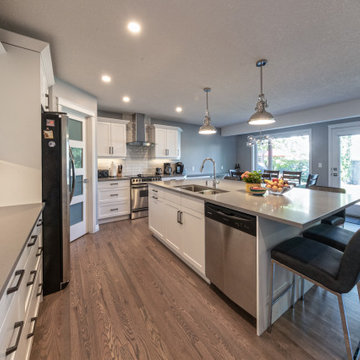
These clients were referred to us by another happy client! They wanted to refresh the main and second levels of their early 2000 home, as well as create a more open feel to their main floor and lose some of the dated highlights like green laminate countertops, oak cabinets, flooring, and railing. A 3-way fireplace dividing the family room and dining nook was removed, and a great room concept created. Existing oak floors were sanded and refinished, the kitchen was redone with new cabinet facing, countertops, and a massive new island with additional cabinetry. A new electric fireplace was installed on the outside family room wall with a wainscoting and brick surround. Additional custom wainscoting was installed in the front entry and stairwell to the upstairs. New flooring and paint throughout, new trim, doors, and railing were also added. All three bathrooms were gutted and re-done with beautiful cabinets, counters, and tile. A custom bench with lockers and cubby storage was also created for the main floor hallway / back entry. What a transformation! A completely new and modern home inside!
 Four Elements Construction

Our clients with an acreage in Sturgeon County backing onto the Sturgeon River wanted to completely update and re-work the floorplan of their late 70's era home's main level to create a more open and functional living space. Their living room became a large dining room with a farmhouse style fireplace and mantle, and their kitchen / nook plus dining room became a very large custom chef's kitchen with 3 islands! Add to that a brand new bathroom with steam shower and back entry mud room / laundry room with custom cabinetry and double barn doors. Extensive use of shiplap, open beams, and unique accent lighting completed the look of their modern farmhouse / craftsman styled main floor. Beautiful!
 Four Elements Construction

Take a look at the transformation of this 90's era home into a modern craftsman! We did a full interior and exterior renovation down to the studs on all three levels that included re-worked floor plans, new exterior balcony, movement of the front entry to the other street side, a beautiful new front porch, an addition to the back, and an addition to the garage to make it a quad. The inside looks gorgeous! Basically, this is now a new home!
 Allegretti Architects, Inc.
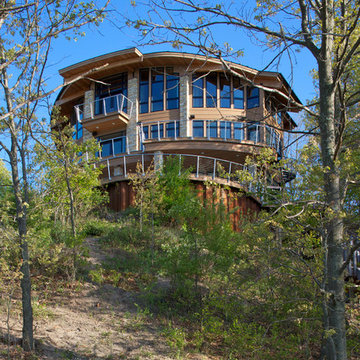
This lakefront home is located on a small plateau in Forest Beach Estates, high above the lake and beach. The design of the home resulted from the Department of Environmental Qualities Critical Dunes Build-able area requirement. The resulting footprint created a flowing curved surface in plan and a curving perimeter that was covered by a curved roof. The views are spectacular from the three viewing levels of this home and allow the plan to provide multiple point panoramic vistas wherever you are in the spaces.
We designed this home to be like a land ship with its ports of call the four seasons. Immersed in the waves and the ever changing surrounding landscape of Forest Beach, the beauty and qualities of the outdoor life can quickly transform your view of life.
Photo Credit: Jim Yochum

Sponsored
Columbus, OH

Hope Restoration & General Contracting
Columbus Design-Build, Kitchen & Bath Remodeling, Historic Renovations
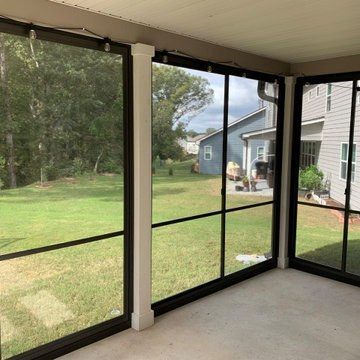 Screenmobile of Gainesville and Northeast Georgia
Brrrr! ❄️ ? It's cold out, but oh so warm on your Eze Breeze porch Make your porch work for your family year-round! #screenmobile #ezebreeze #ezebreezewindows #screenmobilenega #screenedporchliving #screenedinporch
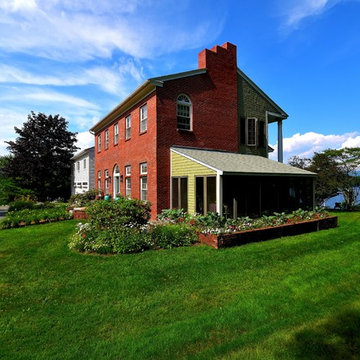
 Roy Sanborn - Four Seasons Sotheby's
This unique Georgian style residence sits on 3.09 acres with 200 feet of frontage on prestigious Veasey Shore's Gold Coast and is located less than five miles to all the conveniences of downtown Meredith. The private lot features mature landscaping, lush lawn, patio, two decks, and a 50 foot deep water dock. Enjoy extended views from Center Harbor encompassing the Ossipee Mountain range and Mt. Chocorua to the Broads. The home boasts over 7, 000 square feet of living space in 17 rooms featuring a custom library, an expansive kitchen, a formal dining, living, three season, family, and sun rooms plus garage space for eight vehicles.
Roy Sanborn- Ashley Davis
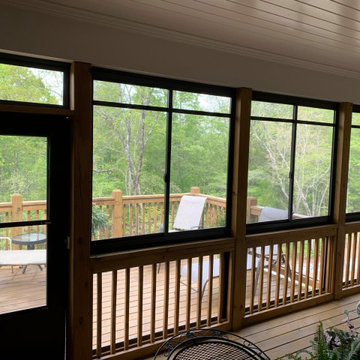 Screenmobile of Gainesville and Northeast Georgia
EZ Breeze windows convert your porch into an all seasons sunroom and screened porch!
Inspiration for a timeless porch remodel in Other
Inspiration for a timeless porch remodel in Other
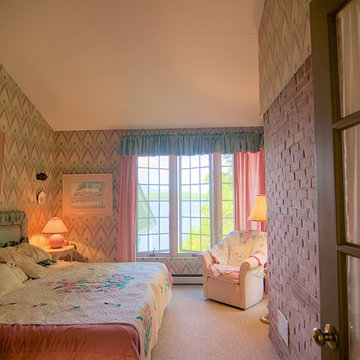 Roy Sanborn - Four Seasons Sotheby's
This unique Georgian style residence sits on 3.09 acres with 200 feet of frontage on prestigious Veasey Shore's Gold Coast and is located less than five miles to all the conveniences of downtown Meredith. The private lot features mature landscaping, lush lawn, patio, two decks, and a 50 foot deep water dock. Enjoy extended views from Center Harbor encompassing the Ossipee Mountain range and Mt. Chocorua to the Broads. The home boasts over 7, 000 square feet of living space in 17 rooms featuring a custom library, an expansive kitchen, a formal dining, living, three season, family, and sun rooms plus garage space for eight vehicles.
Roy Sanborn- Ashley Davis

 Four Elements Construction

Our clients with an acreage in Sturgeon County backing onto the Sturgeon River wanted to completely update and re-work the floorplan of their late 70's era home's main level to create a more open and functional living space. Their living room became a large dining room with a farmhouse style fireplace and mantle, and their kitchen / nook plus dining room became a very large custom chef's kitchen with 3 islands! Add to that a brand new bathroom with steam shower and back entry mud room / laundry room with custom cabinetry and double barn doors. Extensive use of shiplap, open beams, and unique accent lighting completed the look of their modern farmhouse / craftsman styled main floor. Beautiful!
 Build Trust Remodeling
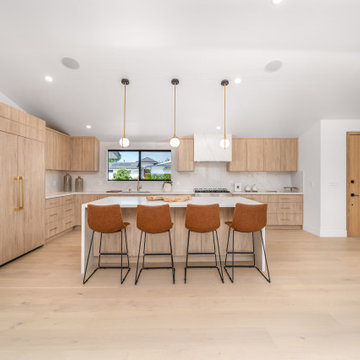
Four stools tuck under the island with three slim brass pendants hung above, sized so they clear the sightline to the range wall. Panelled tall units on the left conceal the refrigeration and pantry storage.

106