
Search results for "Three four" in Home Design Ideas
 Solstice Kitchen and Bath
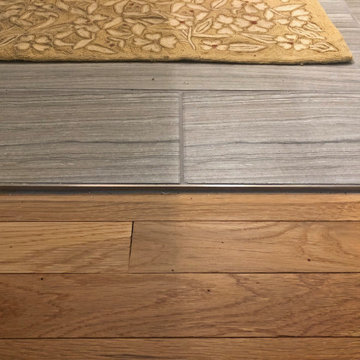

This guest bathroom design in Odenton, MD is a cozy space perfect for guests or for a family bathroom. It features HomeCrest by MasterBrand Sedona maple cabinetry in a Cadet Blue finish. The cabinetry is accented by hardware in a brushed finish and a Q Quartz Calacatta Vicenza countertop. The vanity includes a Kohler Archer sink and Mirabelle Provincetown single hole faucet. It also incorporates a large mirror and a Quoizel 4 light vanity light, making it an ideal space to get ready for the day. This bathroom design includes a three wall alcove Kohler Archer soaker tub with armrests and lumbar support, perfect for a relaxing bath. The combination tub/shower also has a Mirabelle shower valve and Delta In2ition 2-in-1 multi-function shower with wall mounted shower arm. The sleek shower design includes gray glossy 4 x 16 subway tile with a Schluter brushed nickel edge and two larger shower shelves. Mirabelle Provincetown towel bar and ring offer ideally positioned places to hang towels. Anatolia Eramosa Silver 12 x 24 floor tile completes this design style. The total home project also included reconfiguring the hallway, master bath, and kitchen.
 Roy Sanborn - Four Seasons Sotheby's
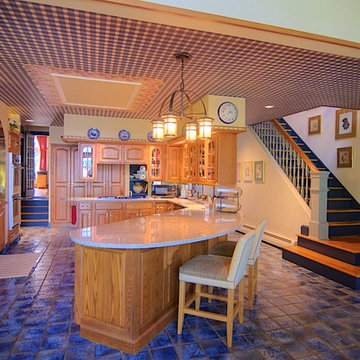
This unique Georgian style residence sits on 3.09 acres with 200 feet of frontage on prestigious Veasey Shore's Gold Coast and is located less than five miles to all the conveniences of downtown Meredith. The private lot features mature landscaping, lush lawn, patio, two decks, and a 50 foot deep water dock. Enjoy extended views from Center Harbor encompassing the Ossipee Mountain range and Mt. Chocorua to the Broads. The home boasts over 7, 000 square feet of living space in 17 rooms featuring a custom library, an expansive kitchen, a formal dining, living, three season, family, and sun rooms plus garage space for eight vehicles.
Roy Sanborn- Ashley Davis
 Roy Sanborn - Four Seasons Sotheby's
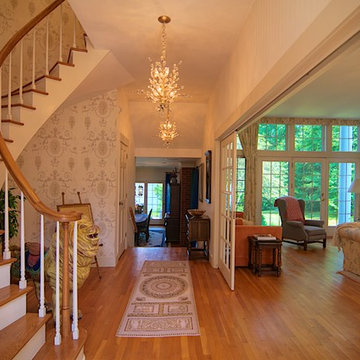
This unique Georgian style residence sits on 3.09 acres with 200 feet of frontage on prestigious Veasey Shore's Gold Coast and is located less than five miles to all the conveniences of downtown Meredith. The private lot features mature landscaping, lush lawn, patio, two decks, and a 50 foot deep water dock. Enjoy extended views from Center Harbor encompassing the Ossipee Mountain range and Mt. Chocorua to the Broads. The home boasts over 7, 000 square feet of living space in 17 rooms featuring a custom library, an expansive kitchen, a formal dining, living, three season, family, and sun rooms plus garage space for eight vehicles.
Roy Sanborn- Ashley Davis
Find the right local pro for your project
 Four Elements Construction
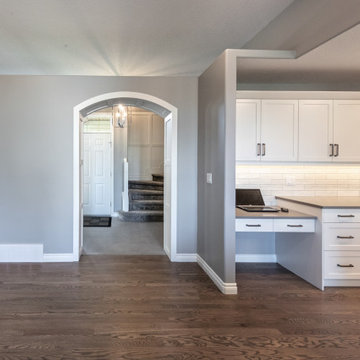
These clients were referred to us by another happy client! They wanted to refresh the main and second levels of their early 2000 home, as well as create a more open feel to their main floor and lose some of the dated highlights like green laminate countertops, oak cabinets, flooring, and railing. A 3-way fireplace dividing the family room and dining nook was removed, and a great room concept created. Existing oak floors were sanded and refinished, the kitchen was redone with new cabinet facing, countertops, and a massive new island with additional cabinetry. A new electric fireplace was installed on the outside family room wall with a wainscoting and brick surround. Additional custom wainscoting was installed in the front entry and stairwell to the upstairs. New flooring and paint throughout, new trim, doors, and railing were also added. All three bathrooms were gutted and re-done with beautiful cabinets, counters, and tile. A custom bench with lockers and cubby storage was also created for the main floor hallway / back entry. What a transformation! A completely new and modern home inside!
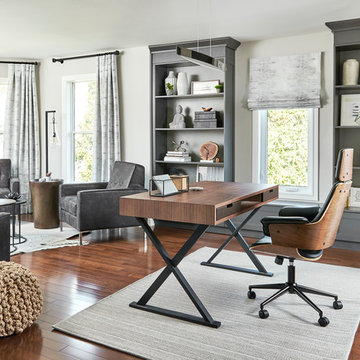
 One Three Design Inc.
Inspiration for a contemporary dark wood floor and brown floor home office remodel in Toronto with gray walls

 Landis Architects | Builders
This family of four had maxed out the existing space in their 1948 brick colonial. We designed and built a three-story addition along the back of the house, adding 380 square feet at each level. On the main floor, the addition provided an expansive kitchen with an island and a family room with better views of the wooded lot. The family room has sliding doors to a new deck. This level also has a new powder room and mudroom to an existing side entry that previously opened to the original galley kitchen.
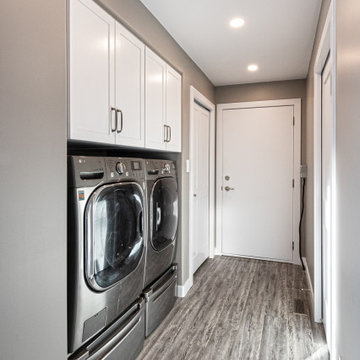 Four Elements Construction
Our clients originally built this home many years ago on an acreage and raised their family in it. Its a beautiful property. They were looking to preserve some of the elements they loved but update the look and feel of the home blending traditional with modern, while adding some new up-to-date features. The entire main and second floors were re-modeled. Custom master bedroom cabinetry, wood-look vinyl plank flooring, a new chef's kitchen, three updated bathrooms, and vaulted cedar ceiling are only some of the beautiful features.


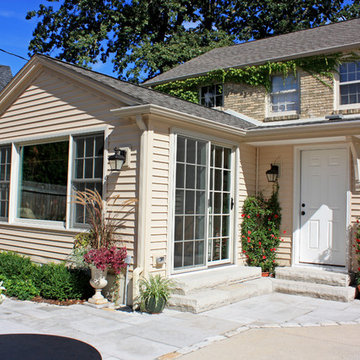

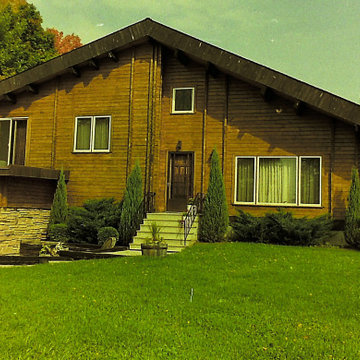
 Four Seasons Log Homes
Convenient open-concept living in a more compact home is provided by the "Laurier' design. Laurier is available in three variants.
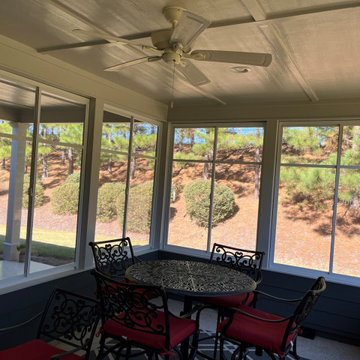
 Screenmobile of Gainesville and Northeast Georgia
Make your outdoor living space truly versatile with Eze Breeze windows! #screenmobile #screenmobilenega #ezebreeze #screenedporch #screenedporchliving #threeseasonsroom
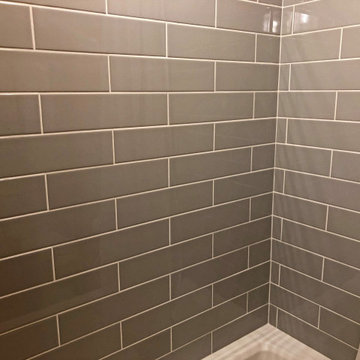 Solstice Kitchen and Bath
This guest bathroom design in Odenton, MD is a cozy space perfect for guests or for a family bathroom. It features HomeCrest by MasterBrand Sedona maple cabinetry in a Cadet Blue finish. The cabinetry is accented by hardware in a brushed finish and a Q Quartz Calacatta Vicenza countertop. The vanity includes a Kohler Archer sink and Mirabelle Provincetown single hole faucet. It also incorporates a large mirror and a Quoizel 4 light vanity light, making it an ideal space to get ready for the day. This bathroom design includes a three wall alcove Kohler Archer soaker tub with armrests and lumbar support, perfect for a relaxing bath. The combination tub/shower also has a Mirabelle shower valve and Delta In2ition 2-in-1 multi-function shower with wall mounted shower arm. The sleek shower design includes gray glossy 4 x 16 subway tile with a Schluter brushed nickel edge and two larger shower shelves. Mirabelle Provincetown towel bar and ring offer ideally positioned places to hang towels. Anatolia Eramosa Silver 12 x 24 floor tile completes this design style. The total home project also included reconfiguring the hallway, master bath, and kitchen.
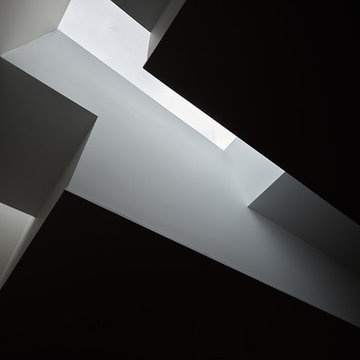
 Wiebenson & Dorman Architects PC
Referencing the wife and 3 daughters for which the house was named, four distinct but cohesive design criteria were considered for the 2016 renovation of the circa 1890, three story masonry rowhouse:
1. To keep the significant original elements – such as
the grand stair and Lincrusta wainscoting.
2. To repurpose original elements such as the former
kitchen pocket doors fitted to their new location on
the second floor with custom track.
3. To improve original elements - such as the new "sky
deck" with its bright green steel frame, a new
kitchen and modern baths.
4. To insert unifying elements such as the 3 wall
benches, wall openings and sculptural ceilings.
Photographer Jesse Gerard - Hoachlander Davis Photography
 Four Elements Construction
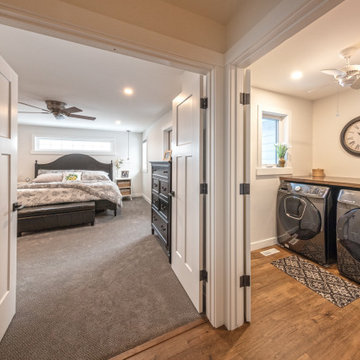
Take a look at the transformation of this 90's era home into a modern craftsman! We did a full interior and exterior renovation down to the studs on all three levels that included re-worked floor plans, new exterior balcony, movement of the front entry to the other street side, a beautiful new front porch, an addition to the back, and an addition to the garage to make it a quad. The inside looks gorgeous! Basically, this is now a new home!

 Solstice Kitchen and Bath
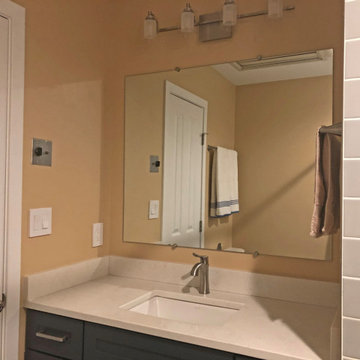
This guest bathroom design in Odenton, MD is a cozy space perfect for guests or for a family bathroom. It features HomeCrest by MasterBrand Sedona maple cabinetry in a Cadet Blue finish. The cabinetry is accented by hardware in a brushed finish and a Q Quartz Calacatta Vicenza countertop. The vanity includes a Kohler Archer sink and Mirabelle Provincetown single hole faucet. It also incorporates a large mirror and a Quoizel 4 light vanity light, making it an ideal space to get ready for the day. This bathroom design includes a three wall alcove Kohler Archer soaker tub with armrests and lumbar support, perfect for a relaxing bath. The combination tub/shower also has a Mirabelle shower valve and Delta In2ition 2-in-1 multi-function shower with wall mounted shower arm. The sleek shower design includes gray glossy 4 x 16 subway tile with a Schluter brushed nickel edge and two larger shower shelves. Mirabelle Provincetown towel bar and ring offer ideally positioned places to hang towels. Anatolia Eramosa Silver 12 x 24 floor tile completes this design style. The total home project also included reconfiguring the hallway, master bath, and kitchen.
 Roy Sanborn - Four Seasons Sotheby's
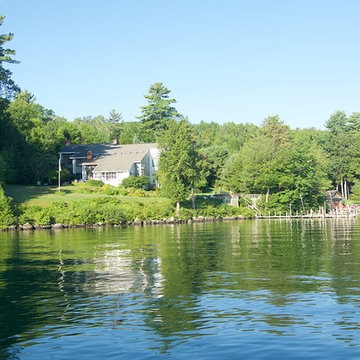
This unique Georgian style residence sits on 3.09 acres with 200 feet of frontage on prestigious Veasey Shore's Gold Coast and is located less than five miles to all the conveniences of downtown Meredith. The private lot features mature landscaping, lush lawn, patio, two decks, and a 50 foot deep water dock. Enjoy extended views from Center Harbor encompassing the Ossipee Mountain range and Mt. Chocorua to the Broads. The home boasts over 7, 000 square feet of living space in 17 rooms featuring a custom library, an expansive kitchen, a formal dining, living, three season, family, and sun rooms plus garage space for eight vehicles.
Roy Sanborn- Ashley Davis
 Roy Sanborn - Four Seasons Sotheby's
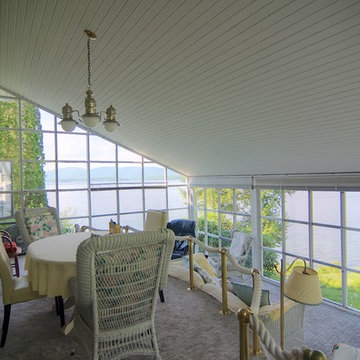
This unique Georgian style residence sits on 3.09 acres with 200 feet of frontage on prestigious Veasey Shore's Gold Coast and is located less than five miles to all the conveniences of downtown Meredith. The private lot features mature landscaping, lush lawn, patio, two decks, and a 50 foot deep water dock. Enjoy extended views from Center Harbor encompassing the Ossipee Mountain range and Mt. Chocorua to the Broads. The home boasts over 7, 000 square feet of living space in 17 rooms featuring a custom library, an expansive kitchen, a formal dining, living, three season, family, and sun rooms plus garage space for eight vehicles.
Roy Sanborn- Ashley Davis
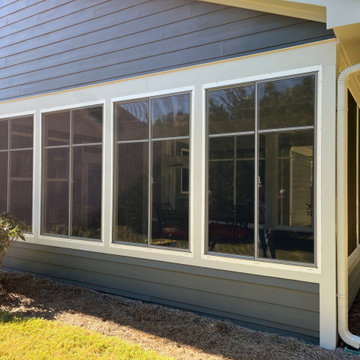 Screenmobile of Gainesville and Northeast Georgia
Make your outdoor living space truly versatile with Eze Breeze windows! #screenmobile #screenmobilenega #ezebreeze #screenedporch #screenedporchliving #threeseasonsroom

Sponsored
Columbus, OH

Snider & Metcalf Interior Design, LTD
Leading Interior Designers in Columbus, Ohio & Ponte Vedra, Florida
 Ambition Custom Homes, LLC
This stunning custom home in Clarksburg, MD serves as both Home and Corporate Office for Ambition Custom Homes. Nestled on 5 acres in Clarksburg, Maryland, this new home features unique privacy and beautiful year round views of Little Bennett Regional Park. This spectacular, true Modern Farmhouse features large windows, natural stone and rough hewn beams throughout.
Special features of this 10,000+ square foot home include an open floorplan on the first floor; a first floor Master Suite with Balcony and His/Hers Walk-in Closets and Spa Bath; a spacious gourmet kitchen with oversized butler pantry and large banquette eat in breakfast area; a large four-season screened-in porch which connects to an outdoor BBQ & Outdoor Kitchen area. The Lower Level boasts a separate entrance, reception area and offices for Ambition Custom Homes; and for the family provides ample room for entertaining, exercise and family activities including a game room, pottery room and sauna. The Second Floor Level has three en-suite Bedrooms with views overlooking the 1st Floor. Ample storage, a 4-Car Garage and separate Bike Storage & Work room complete the unique features of this custom home.
 The McKernon Group
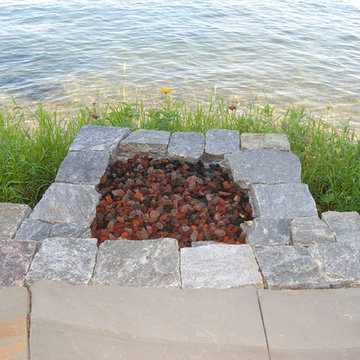
The McKernon Group:
This stone fire pit is very available...just a step off the patio with wonderful views of the lake and very private. It tucks right into the landscape.
 F9 Productions Inc.
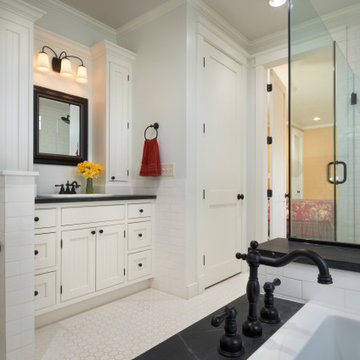
This striking black-and-white master bathroom balances modern elegance with everyday functionality. A walk-in shower with glass doors keeps the space open and airy, while a built-in alcove tub offers a serene spot for soaking. Ample storage keeps the room organized, and a single vanity provides a clean, streamlined workspace. Every detail – from the contrasting finishes to the thoughtful layout – reflects a commitment to timeless style and comfort, making this bathroom both a practical and luxurious retreat.
108