
Search results for "Three four" in Home Design Ideas

 Elite Design Group
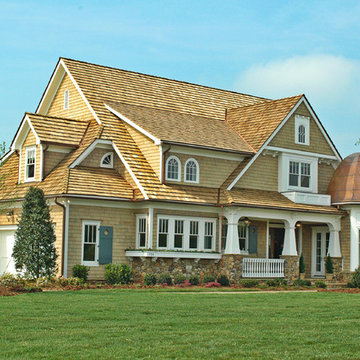
This classic Tidewater Nantucket style home plan boasts plenty of special design features. For starters, check out the central courtyard that features a fountain. There’s a cabana and pool bath, plus an open terrace and covered terrace at the rear of the house, making this the perfect plan for a backyard pool. Inside, the open floor plan features vaulted ceilings in both the great room and the dining hall. There’s a large gourmet kitchen with a breakfast area and walk-in pantry. The downstairs master suite features a striking master bath with a large walk-in shower. Nearby you’ll find a large study area that opens onto the front porch. Upstairs you’ll find three suites, a media room with a bar area and a loft. Two separate garages, one for a single car and the other with 2-car dimensions, make parking a breeze.
Front View
First Floor Heated: 2,771
Master Suite: Down
Second Floor Heated: 1,812
Baths: 4.5
Third Floor Heated:
Main Floor Ceiling: 10′
Total Heated Area: 4,583
Specialty Rooms: Cov. Veranda
Garages: Three
Bedrooms: Four
Footprint: 95′-10″ x 78′-8″
www.edgplancollection.com
 BC&J Architecture
Four years ago, we began the design process of the main house to align with the owner's retirement and move back to the Seattle area from Chicago in 2015.
Although the Boathouse and Carriage house are more Pacific Northwest shingle in character, this time around the owners wanted a modern interpretation for the main house. Now in 2016 - 10 years later - they are settled in and their little "compound" has become the family gathering place for their three grown sons, their wives, and the owner's grandchildren.
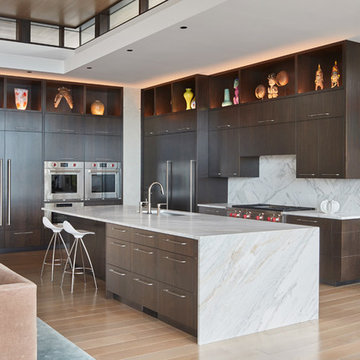
The main house is a contemporary interpretation of Northwest Regionalism in which dramatic waterfront conditions are complemented with aesthetic consideration of massing, materials and the embracing of natural light.
The interior spaces are highlighted in marble, steel, walnut, sapele and limestone finishes.
Find the right local pro for your project

 Mark Brand Architecture
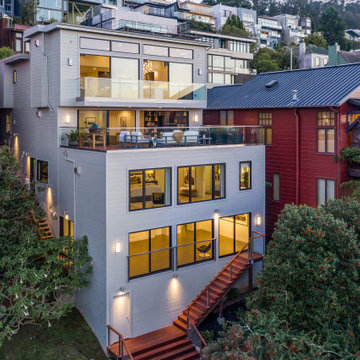
For our client, who had previous experience working with architects, we enlarged, completely gutted and remodeled this Twin Peaks diamond in the rough. The top floor had a rear-sloping ceiling that cut off the amazing view, so our first task was to raise the roof so the great room had a uniformly high ceiling. Clerestory windows bring in light from all directions. In addition, we removed walls, combined rooms, and installed floor-to-ceiling, wall-to-wall sliding doors in sleek black aluminum at each floor to create generous rooms with expansive views. At the basement, we created a full-floor art studio flooded with light and with an en-suite bathroom for the artist-owner. New exterior decks, stairs and glass railings create outdoor living opportunities at three of the four levels. We designed modern open-riser stairs with glass railings to replace the existing cramped interior stairs. The kitchen features a 16 foot long island which also functions as a dining table. We designed a custom wall-to-wall bookcase in the family room as well as three sleek tiled fireplaces with integrated bookcases. The bathrooms are entirely new and feature floating vanities and a modern freestanding tub in the master. Clean detailing and luxurious, contemporary finishes complete the look.
 Rockwood Custom Homes
Zoonmedia

Large cottage u-shaped light wood floor and beige floor open concept kitchen photo in Calgary with a farmhouse sink, gray cabinets, soapstone countertops, black backsplash, ceramic backsplash, stainless steel appliances, a peninsula and gray countertops
Large cottage u-shaped light wood floor and beige floor open concept kitchen photo in Calgary with a farmhouse sink, gray cabinets, soapstone countertops, black backsplash, ceramic backsplash, stainless steel appliances, a peninsula and gray countertops


Sponsored
Columbus, OH

Snider & Metcalf Interior Design, LTD
Leading Interior Designers in Columbus, Ohio & Ponte Vedra, Florida
 Mills Group
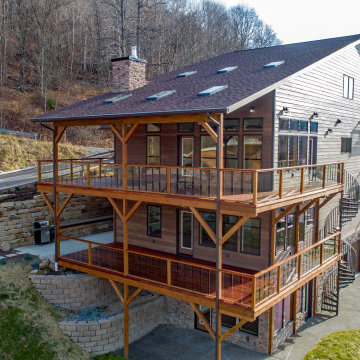
Mills Group partnered with the owner and builder to create this custom 5,400-square-foot home perched on a sloping site in the Mont Chateau Estates neighborhood in Cheat Lake, WV. Each level of this home is carefully designed with open living spaces and covered decks oriented toward the stunning view of Cheat Lake.
Planned for a large multi-generational family, the four levels of this home are all connected by a central stair and elevator. This unique design allows for separation and privacy. The creative placement of the house on the sloping site allows for two separate entrances and garages. The first two levels are accessed through a garage and front door on the ground level. A separate garage and entrance is located on the back of the house providing convenient access to levels three and four. The house has six bedrooms, eight bathrooms, and two open kitchen-dining-living areas. Heavy timber design is featured at the entrances, balconies, and the expansive, exterior decks.
 Tile Doctor Ltd
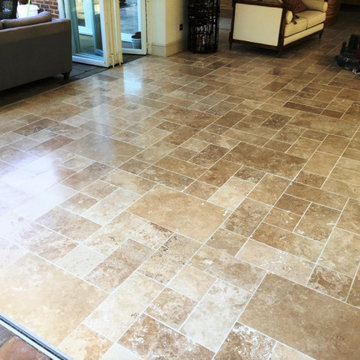
This property in Godalming had the whole downstairs floor tiled with Fired Earth Limestone tiles nine years prior and had never had it cleaned or maintained professionally. The once beautiful stone was now looking dull and the grout had turned black with dirt leaving the floor looking uninviting.
This is quite normal for stone floors as it is the sealer that protects the stone from dirt and enhances its look. Most sealers wear off after three to four years sealer and in this case after nine years it was well overdue a deep clean and reseal.
I visited the property to survey the floor. It was indeed looking in need of some attention and the kitchen was particularly bad. To restore the appearance of the Limestone tile and grout the floor would need to be stripped of what remains of the old sealer, then deep cleaned with attention to the grout, polished with burnishing pads and then finally resealed. I was confident I could get it restored to a nearly new finish and to prove it I completed a small demonstration clean which the homeowner was very happy with. They agreed to my quote and we scheduled in a couple of days to carry out the work.
On day one I started by cleaning the grout using a strong dilution of Tile Doctor Pro-Clean. its run along the grout line and then left to soak in for about ten minutes so it can get to work breaking down dirt and old sealer. The grout is then scrubbed using a grout brush which is then scrubbed backwards and forwards along the grout line until clean. The area is then rinsed with water and all the waste removed with a wet vacuum cleaner.
Next, I turned my attention to the Limestone tiles which needed stripping of any remaining sealer, cleaned and polished. I find the best way to do this is by apply a set of diamond encrusted Burnishing pads in sequence starting with a coarse 400-grit followed by 800, 1500 and finally finishing with an extra fine 3000 grit. Water is used to lubricate the burnishing process and the slurry is rinsed and extracted off the floor between pads. Each pad is run over the tiles three times, and it was a large floor so as you can imagine this process took most of the day.
I left the floor to dry out overnight and returned the next day to seal the Limestone. Before doing that, I reviewed my previous day’s work and I cleaned up any areas that needed further attention. Next step was to ensure the floor was dry as I don’t recommend applying a sealer to damp tile as you won’t get an even appearance, so before sealing a floor I tested for moisture using a damp meter.
To seal the floor, I applied two coats of Tile Doctor Ultra Seal which is an impregnating sealer that works by occupying the small pores in the stone to prevent dirt becoming ingrained there. Limestone is a light stone and most customers like that appearance so I find it best not to use a colour enhancing sealer as it can darken the stone. Ultra-Seal doesn’t contain any colour enhancer and leaves the floor with a natural finish whilst allowing the stone variations and patterns to show through.
Once the sealer was dry, I gave it a further polish with the 3000-grit pad which further brought out the natural beauty of the stone. My client was very happy with the floor, it really lifted the who area and the Kitchen in particular.
Rupert Mcleod
West Surrey Tile Doctor
 Elite Design Group
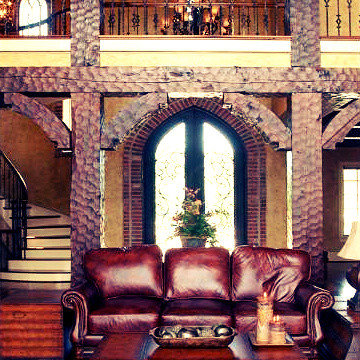
The porte cochere in this incredible home plan underlines the fact that this is no ordinary home. The French Country, French Provincial home is loaded with popular features. You’ll love the two-story foyer, the vaulted gathering room, and gourmet kitchen with adjacent formal dining space. The master suite features his and her’s walk-in closets and a master bath with a walk-in shower. A radius stair tower leads upstairs, where you’ll find three suites, a game room with wet bar, and a movie theater. Parking is a breeze, thanks to two separate garages, one for a single-car, the other with 2-car dimensions. An optional basement is also available with this plan.
First Floor Heated: 2,872
Master Suite: Down
Second Floor Heated: 2,215
Baths: 4.5
Third Floor Heated:
Main Floor Ceiling: 10′
Total Heated Area: 5,087
Specialty Rooms: Game Room/Theater
Garages: Three
Bedrooms: Four
Footprint: 131′-0″ x 84′-8″
www.edgplancollection.com

 Elite Design Group
The porte cochere in this incredible home plan underlines the fact that this is no ordinary home. The French Country, French Provincial home is loaded with popular features. You’ll love the two-story foyer, the vaulted gathering room, and gourmet kitchen with adjacent formal dining space. The master suite features his and her’s walk-in closets and a master bath with a walk-in shower. A radius stair tower leads upstairs, where you’ll find three suites, a game room with wet bar, and a movie theater. Parking is a breeze, thanks to two separate garages, one for a single-car, the other with 2-car dimensions. An optional basement is also available with this plan.
First Floor Heated: 2,872
Master Suite: Down
Second Floor Heated: 2,215
Baths: 4.5
Third Floor Heated:
Main Floor Ceiling: 10′
Total Heated Area: 5,087
Specialty Rooms: Game Room/Theater
Garages: Three
Bedrooms: Four
Footprint: 131′-0″ x 84′-8″
www.edgplancollection.com


 America's Best House Plans
There are approximately 3,959 square feet of living space in the home’s interior which includes three-to-four bedrooms and four-plus bathrooms in two stories. The main living floor is highlighted with an impressive foyer that spills over into the massive great room which is highlighted with a handsome fireplace, built-in cabinetry, and loads of window views leading to the outdoor space.
 P V
P VThree story townhome featuring expansive entertaining spaces, three bedrooms, four baths, heated driveway tunnel, elegant landscaping, full updates 2016
 Elite Design Group
The porte cochere in this incredible home plan underlines the fact that this is no ordinary home. The French Country, French Provincial home is loaded with popular features. You’ll love the two-story foyer, the vaulted gathering room, and gourmet kitchen with adjacent formal dining space. The master suite features his and her’s walk-in closets and a master bath with a walk-in shower. A radius stair tower leads upstairs, where you’ll find three suites, a game room with wet bar, and a movie theater. Parking is a breeze, thanks to two separate garages, one for a single-car, the other with 2-car dimensions. An optional basement is also available with this plan.
First Floor Heated: 2,872
Master Suite: Down
Second Floor Heated: 2,215
Baths: 4.5
Third Floor Heated:
Main Floor Ceiling: 10′
Total Heated Area: 5,087
Specialty Rooms: Game Room/Theater
Garages: Three
Bedrooms: Four
Footprint: 131′-0″ x 84′-8″
www.edgplancollection.com
 Old Dominion Innovations, Inc.
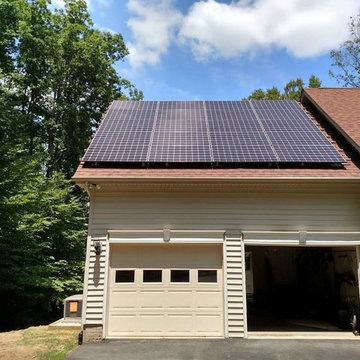
Solar Install on Lake Anna luxury home
Inspiration for a small timeless beige one-story vinyl gable roof remodel in Richmond
Inspiration for a small timeless beige one-story vinyl gable roof remodel in Richmond

 Elite Design Group
Lane Plan 5087
Home / 5,000 + Sq. Ft. Plans / Lane
Style: French Country, French Provincial
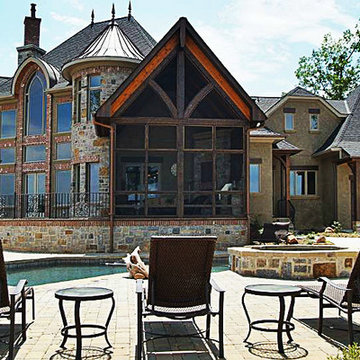
The porte cochere in this incredible home plan underlines the fact that this is no ordinary home. The French Country, French Provincial home is loaded with popular features. You’ll love the two-story foyer, the vaulted gathering room, and gourmet kitchen with adjacent formal dining space. The master suite features his and her’s walk-in closets and a master bath with a walk-in shower. A radius stair tower leads upstairs, where you’ll find three suites, a game room with wet bar, and a movie theater. Parking is a breeze, thanks to two separate garages, one for a single-car, the other with 2-car dimensions. An optional basement is also available with this plan.
First Floor Heated: 2,872 Master Suite: Down
Second Floor Heated: 2,215 Baths: 4.5
Third Floor Heated: Main Floor Ceiling: 10′
Total Heated Area: 5,087 Specialty Rooms: Game Room/Theater
Garages: Three Bedrooms: Four
Footprint: 131′-0″ x 84′-8″
www.edgplancollection.com
 Elite Design Group
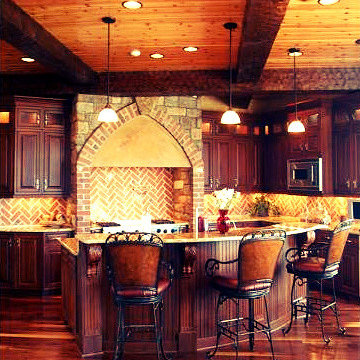
The porte cochere in this incredible home plan underlines the fact that this is no ordinary home. The French Country, French Provincial home is loaded with popular features. You’ll love the two-story foyer, the vaulted gathering room, and gourmet kitchen with adjacent formal dining space. The master suite features his and her’s walk-in closets and a master bath with a walk-in shower. A radius stair tower leads upstairs, where you’ll find three suites, a game room with wet bar, and a movie theater. Parking is a breeze, thanks to two separate garages, one for a single-car, the other with 2-car dimensions. An optional basement is also available with this plan.
First Floor Heated: 2,872 Master Suite: Down
Second Floor Heated: 2,215 Baths: 4.5
Third Floor Heated: Main Floor Ceiling: 10′
Total Heated Area: 5,087 Specialty Rooms: Game Room/Theater
Garages: Three Bedrooms: Four
Footprint: 131′-0″ x 84′-8″
www.edgplancollection.com
 BUILD
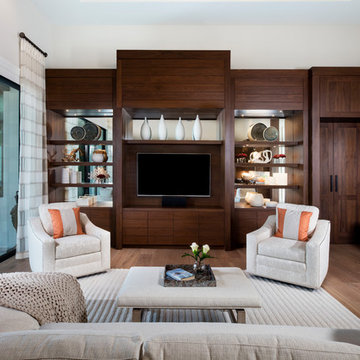
BUILDAlong the inter-coastal waterways, this gorgeous one-story custom home offers just over 5,000 square feet. Designed by Weber Design Group this residence features three bedrooms, four baths, and a three-car side garage. An open floor-plan with the main living area showcasing the beautiful great room, dining room, and kitchen with a spacious pantry.
The rear exterior has a pool/spa with water features and two covered lanais, one offering an outdoor kitchen.
Extraordinary details can be found throughout the interior of the home with elegant ceiling details and custom millwork finishes.
Blaine Johnathan Photography
59