
Search results for "Three four" in Home Design Ideas

 Brian O'Tuama Architects
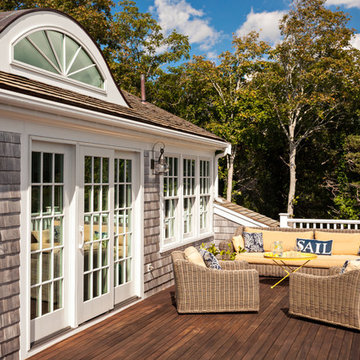
Trendy concrete floor and gray floor kitchen/dining room combo photo in London with beige walls and no fireplace

 Etch Design Group
Photography by Mia Baxter
www.miabaxtersmail.com

Large transitional open concept concrete floor living room photo in Austin with no fireplace and gray walls
Large transitional open concept concrete floor living room photo in Austin with no fireplace and gray walls
Find the right local pro for your project
 Hibbs Luxury Homes - St Louis, MO

Relax in this jacuzzi tub.
Example of a large mountain style master bathroom design in St Louis with recessed-panel cabinets and medium tone wood cabinets
Example of a large mountain style master bathroom design in St Louis with recessed-panel cabinets and medium tone wood cabinets

 Jacobson Construction
This is the story about a kitchen that was showing it’s age with white countertops and dark oak cabinets on a dark oak floor. It all worked once, but now the kitchen felt dark, cramped and dysfunctional. The owners were looking for a total kitchen transformation.
After a disastrous beginning with a contractor taking their money and vanishing into thin air, the owners were left with a completely gutted kitchen that consisted of only the walls. They hired Rick Jacobson to rescue them and restart the project.
The new kitchen design began with the idea of using Cobalt Blue as a primary color. The blue seen on many glassware pieces is Cobalt Blue, and it was decided to use it in the tile for the kitchen, as well as the pendant lights. Another goal was to make the kitchen brighter with an easier traffic flow, as well as completely updated cabinetry. And there were traffic patterns to improve, a refrigerator to move, and exhaust vents to reroute.
Rick Jacobson listened to the owners and worked to create the kitchen that the owners imagined. He began by thinking through the traffic flow patterns. He noted that the doorway from the dining room needed to be widened. He added rounded doorway headers to match the home’s existing décor.
He carefully thought through where the kitchen island should be, including how opening the oven doors would be in relation to people sitting at the kitchen island at a family gathering. Kitchen cabinet touches include off edge flat panel doors, soft close wooden drawers, and a spice cabinet with two slide-out racks. The new longer center island features a drawer microwave that opens and closes automatically with the push of a button. The center island also features two recycling bins and seating for four. Rick even thought of adding decorative elements to the existing half wall to make it look in line with the kitchen island. The kitchen’s black granite countertops offer an unusually appealing view: There are lots of interesting reflections throughout the kitchen.
Another of Rick’s touches is that all of the lights, including recessed ceiling lights, three cobalt blue pendant lights and below cabinet lights are on dimmers which work to balance daytime and nighttime lighting.
The under mounted stainless steel single sink is complemented with a gooseneck faucet. The stainless steel gas range is thin enough to allow for a wide drawer below for utensils, and the stainless steel vent hood is vented through the ceiling to outdoors, allowing additional storage space in the top cabinets. Double ovens with white doors are the perfect match to the cabinets, with a location that makes baking and roasting easier with the two large vertical storage for baking sheets and supplies nearby.
The result: A functional, open, bright and Cobalt blue kitchen.
 Meyer Design

The enclosed terrace has a beautful natural stone fireplace adjacent to the main dining area. This is perfect for entertaining all year round!
Example of a huge farmhouse terra-cotta tile sunroom design in Chicago with a standard fireplace, a stone fireplace and a standard ceiling
Example of a huge farmhouse terra-cotta tile sunroom design in Chicago with a standard fireplace, a stone fireplace and a standard ceiling
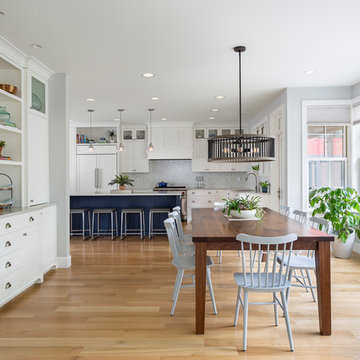
 Anchor Builders
This home is a modern farmhouse on the outside with an open-concept floor plan and nautical/midcentury influence on the inside! From top to bottom, this home was completely customized for the family of four with five bedrooms and 3-1/2 bathrooms spread over three levels of 3,998 sq. ft. This home is functional and utilizes the space wisely without feeling cramped. Some of the details that should be highlighted in this home include the 5” quartersawn oak floors, detailed millwork including ceiling beams, abundant natural lighting, and a cohesive color palate.
Space Plans, Building Design, Interior & Exterior Finishes by Anchor Builders
Andrea Rugg Photography



 Steve Eccher Design & Planning
Unwind in this uncluttered master suite with private balcony. Custom casework includes built in headboard, platform base with extra storage, and two floating nightstands. A sophisticated lighting design to meet our client's specific needs creates layers of illumination. Durango, CO | Marona Photography
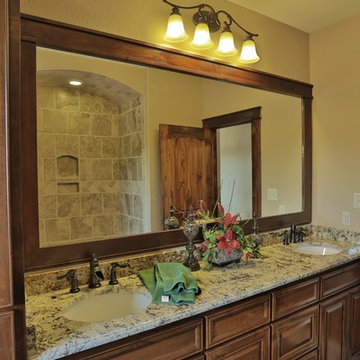
 Charles Aaron Homes
LakeKover Photography
Example of a small tuscan brown tile and stone tile travertine floor bathroom design in Dallas with an undermount sink, raised-panel cabinets, dark wood cabinets, granite countertops, a two-piece toilet and beige walls
Example of a small tuscan brown tile and stone tile travertine floor bathroom design in Dallas with an undermount sink, raised-panel cabinets, dark wood cabinets, granite countertops, a two-piece toilet and beige walls
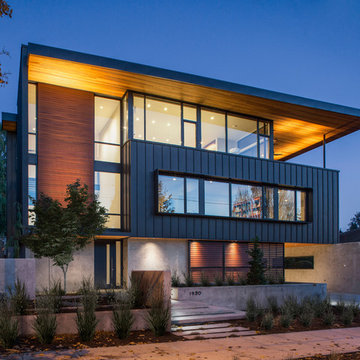
 Scott Edwards Architecture
Pete Eckert
Example of a trendy three-story mixed siding flat roof design in Portland
Example of a trendy three-story mixed siding flat roof design in Portland
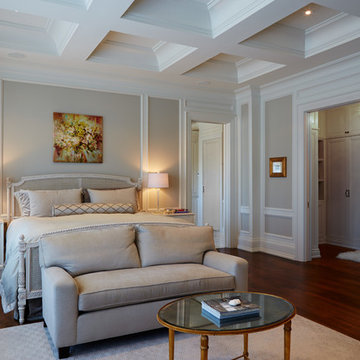
 miriam manzo
chris harrison
Example of a large classic dark wood floor bedroom design in Toronto with gray walls
Example of a large classic dark wood floor bedroom design in Toronto with gray walls
 Custom Cabinets Houston
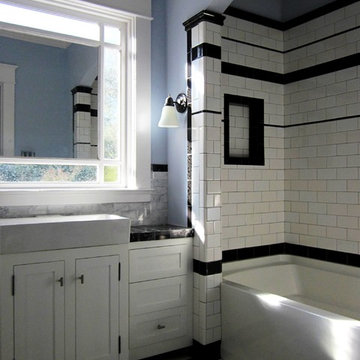
Guest bath in 1920s Cape Ann style house in Montrose (Houston, TX).
Tall, angled shot from doorway of bathroom.
Here you can see the shower vault and tile designs better.
Note the multiple black accents (crown at top of tile, thin "pencil" insert two rows lower, 3x6 insert two rows below that, another thin black insert four rows below that, the 2" black mud cap frame around the shower niche, another 3x6 row of black around the tub, and then a 4" black "sanitary base" at the very bottom.
(If you look closely you can see a variation in the white subway tile as well... because we used four or five slightly different shades of white (including both glossy and matte) all mixed together randomly). This gives the tile a bit more depth and personality--and mimics the irregular quality of vintage subway tiles.
The cabinets are suspended / cantilevered off the floor completely (ensuring a long life since they will never get wet). Doors are inset / English style with non-mortise finial hinges... giving them a more vintage / antique / furniture type feel.
The center section of the cabinets bumps out just deep enough to support the square vessel that sits on top.
The countertop material is Black Lightning marble cut down to 3" squares; the backsplash material is Carrara marble cut down to small bricks and laid in a running bond pattern (like the subway tile).
The floor is a black and white basketweave pattern.
Design, execution, and photos by Jared Meadors / Custom Cabinets Houston.
 Raykon Construction
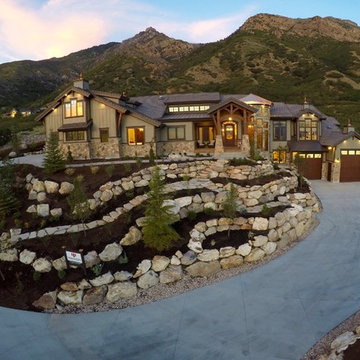
Award-winning landscaping for the Utah Valley Parade of Homes 2015.
Large craftsman brown two-story concrete fiberboard exterior home idea in Salt Lake City
Large craftsman brown two-story concrete fiberboard exterior home idea in Salt Lake City

 User
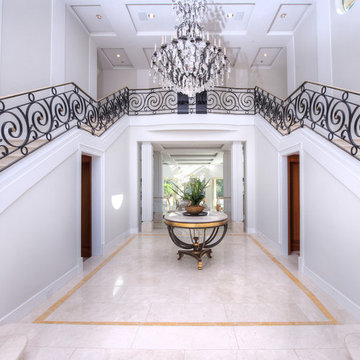
UserAstonishing luxury and resort-like amenities in this gated, entirely private, and newly-refinished, approximately 14,000 square foot residence on approximately 1.4 level acres.
The living quarters comprise the five-bedroom, five full, and three half-bath main residence; the separate two-level, one bedroom, one and one-half bath guest house with kitchenette; and the separate one bedroom, one bath au pair apartment.
The luxurious amenities include the curved pool, spa, sauna and steam room, tennis court, large level lawns and manicured gardens, recreation/media room with adjacent wine cellar, elevator to all levels of the main residence, four-car enclosed garage, three-car carport, and large circular motor court.
The stunning main residence provides exciting entry doors and impressive foyer with grand staircase and chandelier, large formal living and dining rooms, paneled library, and dream-like kitchen/family area. The en-suite bedrooms are large with generous closet space and the master suite offers a huge lounge and fireplace.
The sweeping views from this property include Mount Tamalpais, Sausalito, Golden Gate Bridge, San Francisco, and the East Bay. Few homes in Marin County can offer the rare combination of privacy, captivating views, and resort-like amenities in newly finished, modern detail.
Total of seven bedrooms, seven full, and four half baths.
185 Gimartin Drive Tiburon CA
Presented by Bill Bullock and Lydia Sarkissian
Decker Bullock Sotheby's International Realty
www.deckerbullocksir.com
 Michael Nash Design, Build & Homes
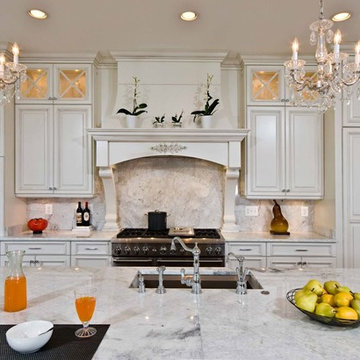
2013 PROFESSIONAL REMODELER, SILVER AWARD WINNER, RESIDENTIAL KITCHEN
Located in the new Trump International Golf Course Community, this contemporary home has a great location overlooking the golf course. The current layout, however, prevented the owners from taking advantage of its breathtaking view.
Goals of the remodel were to open up the first floor layout by taking down the partition walls between the kitchen and dining room. The homeowner also wanted to update the home’s galley kitchen, replacing its dark cabinets and counters.
Once the walls were removed, major obstacles because they were load bearing, the new design could evolve. The ten foot ceilings provided the opportunity to stack up decorative glass cabinetry and highly crafted crown moldings on top, while maintaining a considerable amount of cabinetry right below it. The custom made brush stroke finished cabinetry with bells and whistles such as corbels and chimney style wood hood surrounded with leaded glass cabinetry. Pillars were all part of detailed craftsmanship of this project.
A large 5’ x 14’ island is the focal point of the design. The island consists of main sink with a pedal style control disposal, dishwasher, microwave, second bar sink, beverage center refrigerator and still has room to sit five to six people. Its darker cabinetry provides a beautiful contrast to the opaque white cabinets on the surrounding walls.
White marble counters and backsplash brighten up the kitchen and two crystal chandeliers create a timeless yet elegant feel. High-end Thermador appliances covered in custom inset panels are part of this featured project to implement the classic look the homeowner wanted for this kitchen. Finally, a featured cabinet arch with leaded glass separates the kitchen from the dining room and displays the homeowner’s fine china.
Finally, large windows and French doors offer beautiful golf course views from multiple vantage points.
 Garage Doors Unlimited

Glass Garage Door opening up to outdoor patio and foyer area of modern apartment complex in San Diego, CA.
The application for glass garage doors inside the living space is modern and fresh. A great way to add aesthetic value and functionality to your home using something non-traditional like a garage door.
Sarah F.
 Eric Shephard Architects
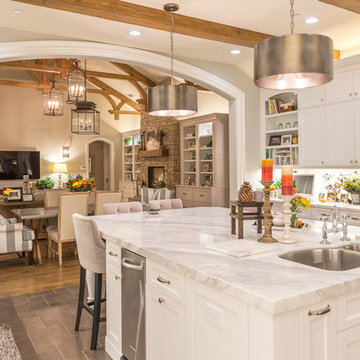
Kitchen - transitional u-shaped kitchen idea in San Francisco with an undermount sink, shaker cabinets, white cabinets, stainless steel appliances and an island


 User
UserMoments of turquoise and aqua blue, sprinkled throughout this living room, create the perfect space to sit, relax or socialize. Four chairs covered in a graphic, ivory and beige geometric print surround a black resin and metallic gold cocktail table. Side tables hold turquoise lamps with gold detailing. The ivory chenille sofa with gold velvet welt grounds the open layout. Graphic pillows in shades of blues and greens add color to the neutral setting. Behind the sofa is a traditional consoled topped with glass and gold hurricanes and celadon stacked bowls. Finishing the look is a sisal rug adding just the right amount of texture.


56