
Search results for "Three four" in Home Design Ideas
 Elite Design Group
The porte cochere in this incredible home plan underlines the fact that this is no ordinary home. The French Country, French Provincial home is loaded with popular features. You’ll love the two-story foyer, the vaulted gathering room, and gourmet kitchen with adjacent formal dining space. The master suite features his and her’s walk-in closets and a master bath with a walk-in shower. A radius stair tower leads upstairs, where you’ll find three suites, a game room with wet bar, and a movie theater. Parking is a breeze, thanks to two separate garages, one for a single-car, the other with 2-car dimensions. An optional basement is also available with this plan.
First Floor Heated: 2,872
Master Suite: Down
Second Floor Heated: 2,215
Baths: 4.5
Third Floor Heated:
Main Floor Ceiling: 10′
Total Heated Area: 5,087
Specialty Rooms: Game Room/Theater
Garages: Three
Bedrooms: Four
Footprint: 131′-0″ x 84′-8″
www.edgplancollection.com
 Elite Design Group
The porte cochere in this incredible home plan underlines the fact that this is no ordinary home. The French Country, French Provincial home is loaded with popular features. You’ll love the two-story foyer, the vaulted gathering room, and gourmet kitchen with adjacent formal dining space. The master suite features his and her’s walk-in closets and a master bath with a walk-in shower. A radius stair tower leads upstairs, where you’ll find three suites, a game room with wet bar, and a movie theater. Parking is a breeze, thanks to two separate garages, one for a single-car, the other with 2-car dimensions. An optional basement is also available with this plan.
First Floor Heated: 2,872
Master Suite: Down
Second Floor Heated: 2,215
Baths: 4.5
Third Floor Heated:
Main Floor Ceiling: 10′
Total Heated Area: 5,087
Specialty Rooms: Game Room/Theater
Garages: Three
Bedrooms: Four
Footprint: 131′-0″ x 84′-8″
www.edgplancollection.com
 P V
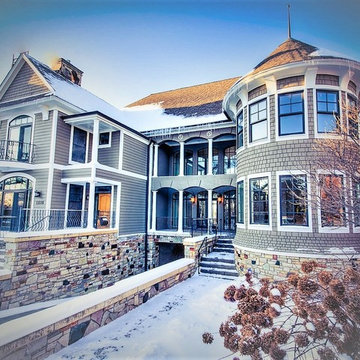
P VThree story townhome featuring expansive entertaining spaces, three bedrooms, four baths, heated driveway tunnel, elegant landscaping, full updates 2016
Find the right local pro for your project
 America's Best House Plans
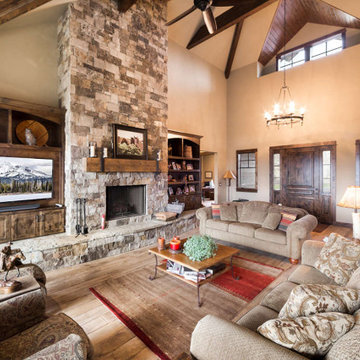
There are approximately 3,959 square feet of living space in the home’s interior which includes three-to-four bedrooms and four-plus bathrooms in two stories. The main living floor is highlighted with an impressive foyer that spills over into the massive great room which is highlighted with a handsome fireplace, built-in cabinetry, and loads of window views leading to the outdoor space.
 Old Dominion Innovations, Inc.
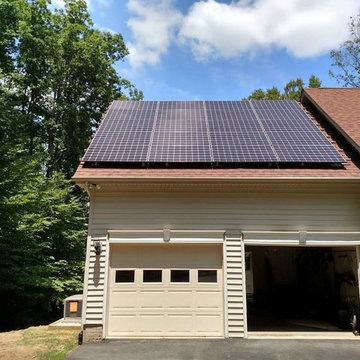
Solar Install on Lake Anna luxury home
Inspiration for a small timeless beige one-story vinyl gable roof remodel in Richmond
Inspiration for a small timeless beige one-story vinyl gable roof remodel in Richmond
 Elite Design Group
Lane Plan 5087
Home / 5,000 + Sq. Ft. Plans / Lane
Style: French Country, French Provincial
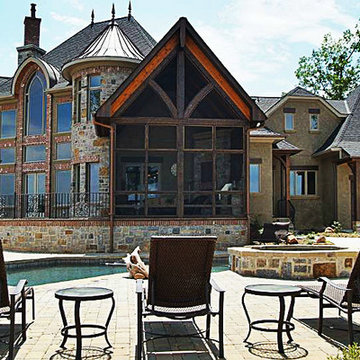
The porte cochere in this incredible home plan underlines the fact that this is no ordinary home. The French Country, French Provincial home is loaded with popular features. You’ll love the two-story foyer, the vaulted gathering room, and gourmet kitchen with adjacent formal dining space. The master suite features his and her’s walk-in closets and a master bath with a walk-in shower. A radius stair tower leads upstairs, where you’ll find three suites, a game room with wet bar, and a movie theater. Parking is a breeze, thanks to two separate garages, one for a single-car, the other with 2-car dimensions. An optional basement is also available with this plan.
First Floor Heated: 2,872 Master Suite: Down
Second Floor Heated: 2,215 Baths: 4.5
Third Floor Heated: Main Floor Ceiling: 10′
Total Heated Area: 5,087 Specialty Rooms: Game Room/Theater
Garages: Three Bedrooms: Four
Footprint: 131′-0″ x 84′-8″
www.edgplancollection.com
 Elite Design Group
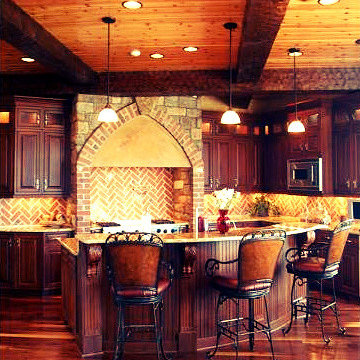
The porte cochere in this incredible home plan underlines the fact that this is no ordinary home. The French Country, French Provincial home is loaded with popular features. You’ll love the two-story foyer, the vaulted gathering room, and gourmet kitchen with adjacent formal dining space. The master suite features his and her’s walk-in closets and a master bath with a walk-in shower. A radius stair tower leads upstairs, where you’ll find three suites, a game room with wet bar, and a movie theater. Parking is a breeze, thanks to two separate garages, one for a single-car, the other with 2-car dimensions. An optional basement is also available with this plan.
First Floor Heated: 2,872 Master Suite: Down
Second Floor Heated: 2,215 Baths: 4.5
Third Floor Heated: Main Floor Ceiling: 10′
Total Heated Area: 5,087 Specialty Rooms: Game Room/Theater
Garages: Three Bedrooms: Four
Footprint: 131′-0″ x 84′-8″
www.edgplancollection.com



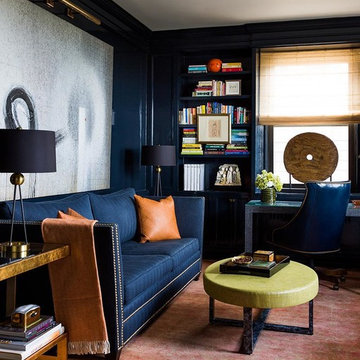
 Empire City Construction
Imagined and designed by Kemble Interiors and thoughtfully executed by Empire City Construction. This Pre-war building, that once was the home to the composer Irving Berlin, was given a fresh tune recently. The existing herringbone floors and wall paneling throughout the living areas and office: were exquisitely restored to their original glory. The kitchen was carefully and completely disassembled and then rebuilt with new and existing elements. The addition of new Calcutta marble countertops, a custom fabricated range hood, and installation of custom grey stained wide plank floors gave the kitchen area a fresh and elegant revamp. Three of the four bathrooms were completely transformed as well as two bathrooms to complete the entire floor renovation project.

 Visbeen Architects
Builder: Boone Construction
Photographer: M-Buck Studio
This lakefront farmhouse skillfully fits four bedrooms and three and a half bathrooms in this carefully planned open plan. The symmetrical front façade sets the tone by contrasting the earthy textures of shake and stone with a collection of crisp white trim that run throughout the home. Wrapping around the rear of this cottage is an expansive covered porch designed for entertaining and enjoying shaded Summer breezes. A pair of sliding doors allow the interior entertaining spaces to open up on the covered porch for a seamless indoor to outdoor transition.
The openness of this compact plan still manages to provide plenty of storage in the form of a separate butlers pantry off from the kitchen, and a lakeside mudroom. The living room is centrally located and connects the master quite to the home’s common spaces. The master suite is given spectacular vistas on three sides with direct access to the rear patio and features two separate closets and a private spa style bath to create a luxurious master suite. Upstairs, you will find three additional bedrooms, one of which a private bath. The other two bedrooms share a bath that thoughtfully provides privacy between the shower and vanity.


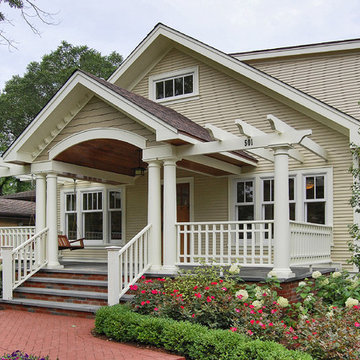

 Four Seasons Sotheby's International Realty
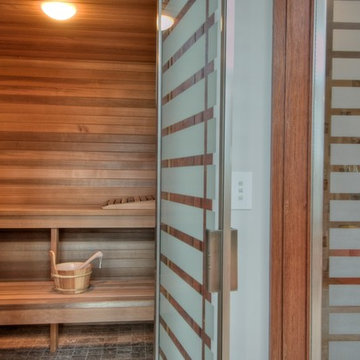
This prestigious Governors Island waterfront has 360' of shoreline on Lake Winnipesaukee with a large sandy beach and docking for three boats. Tasteful custom finishes are found throughout this lovely estate. The grand foyer welcomes guests in to enjoy the comfort and outstanding views this home has to offer. Custom stone fireplaces compliment the formal and open areas. The living spaces are designed to utilize the unrivaled views and sunsets. The stone patio with outdoor kitchen for entertaining. Generous master suites can be found on each of the upper levels, along with three additional bedrooms with private baths. Entertaining areas include a 12-person theater, billiards room, game room and lower level family room with a summer kitchen. The lower level also includes the fitness center, steam room, sauna and massage room. Systems throughout the home are of the highest technical quality. Property also has 9 garage bays and carriage house. 2hrs to Boston & 4miles to Laconia airport.
Listed by Ashley Davis of Four Seasons Sotheby`s Int`l Realty/Meredith NH

 Four Seasons Sotheby's International Realty
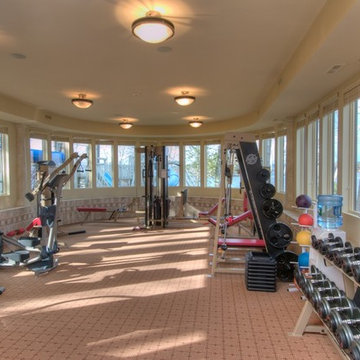
This prestigious Governors Island waterfront has 360' of shoreline on Lake Winnipesaukee with a large sandy beach and docking for three boats. Tasteful custom finishes are found throughout this lovely estate. The grand foyer welcomes guests in to enjoy the comfort and outstanding views this home has to offer. Custom stone fireplaces compliment the formal and open areas. The living spaces are designed to utilize the unrivaled views and sunsets. The stone patio with outdoor kitchen for entertaining. Generous master suites can be found on each of the upper levels, along with three additional bedrooms with private baths. Entertaining areas include a 12-person theater, billiards room, game room and lower level family room with a summer kitchen. The lower level also includes the fitness center, steam room, sauna and massage room. Systems throughout the home are of the highest technical quality. Property also has 9 garage bays and carriage house. 2hrs to Boston & 4miles to Laconia airport.
Listed by Ashley Davis of Four Seasons Sotheby`s Int`l Realty/Meredith NH

 Mark Thomas Home
SKU 1586-90016B-BRN
Four flush-mounted drawers are set in a mitered wood frame trimmed in brass. The bedside chest is finished with round brass rings on each drawer, and set on an inset plinth base.
Material Rubberwood Solids and Prima Vera Veneers
Number of Drawers 4
Style Transitional
Features Four drawers
Top drawer has drop-in felt liner
One three-plug electrical outlet with one USB port on back
Finish Medium Wood
Finish BRN Primavera finish, brass colored border, and large circular gold pulls
*Also shown: Cynthia Rowley Happily Gray One-Drawer Leg Nightstand SKU 1586-90116A-GRY2
Traditional box-on-stand styling for modern times. A single-drawer nightstand top is finished in matte gray and set on a gold metal-plated stand. Form, function and beauty.
 Four Seasons Sotheby's International Realty
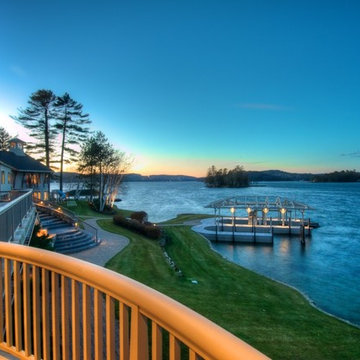
This prestigious Governors Island waterfront has 360' of shoreline on Lake Winnipesaukee with a large sandy beach and docking for three boats. Tasteful custom finishes are found throughout this lovely estate. The grand foyer welcomes guests in to enjoy the comfort and outstanding views this home has to offer. Custom stone fireplaces compliment the formal and open areas. The living spaces are designed to utilize the unrivaled views and sunsets. The stone patio with outdoor kitchen for entertaining. Generous master suites can be found on each of the upper levels, along with three additional bedrooms with private baths. Entertaining areas include a 12-person theater, billiards room, game room and lower level family room with a summer kitchen. The lower level also includes the fitness center, steam room, sauna and massage room. Systems throughout the home are of the highest technical quality. Property also has 9 garage bays and carriage house. 2hrs to Boston & 4miles to Laconia airport.
Listed by Ashley Davis of Four Seasons Sotheby`s Int`l Realty/Meredith, NH
 Nail on the Head, LLC

During this gut renovation of a 3,950 sq. ft., four bed, three bath stately landmarked townhouse in Clinton Hill, the homeowners sought to significantly change the layout and upgrade the design of the home with a two-story extension to better suit their young family. The double story extension created indoor/outdoor access on the garden level; a large, light-filled kitchen (which was relocated from the third floor); and an outdoor terrace via the master bedroom on the second floor. The homeowners also completely updated the rest of the home, including four bedrooms, three bathrooms, a powder room, and a library. The owner’s triplex connects to a full-independent garden apartment, which has backyard access, an indoor/outdoor living area, and its own entrance.

Sponsored
Columbus, OH

Snider & Metcalf Interior Design, LTD
Leading Interior Designers in Columbus, Ohio & Ponte Vedra, Florida
 Advance Design Studio, Ltd.
The design challenge was to enhance the square footage, flow and livability in this 1,442 sf 1930’s Tudor style brick house for a growing family of four. A two story 1,000 sf addition was the solution proposed by the design team at Advance Design Studio, Ltd. The new addition provided enough space to add a new kitchen and eating area with a butler pantry, a food pantry, a powder room and a mud room on the lower level, and a new master suite on the upper level.
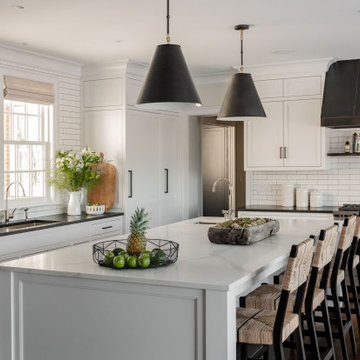
The family envisioned a bright and airy white classically styled kitchen accented with espresso in keeping with the 1930’s style architecture of the home. Subway tile and timely glass accents add to the classic charm of the crisp white craftsman style cabinetry and sparkling chrome accents. Clean lines in the white farmhouse sink and the handsome bridge faucet in polished nickel make a vintage statement. River white granite on the generous new island makes for a fantastic gathering place for family and friends and gives ample casual seating. Dark stained oak floors extend to the new butler’s pantry and powder room, and throughout the first floor making a cohesive statement throughout. Classic arched doorways were added to showcase the home’s period details.
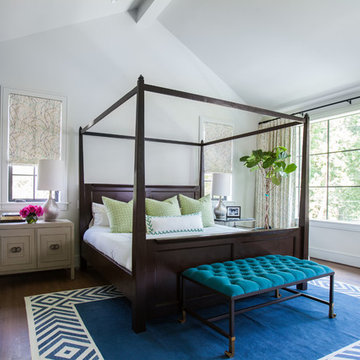
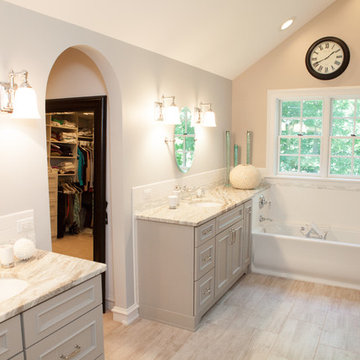
On the upper level, the newly expanded garage space nestles below an expansive new master suite complete with a spectacular bath retreat and closet space and an impressively vaulted ceiling. The soothing master getaway is bathed in soft gray tones with painted cabinets and amazing “fantasy” granite that reminds one of beach vacations. The floor mimics a wood feel underfoot with a gray textured porcelain tile and the spacious glass shower boasts delicate glass accents and a basket weave tile floor. Sparkling fixtures rest like fine jewelry completing the space.
The vaulted ceiling throughout the master suite lends to the spacious feel as does the archway leading to the expansive master closet. An elegant bank of 6 windows floats above the bed, bathing the space in light.
Photo Credits- Joe Nowak


60