
Search results for "Three four" in Home Design Ideas
 Four Elements Construction

Take a look at the transformation of this 90's era home into a modern craftsman! We did a full interior and exterior renovation down to the studs on all three levels that included re-worked floor plans, new exterior balcony, movement of the front entry to the other street side, a beautiful new front porch, an addition to the back, and an addition to the garage to make it a quad. The inside looks gorgeous! Basically, this is now a new home!
 Roy Sanborn - Four Seasons Sotheby's
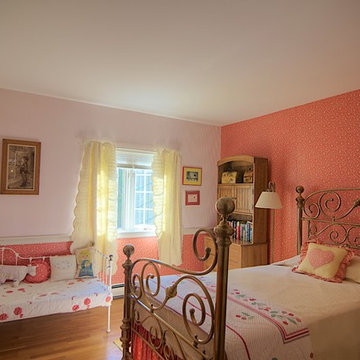
This unique Georgian style residence sits on 3.09 acres with 200 feet of frontage on prestigious Veasey Shore's Gold Coast and is located less than five miles to all the conveniences of downtown Meredith. The private lot features mature landscaping, lush lawn, patio, two decks, and a 50 foot deep water dock. Enjoy extended views from Center Harbor encompassing the Ossipee Mountain range and Mt. Chocorua to the Broads. The home boasts over 7, 000 square feet of living space in 17 rooms featuring a custom library, an expansive kitchen, a formal dining, living, three season, family, and sun rooms plus garage space for eight vehicles.
Roy Sanborn- Ashley Davis
 Four Elements Construction
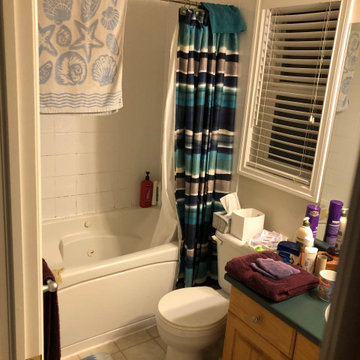
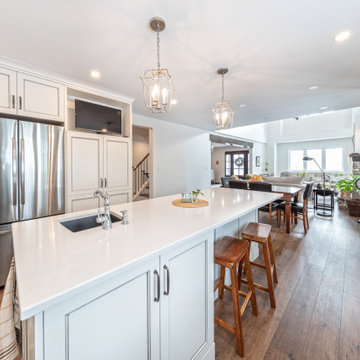
These clients were referred to us by another happy client! They wanted to refresh the main and second levels of their early 2000 home, as well as create a more open feel to their main floor and lose some of the dated highlights like green laminate countertops, oak cabinets, flooring, and railing. A 3-way fireplace dividing the family room and dining nook was removed, and a great room concept created. Existing oak floors were sanded and refinished, the kitchen was redone with new cabinet facing, countertops, and a massive new island with additional cabinetry. A new electric fireplace was installed on the outside family room wall with a wainscoting and brick surround. Additional custom wainscoting was installed in the front entry and stairwell to the upstairs. New flooring and paint throughout, new trim, doors, and railing were also added. All three bathrooms were gutted and re-done with beautiful cabinets, counters, and tile. A custom bench with lockers and cubby storage was also created for the main floor hallway / back entry. What a transformation! A completely new and modern home inside!
Find the right local pro for your project
 Roy Sanborn - Four Seasons Sotheby's
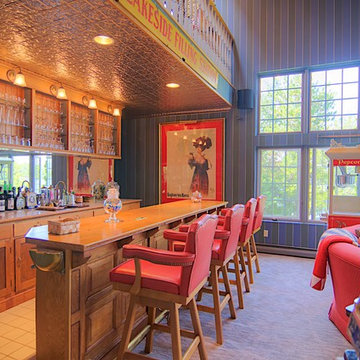
This unique Georgian style residence sits on 3.09 acres with 200 feet of frontage on prestigious Veasey Shore's Gold Coast and is located less than five miles to all the conveniences of downtown Meredith. The private lot features mature landscaping, lush lawn, patio, two decks, and a 50 foot deep water dock. Enjoy extended views from Center Harbor encompassing the Ossipee Mountain range and Mt. Chocorua to the Broads. The home boasts over 7, 000 square feet of living space in 17 rooms featuring a custom library, an expansive kitchen, a formal dining, living, three season, family, and sun rooms plus garage space for eight vehicles.
Roy Sanborn- Ashley Davis
 Four Elements Construction
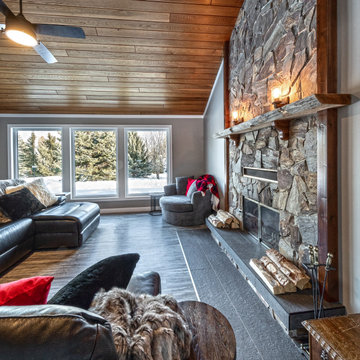
Our clients originally built this home many years ago on an acreage and raised their family in it. Its a beautiful property. They were looking to preserve some of the elements they loved but update the look and feel of the home blending traditional with modern, while adding some new up-to-date features. The entire main and second floors were re-modeled. Custom master bedroom cabinetry, wood-look vinyl plank flooring, a new chef's kitchen, three updated bathrooms, and vaulted cedar ceiling are only some of the beautiful features.
 The McKernon Group
The McKernon Group:
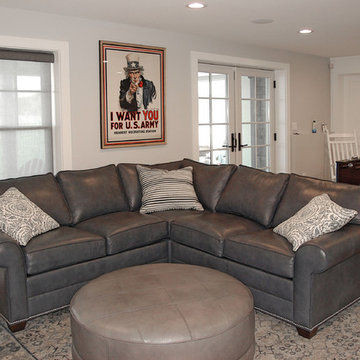
This shows the comfortable seating area for watching TV and the storage and game area of the family room. This is located in the basement of the house and has a walkout patio accessible through the double doors.
 Four Elements Construction

Our clients originally built this home many years ago on an acreage and raised their family in it. Its a beautiful property. They were looking to preserve some of the elements they loved but update the look and feel of the home blending traditional with modern, while adding some new up-to-date features. The entire main and second floors were re-modeled. Custom master bedroom cabinetry, wood-look vinyl plank flooring, a new chef's kitchen, three updated bathrooms, and vaulted cedar ceiling are only some of the beautiful features.


 Four Seasons Land Company
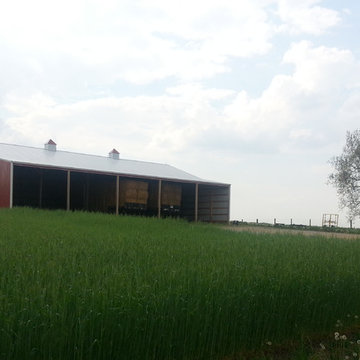
Wonderful 9.7 Ac tract of land with impressive views. Very well maintained. Professionally installed gravel drive installed to new (2010) 60 X 80 three sided pole building . Drainage improvements installed. Tract sits high from road. Priced at $129,900
 Starr Custom Homes
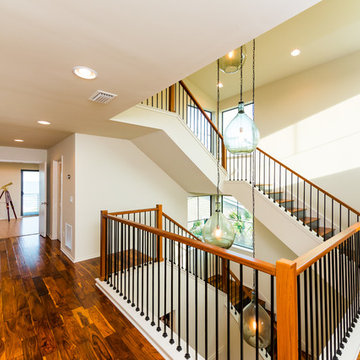
This contemporary take on the classic beach house combines the traditional cottage look with contemporary elements. Three floors contain 3,452 SF of living space with four bedrooms, three baths, game room and study. A dramatic three-story foyer with floating staircase, a private third floor master suite and ocean views from almost every room make this a one-of-a-kind home. Deremer Studios
 Kennedy Painting
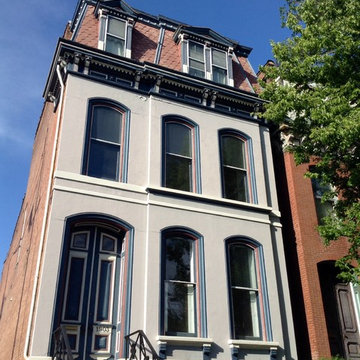
For this particular home, we used a four-color paint scheme. Especially in the areas of the doors and windows, you can see the different, but complimenting, colors work together.This facade took us one week, start to finish, and we’re pleased by how it turned out! What do you think? If you have any questions, we hope you won’t hesitate to contact us, and that you’ll think of Kennedy Painting for your next interior or exterior project.
 Allegretti Architects, Inc.
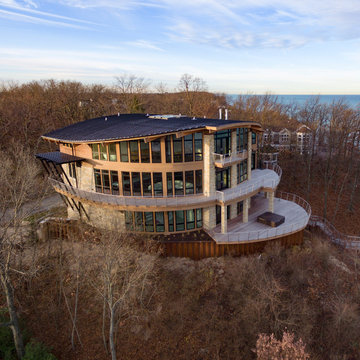
This lakefront home is located on a small plateau in Forest Beach Estates, high above the lake and beach. The design of the home resulted from the Department of Environmental Qualities Critical Dunes Build-able area requirement. The resulting footprint created a flowing curved surface in plan and a curving perimeter that was covered by a curved roof. The views are spectacular from the three viewing levels of this home and allow the plan to provide multiple point panoramic vistas wherever you are in the spaces.
We designed this home to be like a land ship with its ports of call the four seasons. Immersed in the waves and the ever changing surrounding landscape of Forest Beach, the beauty and qualities of the outdoor life can quickly transform your view of life.
Photo Credit: Jim Yochum
 Four Elements Construction
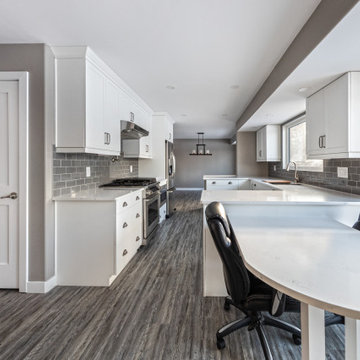
Our clients originally built this home many years ago on an acreage and raised their family in it. Its a beautiful property. They were looking to preserve some of the elements they loved but update the look and feel of the home blending traditional with modern, while adding some new up-to-date features. The entire main and second floors were re-modeled. Custom master bedroom cabinetry, wood-look vinyl plank flooring, a new chef's kitchen, three updated bathrooms, and vaulted cedar ceiling are only some of the beautiful features.
 Four Elements Construction
Take a look at the transformation of this 90's era home into a modern craftsman! We did a full interior and exterior renovation down to the studs on all three levels that included re-worked floor plans, new exterior balcony, movement of the front entry to the other street side, a beautiful new front porch, an addition to the back, and an addition to the garage to make it a quad. The inside looks gorgeous! Basically, this is now a new home!

Sponsored
Columbus, OH

Snider & Metcalf Interior Design, LTD
Leading Interior Designers in Columbus, Ohio & Ponte Vedra, Florida

 Wiebenson & Dorman Architects PC
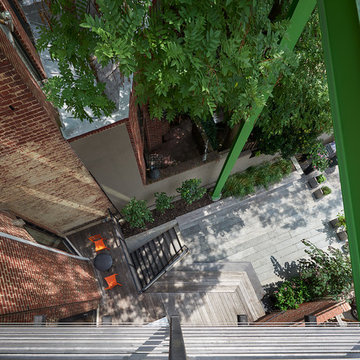
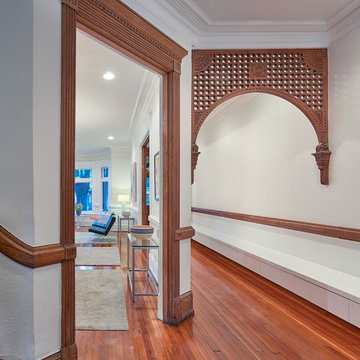
Referencing the wife and 3 daughters for which the house was named, four distinct but cohesive design criteria were considered for the 2016 renovation of the circa 1890, three story masonry rowhouse:
1. To keep the significant original elements – such as
the grand stair and Lincrusta wainscoting.
2. To repurpose original elements such as the former
kitchen pocket doors fitted to their new location on
the second floor with custom track.
3. To improve original elements - such as the new "sky
deck" with its bright green steel frame, a new
kitchen and modern baths.
4. To insert unifying elements such as the 3 wall
benches, wall openings and sculptural ceilings.
Photographer Jesse Gerard - Hoachlander Davis Photography
 Wiebenson & Dorman Architects PC
Referencing the wife and 3 daughters for which the house was named, four distinct but cohesive design criteria were considered for the 2016 renovation of the circa 1890, three story masonry rowhouse:
1. To keep the significant original elements – such as
the grand stair and Lincrusta wainscoting.
2. To repurpose original elements such as the former
kitchen pocket doors fitted to their new location on
the second floor with custom track.
3. To improve original elements - such as the new "sky
deck" with its bright green steel frame, a new
kitchen and modern baths.
4. To insert unifying elements such as the 3 wall
benches, wall openings and sculptural ceilings.
Photographer Jesse Gerard - Hoachlander Davis Photography
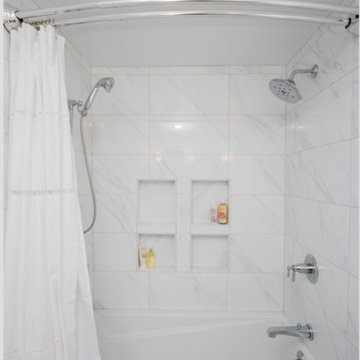
 Cypress Design Co.
Mid-sized elegant master white tile and marble tile marble floor and white floor bathroom photo in Providence with recessed-panel cabinets, blue cabinets, a two-piece toilet, blue walls, an undermount sink and quartz countertops

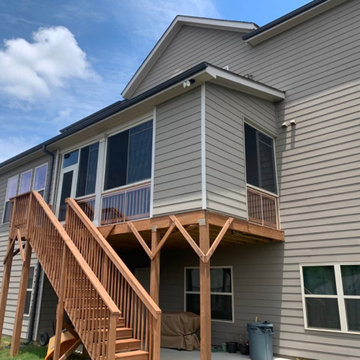
 Screenmobile of Gainesville and Northeast Georgia
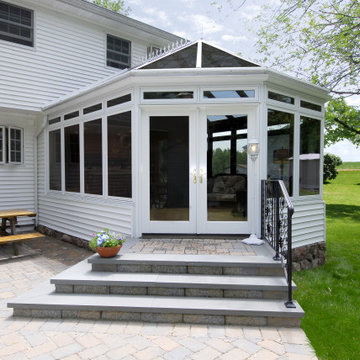
EZE Breeze windows turn your porch into an all-seasons room. Functions as a sunroom to keep out pollen and cold weather and as a porch when you want the breeze blowing through. #ezebreeze #ezebreezewindows #screenmobile #screenmobilenega #screenedporch #screenedporchliving
 Screenmobile of Gainesville and Northeast Georgia
Transform your outdoor space into a 4-season room. Tailor made to fit into any area, you can transform your existing patio or porch into a relaxing year-round getaway. #porchconversions #screenmobile #screenmobilenega #screenedporch #screenedinporch #allseasonsroom
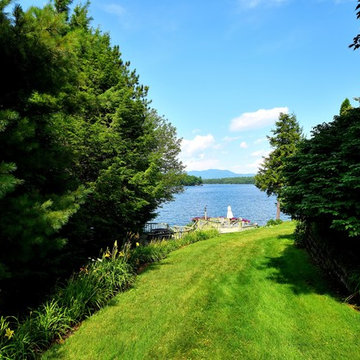 Roy Sanborn - Four Seasons Sotheby's
This unique Georgian style residence sits on 3.09 acres with 200 feet of frontage on prestigious Veasey Shore's Gold Coast and is located less than five miles to all the conveniences of downtown Meredith. The private lot features mature landscaping, lush lawn, patio, two decks, and a 50 foot deep water dock. Enjoy extended views from Center Harbor encompassing the Ossipee Mountain range and Mt. Chocorua to the Broads. The home boasts over 7, 000 square feet of living space in 17 rooms featuring a custom library, an expansive kitchen, a formal dining, living, three season, family, and sun rooms plus garage space for eight vehicles.
Roy Sanborn- Ashley Davis
99