
Search results for "Three four" in Home Design Ideas
 Envy Home Services
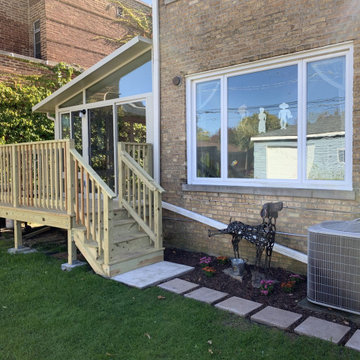
Chicago, IL three season sunroom, completed in 2019. These homeowners had a spacious back yard with a deck they want to turn into a sunroom. We removed the old deck and poured new foundation. You’ll see that the new wooden frame comes right up to the back door. This sunroom takes advantage of the position between two exterior walls. That means that we only need to build the framing for the front and side wall, and add in the roof.
 Salisbury Artisans
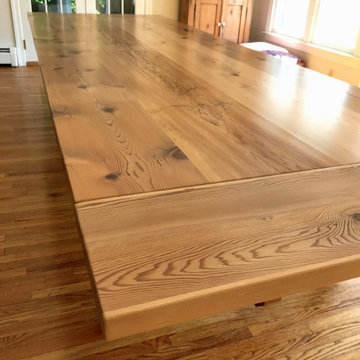
Hemlock Table made from four antique Canadian Threshing Floor Boards. Company boards expand 4 foot x 10 foot dining table to 12 feet long. Antique boards are epoxy filled and braced with three 40" iron channels.
 Design Group Three
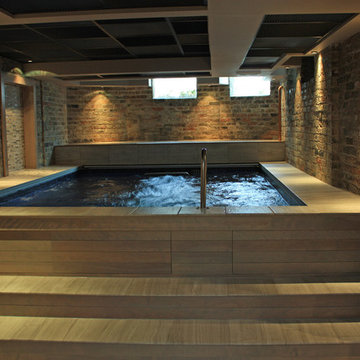
Once home to possessions no longer suitable for a place upstairs, this basement is now a stay at home resort with a four foot deep resistance pool as its centerpiece. Brick walls and mechanicals were left exposed. New walls are clad with 3¼” tongue and groove flooring. Specialty light-ing, iron hardware and a heavy plank wine cellar door finish this rugged contemporary interior.
Find the right local pro for your project
 Design Group Three
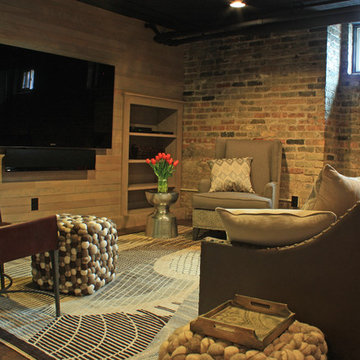
Once home to possessions no longer suitable for a place upstairs, this basement is now a stay at home resort with a four foot deep resistance pool as its centerpiece. Brick walls and mechanicals were left exposed. New walls are clad with 3¼” tongue and groove flooring. Specialty light-ing, iron hardware and a heavy plank wine cellar door finish this rugged contemporary interior.
 Design Group Three
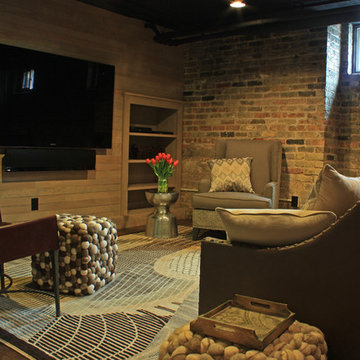
Once home to possessions no longer suitable for a place upstairs, this basement is now a stay at home resort with a four foot deep resistance pool as its centerpiece. Brick walls and mechanicals were left exposed. New walls are clad with 3¼” tongue and groove flooring. Specialty light-ing, iron hardware and a heavy plank wine cellar door finish this rugged contemporary interior.
 FOUR POINT DESIGN BUILD INC
DESIGN BUILD REMODEL | Laundry Room and Guest Bath Remodel | FOUR POINT DESIGN BUILD INC.
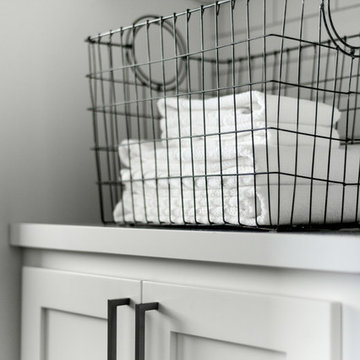
This completely transformed 3500+ sf family dream home sits atop the gorgeous hills of Calabasas, CA and celebrates the strategic and eclectic merging of contemporary and mid-century modern styles with the earthy touches of a world traveler! Home to an active family, including three dogs, a cat, two kids, and a constant stream of friends and family, when considering the LAUNDRY ROOM AND GUEST BATH, our focus was on high function, durability, and organization!
AS SEEN IN Better Homes and Gardens BEFORE & AFTER | 10 page feature and COVER | Spring 2016
Photography by Riley Jamison
 Landis Architects | Builders
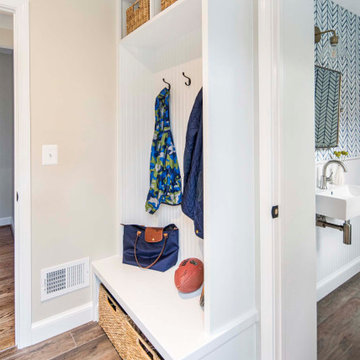
This family of four had maxed out the existing space in their 1948 brick colonial. We designed and built a three-story addition along the back of the house, adding 380 square feet at each level. This level also has a new powder room and mudroom to an existing side entry that previously opened to the original galley kitchen.

Sponsored
Columbus, OH

Snider & Metcalf Interior Design, LTD
Leading Interior Designers in Columbus, Ohio & Ponte Vedra, Florida
 Envy Home Services
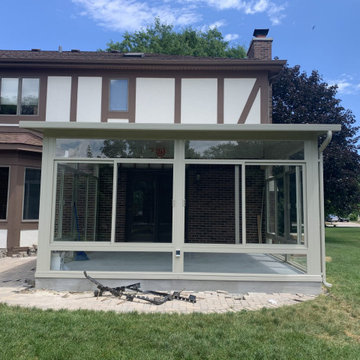
Prospect Heights, IL three season sunroom, completed 2021. These homeowners had a spacious back patio they wanted to add a room addition to. We carefully removed the bricks, so we could use them later to rebuild part of the patio. Then we dug a trench for the concrete foundation. Once the concrete cures, the walls of this sunroom go up quickly.
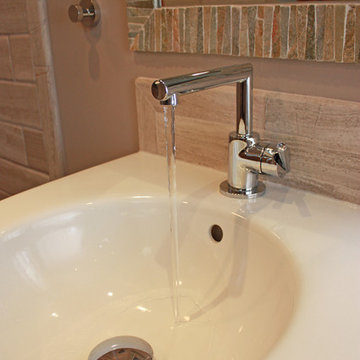 Design Group Three
Once home to possessions no longer suitable for a place upstairs, this basement is now a stay at home resort with a four foot deep resistance pool as its centerpiece. Brick walls and mechanicals were left exposed. New walls are clad with 3¼” tongue and groove flooring. Specialty light-ing, iron hardware and a heavy plank wine cellar door finish this rugged contemporary interior.
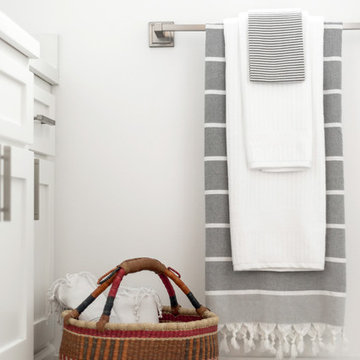 FOUR POINT DESIGN BUILD INC
DESIGN BUILD REMODEL | Laundry Room and Guest Bath Remodel | FOUR POINT DESIGN BUILD INC.
This completely transformed 3500+ sf family dream home sits atop the gorgeous hills of Calabasas, CA and celebrates the strategic and eclectic merging of contemporary and mid-century modern styles with the earthy touches of a world traveler! Home to an active family, including three dogs, a cat, two kids, and a constant stream of friends and family, when considering the LAUNDRY ROOM AND GUEST BATH, our focus was on high function, durability, and organization!
AS SEEN IN Better Homes and Gardens BEFORE & AFTER | 10 page feature and COVER | Spring 2016
Photography by Riley Jamison
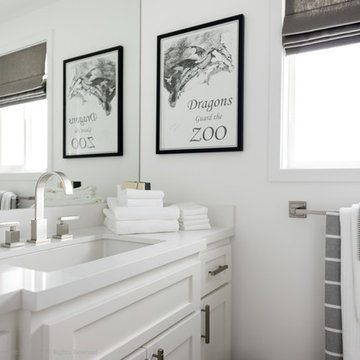 FOUR POINT DESIGN BUILD INC
DESIGN BUILD REMODEL | Laundry Room and Guest Bath Remodel | FOUR POINT DESIGN BUILD INC.
This completely transformed 3500+ sf family dream home sits atop the gorgeous hills of Calabasas, CA and celebrates the strategic and eclectic merging of contemporary and mid-century modern styles with the earthy touches of a world traveler! Home to an active family, including three dogs, a cat, two kids, and a constant stream of friends and family, when considering the LAUNDRY ROOM AND GUEST BATH, our focus was on high function, durability, and organization!
AS SEEN IN Better Homes and Gardens BEFORE & AFTER | 10 page feature and COVER | Spring 2016
Photography by Riley Jamison
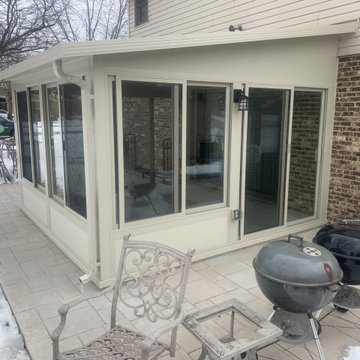 Envy Home Services
Orland Park, IL three season sunroom, complete 2021. These homeowners had a back patio they used frequently for entertaining. They wanted to add on a sunroom addition in order to make better use of the space during the colder months.
 Design Group Three
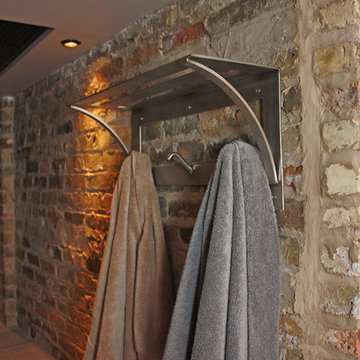
Once home to possessions no longer suitable for a place upstairs, this basement is now a stay at home resort with a four foot deep resistance pool as its centerpiece. Brick walls and mechanicals were left exposed. New walls are clad with 3¼” tongue and groove flooring. Specialty light-ing, iron hardware and a heavy plank wine cellar door finish this rugged contemporary interior.


 Envy Home Services
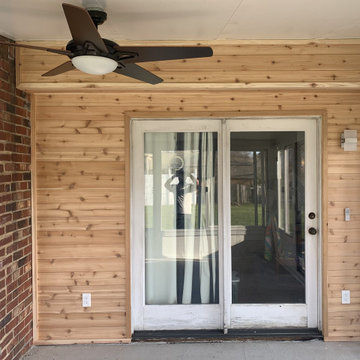
Wheaton, IL three season studio sunroom, completed 2020. These homeowners had an old mossy patio they wanted to replace with a sunroom. We removed the old patio and landscaping, and built an enclosed patio.
 FOUR POINT DESIGN BUILD INC
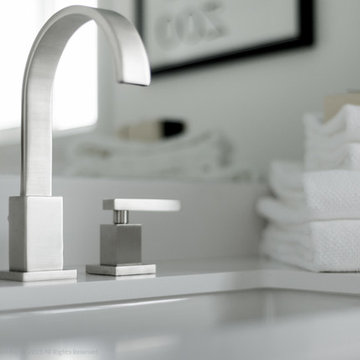
DESIGN BUILD REMODEL | Laundry Room and Guest Bath Remodel | FOUR POINT DESIGN BUILD INC.
This completely transformed 3500+ sf family dream home sits atop the gorgeous hills of Calabasas, CA and celebrates the strategic and eclectic merging of contemporary and mid-century modern styles with the earthy touches of a world traveler! Home to an active family, including three dogs, a cat, two kids, and a constant stream of friends and family, when considering the LAUNDRY ROOM AND GUEST BATH, our focus was on high function, durability, and organization!
AS SEEN IN Better Homes and Gardens BEFORE & AFTER | 10 page feature and COVER | Spring 2016
Photography by Riley Jamison
 Envy Home Services
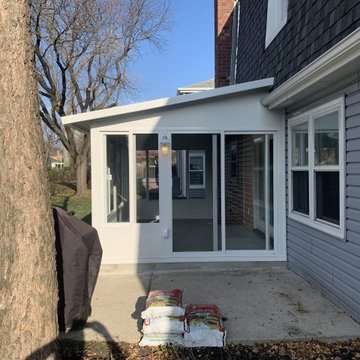
Wheaton, IL three season studio sunroom, completed 2020. These homeowners had an old mossy patio they wanted to replace with a sunroom. We removed the old patio and landscaping, and built an enclosed patio.
 FOUR POINT DESIGN BUILD INC
DESIGN BUILD REMODEL | Laundry Room and Guest Bath Remodel | FOUR POINT DESIGN BUILD INC.
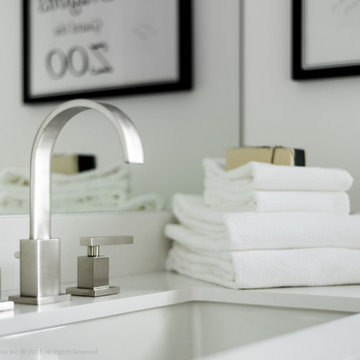
This completely transformed 3500+ sf family dream home sits atop the gorgeous hills of Calabasas, CA and celebrates the strategic and eclectic merging of contemporary and mid-century modern styles with the earthy touches of a world traveler! Home to an active family, including three dogs, a cat, two kids, and a constant stream of friends and family, when considering the LAUNDRY ROOM AND GUEST BATH, our focus was on high function, durability, and organization!
AS SEEN IN Better Homes and Gardens BEFORE & AFTER | 10 page feature and COVER | Spring 2016
Photography by Riley Jamison

 FOUR POINT DESIGN BUILD INC
DESIGN BUILD REMODEL | Laundry Room and Guest Bath Remodel | FOUR POINT DESIGN BUILD INC.
This completely transformed 3500+ sf family dream home sits atop the gorgeous hills of Calabasas, CA and celebrates the strategic and eclectic merging of contemporary and mid-century modern styles with the earthy touches of a world traveler! Home to an active family, including three dogs, a cat, two kids, and a constant stream of friends and family, when considering the LAUNDRY ROOM AND GUEST BATH, our focus was on high function, durability, and organization!
AS SEEN IN Better Homes and Gardens BEFORE & AFTER | 10 page feature and COVER | Spring 2016
Photography by Riley Jamison

 ODS Architecture
A 6,000 square foot 2-story new home complex in Milpitas was designed to facilitate the owners’ large business parties and gatherings, to have rooms for the kids to come back to upstairs, and a ground floor master suite with a huge walk-in closet. Several separate structures make up the dwelling: The main house, 3-car garage with carport for overflow parking, and a separate entertainment and recreation building separated by a courtyard from the main house.
The business activities include gatherings in the hundreds of people, so parking was maximized and guests can flow in through a separate gate to party in the courtyard and recreation building. Inside this structure is a wet bar, billiard room, workout gym and home theater. The main house ground floor has formal and informal living rooms, open kitchen and master suite with views and expansive windows in every direction. The house is sited on the crestline of a hill with views of the San Francisco Bay and private golf course below. The indoor-outdoor aspect of the house is further accentuated with outside living and dining areas.
High ceilings and expansive glass walls dissolve the sense of enclosure taking advantage of the site’s openness and privacy. The owner’s suite is downstairs in anticipation of aging-in-place, and upstairs there are three bedrooms and four bathrooms plus a sitting area lounge and casual TV loft area.
The house sits on one acre at the top of a low hill range overlooking Milpitas. The city was very cognizant of the importance of keeping a low profile at this crestline and required extensive story poles and photo evidence of the proper height and siting so as not to be seen from certain selected vantage points.
GENERAL CONTRACTOR: JCD Builders Inc.
LANDSCAPE DESIGN: Morf Chang Landscape Architecture / ODS Architecture
PHOTOGRAPHS: Paul Dyer Photography
 The Home Co.
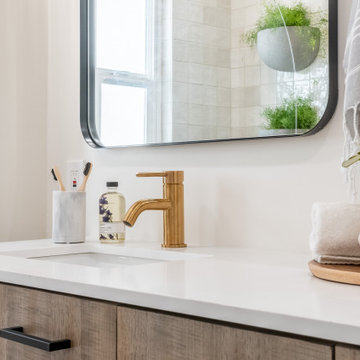
We ? bathroom renovations! This initially drab space was so poorly laid-out that it fit only a tiny vanity for a family of four!
Working in the existing footprint, and in a matter of a few weeks, we were able to design and renovate this space to accommodate a double vanity (SO important when it is the only bathroom in the house!). In addition, we snuck in a private toilet room for added functionality. Now this bath is a stunning workhorse!
97