
Search results for "Three leg tables" in Home Design Ideas

 StudioLAB
A young couple with three small children purchased this full floor loft in Tribeca in need of a gut renovation. The existing apartment was plagued with awkward spaces, limited natural light and an outdated décor. It was also lacking the required third child’s bedroom desperately needed for their newly expanded family. StudioLAB aimed for a fluid open-plan layout in the larger public spaces while creating smaller, tighter quarters in the rear private spaces to satisfy the family’s programmatic wishes. 3 small children’s bedrooms were carved out of the rear lower level connected by a communal playroom and a shared kid’s bathroom. Upstairs, the master bedroom and master bathroom float above the kid’s rooms on a mezzanine accessed by a newly built staircase. Ample new storage was built underneath the staircase as an extension of the open kitchen and dining areas. A custom pull out drawer containing the food and water bowls was installed for the family’s two dogs to be hidden away out of site when not in use. All wall surfaces, existing and new, were limited to a bright but warm white finish to create a seamless integration in the ceiling and wall structures allowing the spatial progression of the space and sculptural quality of the midcentury modern furniture pieces and colorful original artwork, painted by the wife’s brother, to enhance the space. The existing tin ceiling was left in the living room to maximize ceiling heights and remain a reminder of the historical details of the original construction. A new central AC system was added with an exposed cylindrical duct running along the long living room wall. A small office nook was built next to the elevator tucked away to be out of site.

 Bilotta Kitchen & Home
Written by Mary Kate Hogan for Westchester Home Magazine.
"The Goal: The family that cooks together has the most fun — especially when their kitchen is equipped with four ovens and tons of workspace. After a first-floor renovation of a home for a couple with four grown children, the new kitchen features high-tech appliances purchased through Royal Green and a custom island with a connected table to seat family, friends, and cooking spectators. An old dining room was eliminated, and the whole area was transformed into one open, L-shaped space with a bar and family room.
“They wanted to expand the kitchen and have more of an entertaining room for their family gatherings,” says designer Danielle Florie. She designed the kitchen so that two or three people can work at the same time, with a full sink in the island that’s big enough for cleaning vegetables or washing pots and pans.
Key Features:
Well-Stocked Bar: The bar area adjacent to the kitchen doubles as a coffee center. Topped with a leathered brown marble, the bar houses the coffee maker as well as a wine refrigerator, beverage fridge, and built-in ice maker. Upholstered swivel chairs encourage people to gather and stay awhile.
Finishing Touches: Counters around the kitchen and the island are covered with a Cambria quartz that has the light, airy look the homeowners wanted and resists stains and scratches. A geometric marble tile backsplash is an eye-catching decorative element.
Into the Wood: The larger table in the kitchen was handmade for the family and matches the island base. On the floor, wood planks with a warm gray tone run diagonally for added interest."
Bilotta Designer: Danielle Florie
Photographer: Phillip Ennis
 Edmunds Studios Photography, Inc.
Edmunds Studios Photography
Amy Carman Design

Small trendy light wood floor dining room photo in Milwaukee with gray walls
Small trendy light wood floor dining room photo in Milwaukee with gray walls
Find the right local pro for your project
 Pocci Design Group
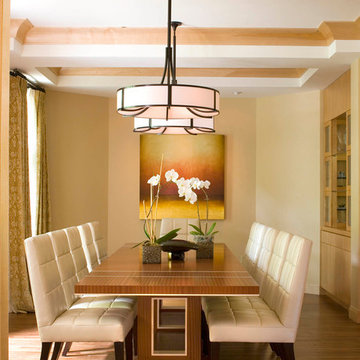
Three levels of orchestrated lighting over the table, in the built-in cabinets, and above the artwork create any desired mood in the dining room which seats 12.
 Robyn Shapiro Design
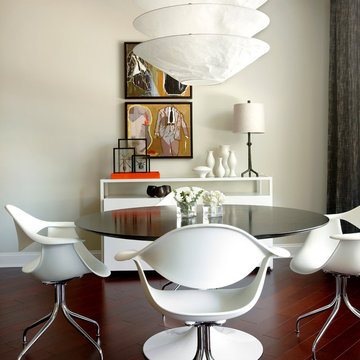
art display, black dining table, console table, white dining chair, framed artwork, pendant light,
Small trendy dark wood floor great room photo in Chicago with no fireplace
Small trendy dark wood floor great room photo in Chicago with no fireplace
 In Your Space Interior Design
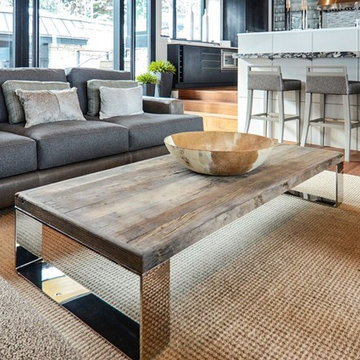
This over sized beautiful Modern reclaimed wood coffee table with polished chrome legs adds so much texture to this modern setting and is also very functional.
Design by Runa Novak of In Your Space Interior Design
 Massiano
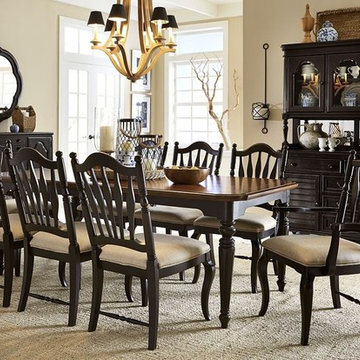
Legacy Classic Haven Leg Table
Features:
Style: Cottage
Finish: Blackberry
One-18" Self Storing Leaf
Seats 6-8
Wood: Poplar Solids, Cathedral Birch Veneer & Cherry Veneer on Table Tops
Item Required: 1 Table, 6 Side Chair, 2 Arm Chair
Dimensions:
Leg Table: 42W x 72-90D x 30H
Sheaf Back Side Chair - Set of 2: 21W x 25D x 41H
Sheaf Back Arm Chair - Set of 2: 25W x 25D x 41H
China: 56W x 18D x 78H
Scalloped Accent Mirror: 39W x 2D x 39H
Sideboard: 65W x 18D x 42H


 Refined Elements LLC
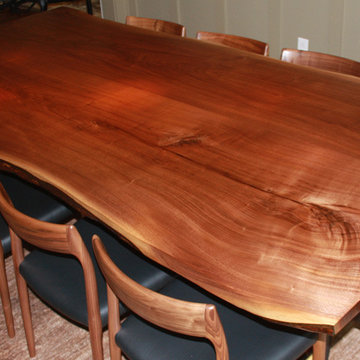
Elegant live edge black walnut table with solid brass legs. The chairs are black walnut with black leather. Table is 55" wide x 109" long and custom designed for our client's space. This is the largest residential live edge black walnut dining table in Texas. It is finished with our proprietary hand rubbed finish which offers superb durability, moisture resistance, and easy care. We use only organic based citrus solvents. This particular walnut log was purchased from Michigan. We either stock or can get any species desired. The attention to detail is unmatched and this table was created to be passed down for generations.
 Clark & Chapin Architects

ceiling fan, floating shelves, glass top coffee table, bookshelves, firewood storage, concrete slab, gray sectional sofa
Family room - small contemporary open concept concrete floor family room idea in Denver with a media wall, white walls and a standard fireplace
Family room - small contemporary open concept concrete floor family room idea in Denver with a media wall, white walls and a standard fireplace

 Wilson Lighting
Living room - large transitional formal and open concept medium tone wood floor living room idea in Kansas City with beige walls, a standard fireplace and a stone fireplace
 Prentiss Balance Wickline Architects
Photographer: Alex Hayden

Great room - mid-sized contemporary light wood floor great room idea in Seattle with white walls and a standard fireplace
Great room - mid-sized contemporary light wood floor great room idea in Seattle with white walls and a standard fireplace
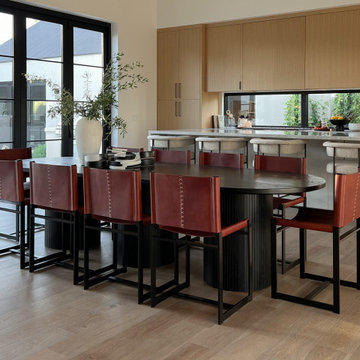
 Casa Dega Design
The Umbra dining table features a solid wood oval tabletop with an undercut edge profile. Umbra sits on three, rounded legs made of our flat style tambour. Several coats of water-based finish are sprayed on Umbra’s natural wood surface & add a layer of extra protection.
Umbra was originally commissioned using solid ash, dyed black, but can be customized to suit your wood preference.
‘Umbra’ was named for its charcoal color, referencing the fully shaded inner region of a shadow cast by an opaque object (especially the area on the earth or moon experiencing the total phase of an eclipse).
Material: Ash (dyed black)
Dimensions: 120”L x 42”W x 30”H
Tabletop thickness: 1.5”
Finish: Natural clear coat
In collaboration with The Lifestyled Co.

 User
UserDining room by the beach in South Padre Island. Pendant light fixture is designed by and available through Sarah Stacey Interior Design.
Photo and design by Sarah Stacey Interior Design.



 Cindy Hayes
Jeffrey Allen
Inspiration for a transitional formal and open concept light wood floor living room remodel in Providence with white walls, a standard fireplace, a wood fireplace surround and no tv
Inspiration for a transitional formal and open concept light wood floor living room remodel in Providence with white walls, a standard fireplace, a wood fireplace surround and no tv

 Four Chairs Furniture
Photography by Hiya Papaya
Example of a classic dining room design in Salt Lake City with white walls and no fireplace
Example of a classic dining room design in Salt Lake City with white walls and no fireplace
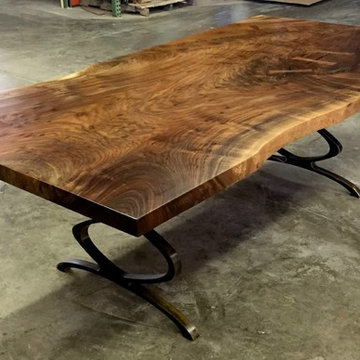
 Bjorling & Grant
Overall shot of this awesome claro walnut dining table with partial raw or live edges on our solid steel infinity legs.
Inspiration for a 40 to 44 inch, 50+ inch deep and 8-person 1950s metal wood-top dining room remodel in Minneapolis
Inspiration for a 40 to 44 inch, 50+ inch deep and 8-person 1950s metal wood-top dining room remodel in Minneapolis

 The Blue Moon Trading Company
Photo: Stacy Larsen Photography
Inspiration for a coastal dark wood floor dining room remodel in Tampa with white walls
Inspiration for a coastal dark wood floor dining room remodel in Tampa with white walls

 Zin Home
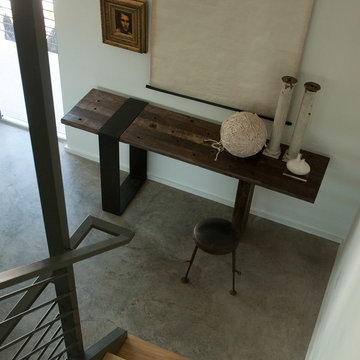
Reclaimed Wood + Metal Marlon Console Table designed by environmentally conscious designer Thomas Bina. Marlon Console is crafted by hand from sustainably harvested and reclaimed cruzeta woods with Matte black metal legs. Juxtaposing warm patinas with rough and refined woods, design of this unique console sofa table lend a sense of history to any space, though never appear dated. The artistic use of tone ensures every one-of-a-kind piece is a focal point able to blend beautifully with your other livingroom furniture.
Dimensions: 70.8"W x 18.3"D x 29.3"H
Crafted of reclaimed cruzeta wood
American style Metal legs
Each table is unique and No two pieces are exactly alike.
 BONBA studio
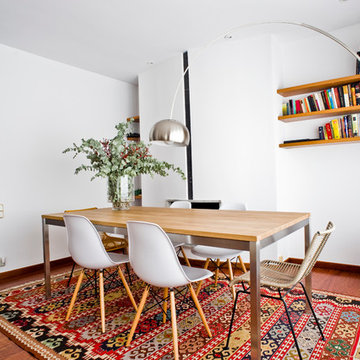
Inspiration for a mid-sized contemporary medium tone wood floor enclosed dining room remodel in Barcelona with white walls and no fireplace

 Anne Hepfer Designs Inc.
Inspiration for a timeless carpeted living room remodel in Toronto with a music area, gray walls, a standard fireplace and a wall-mounted tv
23