
Search results for "Three season room" in Home Design Ideas
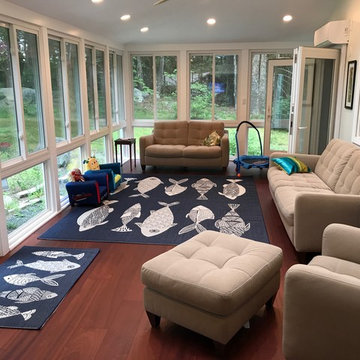
 New England Sunrooms & Conservatories, Inc.
The family of this contempory colonial home could only see their backyard for a very limited time of year from their large screened porch. The room let in too much pollen, dirt, cold air, rain, ice, heat and insects to enjoy. Using Four Seasons Sunrooms customized Walls Under System, our expert crew was able to precisely and easily fit in the vinyl sliding windows with Conserva-Glass Select that have a lifetime warranty. All the windows slide open and come with the exclusive Invisi-Sreens.
The floor was structurally reinforced and icynene spray foam was added beneath the floor and in the ceiling for maximum energy efficiency. The back wall was blue boarded and plastered for a smooth painted finish and a prefinished wood floor completed the look for an elegant full useable space. And, when they are not using the space as an open breezy screen porch, the High performance heat pump heating and cooling system quietly and quickly makes the new space perfectly cozy in winter and cool in summer. Sure to be their new favorite room in the house!
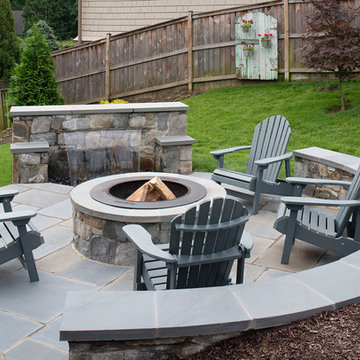
 Anthony Wilder Design/Build, Inc.
We designed a three season room with removable window/screens and a large sliding screen door. The Walnut matte rectified field tile floors are heated, We included an outdoor TV, ceiling fans and a linear fireplace insert with star Fyre glass. Outside, we created a seating area around a fire pit and fountain water feature, as well as a new patio for grilling.

 Randy Trainor
This three-story vacation home for a family of ski enthusiasts features 5 bedrooms and a six-bed bunk room, 5 1/2 bathrooms, kitchen, dining room, great room, 2 wet bars, great room, exercise room, basement game room, office, mud room, ski work room, decks, stone patio with sunken hot tub, garage, and elevator.
The home sits into an extremely steep, half-acre lot that shares a property line with a ski resort and allows for ski-in, ski-out access to the mountain’s 61 trails. This unique location and challenging terrain informed the home’s siting, footprint, program, design, interior design, finishes, and custom made furniture.
Credit: Samyn-D'Elia Architects
Find the right local pro for your project
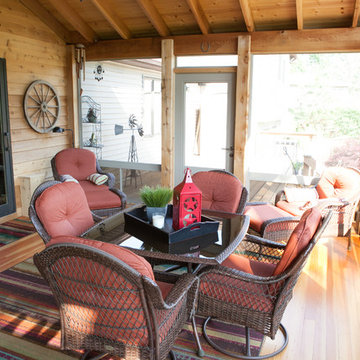
 Advance Design Studio, Ltd.
When Bill and Jackie Fox decided it was time for a 3 Season room, they worked with Todd Jurs at Advance Design Studio to make their back yard dream come true. Situated on an acre lot in Gilberts, the Fox’s wanted to enjoy their yard year round, get away from the mosquitoes, and enhance their home’s living space with an indoor/outdoor space the whole family could enjoy.
“Todd and his team at Advance Design Studio did an outstanding job meeting my needs. Todd did an excellent job helping us determine what we needed and how to design the space”, says Bill.
The 15’ x 18’ 3 Season’s Room was designed with an open end gable roof, exposing structural open beam cedar rafters and a beautiful tongue and groove Knotty Pine ceiling. The floor is a tongue and groove Douglas Fir, and amenities include a ceiling fan, a wall mounted TV and an outdoor pergola. Adjustable plexi-glass windows can be opened and closed for ease of keeping the space clean, and use in the cooler months. “With this year’s mild seasons, we have actually used our 3 season’s room year round and have really enjoyed it”, reports Bill.
“They built us a beautiful 3-season room. Everyone involved was great. Our main builder DJ, was quite a craftsman. Josh our Project Manager was excellent. The final look of the project was outstanding. We could not be happier with the overall look and finished result. I have already recommended Advance Design Studio to my friends”, says Bill Fox.
Photographer: Joe Nowak

 Jo Alcorn
whitewash&co
Inspiration for a transitional single-wall light wood floor dedicated laundry room remodel in Toronto with a drop-in sink, flat-panel cabinets, white cabinets and gray walls
Inspiration for a transitional single-wall light wood floor dedicated laundry room remodel in Toronto with a drop-in sink, flat-panel cabinets, white cabinets and gray walls
 User

UserThis living room needed both a TV viewing and a conversation area. With three entrances into the room, we designed the space to maintain traffic flow. Dividing the room in half allows access to the doorways and space to walk between each side. The TV area has seating for 5 with casual, drop-a-drink or put-your-feet-up tables and lots of texture and comfort.
 Baine Contracting, Inc.

Three Season Sunrooms | Patio Enclosure constructed by Baine Contracting and photographed by Osprey Perspectives.
Example of a mid-sized trendy home design design in New York
Example of a mid-sized trendy home design design in New York

Sponsored
Delaware, OH

Buckeye Basements, Inc.
Central Ohio's Basement Finishing ExpertsBest Of Houzz '13-'21
 Baine Contracting, Inc.
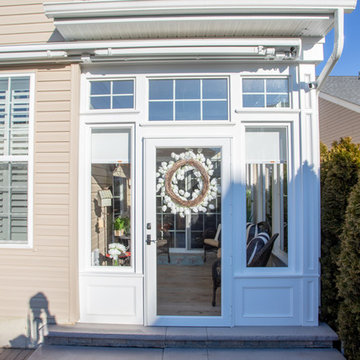
Three Season Sunrooms | Patio Enclosure constructed by Baine Contracting and photographed by Osprey Perspectives.
Inspiration for a mid-sized contemporary porcelain tile and brown floor sunroom remodel in New York with a standard ceiling
Inspiration for a mid-sized contemporary porcelain tile and brown floor sunroom remodel in New York with a standard ceiling
 Baine Contracting, Inc.
Three Season Sunrooms | Patio Enclosure constructed by Baine Contracting and photographed by Osprey Perspectives.
Sunroom - mid-sized contemporary porcelain tile and brown floor sunroom idea in New York with a standard ceiling
Sunroom - mid-sized contemporary porcelain tile and brown floor sunroom idea in New York with a standard ceiling
 Baine Contracting, Inc.
Three Season Sunrooms | Patio Enclosure constructed by Baine Contracting and photographed by Osprey Perspectives.
Home design - mid-sized contemporary home design idea in New York
Home design - mid-sized contemporary home design idea in New York
 Baine Contracting, Inc.
Three Season Sunrooms | Patio Enclosure constructed by Baine Contracting and photographed by Osprey Perspectives.
Mid-sized trendy porcelain tile and brown floor sunroom photo in New York with a standard ceiling
Mid-sized trendy porcelain tile and brown floor sunroom photo in New York with a standard ceiling
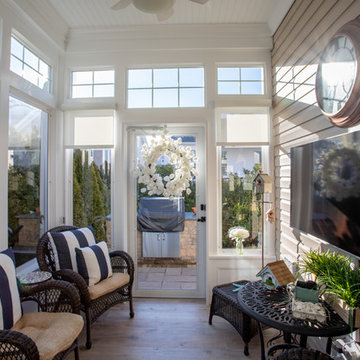 Baine Contracting, Inc.
Three Season Sunrooms | Patio Enclosure constructed by Baine Contracting and photographed by Osprey Perspectives.
Sunroom - mid-sized contemporary porcelain tile and brown floor sunroom idea in New York with a standard ceiling
Sunroom - mid-sized contemporary porcelain tile and brown floor sunroom idea in New York with a standard ceiling
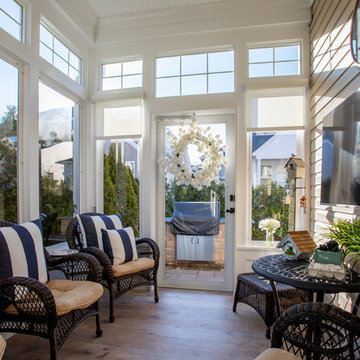 Baine Contracting, Inc.
Three Season Sunrooms | Patio Enclosure constructed by Baine Contracting and photographed by Osprey Perspectives.
Inspiration for a mid-sized contemporary porcelain tile and brown floor sunroom remodel in New York with a standard ceiling
Inspiration for a mid-sized contemporary porcelain tile and brown floor sunroom remodel in New York with a standard ceiling

Sponsored
Delaware, OH
Buckeye Basements, Inc.
Central Ohio's Basement Finishing ExpertsBest Of Houzz '13-'21
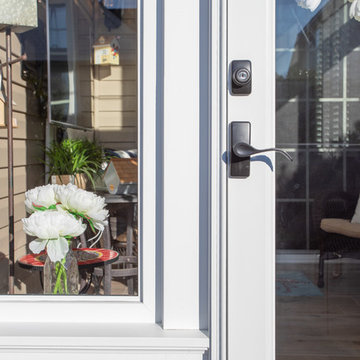 Baine Contracting, Inc.
Three Season Sunrooms | Patio Enclosure constructed by Baine Contracting and photographed by Osprey Perspectives.
Example of a mid-sized trendy home design design in New York
Example of a mid-sized trendy home design design in New York
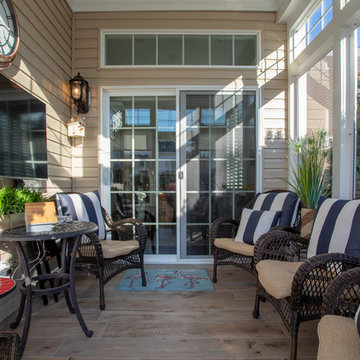 Baine Contracting, Inc.
Three Season Sunrooms | Patio Enclosure constructed by Baine Contracting and photographed by Osprey Perspectives.
Example of a mid-sized trendy porcelain tile and brown floor sunroom design in New York with a standard ceiling
Example of a mid-sized trendy porcelain tile and brown floor sunroom design in New York with a standard ceiling
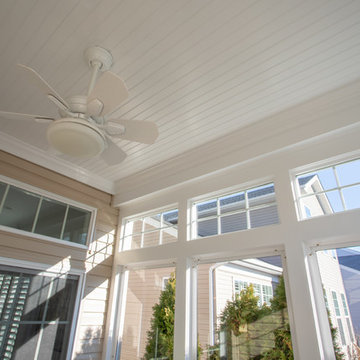 Baine Contracting, Inc.
Three Season Sunrooms | Patio Enclosure constructed by Baine Contracting and photographed by Osprey Perspectives.
Example of a mid-sized trendy home design design in New York
Example of a mid-sized trendy home design design in New York
 Baine Contracting, Inc.
Three Season Sunrooms | Patio Enclosure constructed by Baine Contracting and photographed by Osprey Perspectives.
Mid-sized trendy porcelain tile and brown floor sunroom photo in New York with a standard ceiling
Mid-sized trendy porcelain tile and brown floor sunroom photo in New York with a standard ceiling


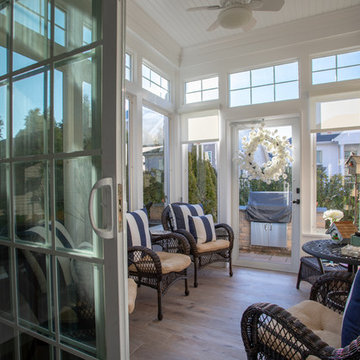 Baine Contracting, Inc.
Three Season Sunrooms | Patio Enclosure constructed by Baine Contracting and photographed by Osprey Perspectives.
Example of a mid-sized trendy porcelain tile and brown floor sunroom design in New York with a standard ceiling
Example of a mid-sized trendy porcelain tile and brown floor sunroom design in New York with a standard ceiling
 Deck Pros
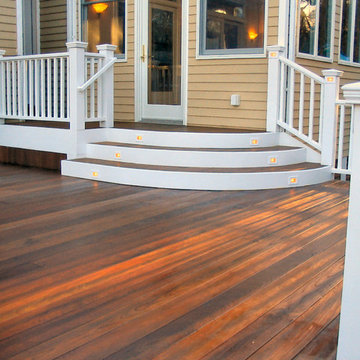
This Ipe deck with Cedar railing and Four Season Room reside in Bridgewater, NJ. The deck features curved railings, curved stairs, flared stairs and low voltage lighting.
The Four Season Room features a stylish 4-gabled roof and ceiling. The flooring is Ipe. The walls and ceiling are whitewashed beadboard. Andersen windows and door let in plenty of light while keeping the room draft free. The gables feature custom windows made by us. The exterior is trimmed in low maintenance Azek.
 Archadeck - Columbus

Archadeck of Columbus Delivers Year-Round Enjoyment with a 3-Season Room/Patio/Hardscape/Fire Pit Combination in Dublin, OH
Sometimes a tired, aging wooden deck just needs to be RE-tired, as in “retired,” as in replaced by a patio. That was the case for these Dublin, OH, homeowners who decided to go with a fresh, new paver patio and hardscape from Archadeck of Columbus instead of redecking or having a new deck installed. They also upgraded their screened porch by turning it into a 3-season room. Their instincts were good. Look how this stunning patio and 3-season room combination space has brought new life to their back yard!
16