
Search results for "Three square" in Home Design Ideas
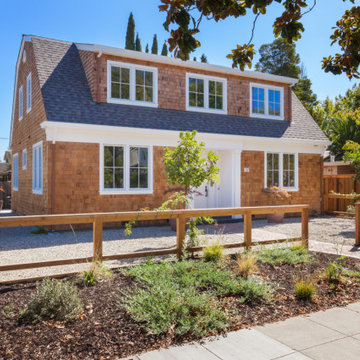
 square three architecture, inc
Mid-sized minimalist brown two-story house exterior photo in San Francisco
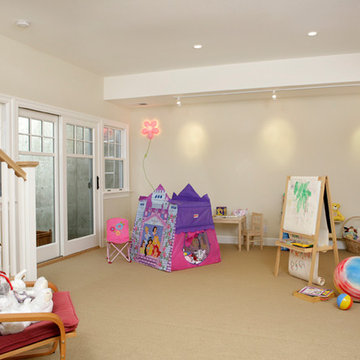 square three architecture, inc
Kids' room - mid-sized modern girl carpeted and beige floor kids' room idea in San Francisco with beige walls
 square three architecture, inc
Example of a mid-sized trendy multicolored two-story house exterior design in San Francisco with a gray roof
Find the right local pro for your project
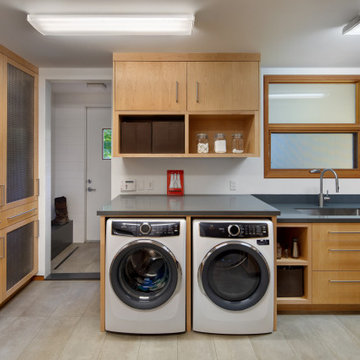 square three architecture, inc
Inspiration for a large farmhouse beige floor laundry room remodel in San Francisco with white walls, a side-by-side washer/dryer and gray countertops


 square three architecture, inc
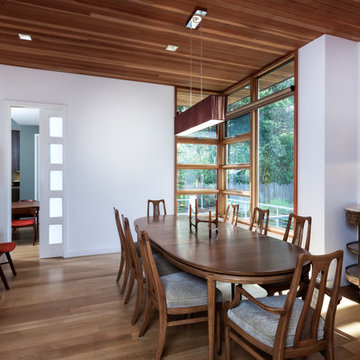
Large trendy light wood floor and brown floor dining room photo in San Francisco



Sponsored
Columbus, OH

Hope Restoration & General Contracting
Columbus Design-Build, Kitchen & Bath Remodeling, Historic Renovations
 square three architecture, inc
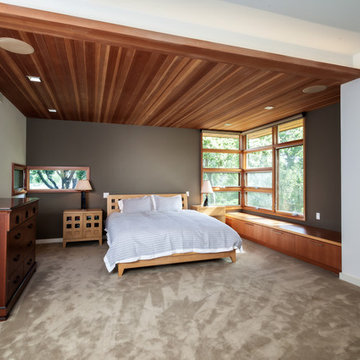
Inspiration for a large contemporary master brown floor bedroom remodel in San Francisco with multicolored walls
 square three architecture, inc
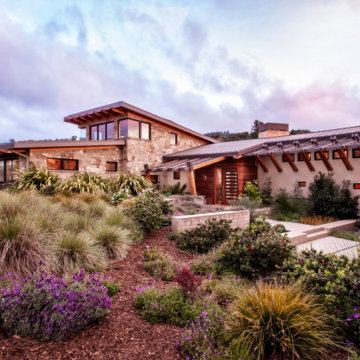
Inspiration for a large contemporary single front door remodel in San Francisco

 Leader Builders
Alcove bathtub - scandinavian 3/4 porcelain tile and white tile ceramic tile and green floor alcove bathtub idea in Boston with flat-panel cabinets, light wood cabinets, a two-piece toilet, white walls, an undermount sink, quartz countertops and white countertops
 square three architecture, inc

Example of a mid-sized trendy multicolored two-story house exterior design in San Francisco with a gray roof

 Square Footage
Alcove bathtub - traditional white tile mosaic tile floor alcove bathtub idea in Los Angeles with an undermount sink, recessed-panel cabinets, white cabinets, a two-piece toilet and gray walls

 Cantoni Irvine
Designed By: Richard Bustos Photos By: Jeri Koegel
Ron and Kathy Chaisson have lived in many homes throughout Orange County, including three homes on the Balboa Peninsula and one at Pelican Crest. But when the “kind of retired” couple, as they describe their current status, decided to finally build their ultimate dream house in the flower streets of Corona del Mar, they opted not to skimp on the amenities. “We wanted this house to have the features of a resort,” says Ron. “So we designed it to have a pool on the roof, five patios, a spa, a gym, water walls in the courtyard, fire-pits and steam showers.”
To bring that five-star level of luxury to their newly constructed home, the couple enlisted Orange County’s top talent, including our very own rock star design consultant Richard Bustos, who worked alongside interior designer Trish Steel and Patterson Custom Homes as well as Brandon Architects. Together the team created a 4,500 square-foot, five-bedroom, seven-and-a-half-bathroom contemporary house where R&R get top billing in almost every room. Two stories tall and with lots of open spaces, it manages to feel spacious despite its narrow location. And from its third floor patio, it boasts panoramic ocean views.
“Overall we wanted this to be contemporary, but we also wanted it to feel warm,” says Ron. Key to creating that look was Richard, who selected the primary pieces from our extensive portfolio of top-quality furnishings. Richard also focused on clean lines and neutral colors to achieve the couple’s modern aesthetic, while allowing both the home’s gorgeous views and Kathy’s art to take center stage.
As for that mahogany-lined elevator? “It’s a requirement,” states Ron. “With three levels, and lots of entertaining, we need that elevator for keeping the bar stocked up at the cabana, and for our big barbecue parties.” He adds, “my wife wears high heels a lot of the time, so riding the elevator instead of taking the stairs makes life that much better for her.”
Sponsored
Columbus, OH
Hope Restoration & General Contracting
Columbus Design-Build, Kitchen & Bath Remodeling, Historic Renovations
 The Hills Group
Photographer Kat Alves

Inspiration for a transitional single-wall dark wood floor wet bar remodel in Sacramento with a drop-in sink, flat-panel cabinets, dark wood cabinets, wood countertops, brown backsplash and mosaic tile backsplash
Inspiration for a transitional single-wall dark wood floor wet bar remodel in Sacramento with a drop-in sink, flat-panel cabinets, dark wood cabinets, wood countertops, brown backsplash and mosaic tile backsplash

 Hauck Architecture and Interior Design
Martin Mann
Trendy two-story mixed siding patio photo in San Diego with a shed roof
Trendy two-story mixed siding patio photo in San Diego with a shed roof

 Guy Ayers, Architect
Reverse Shed Eichler
This project is part tear-down, part remodel. The original L-shaped plan allowed the living/ dining/ kitchen wing to be completely re-built while retaining the shell of the bedroom wing virtually intact. The rebuilt entertainment wing was enlarged 50% and covered with a low-slope reverse-shed roof sloping from eleven to thirteen feet. The shed roof floats on a continuous glass clerestory with eight foot transom. Cantilevered steel frames support wood roof beams with eaves of up to ten feet. An interior glass clerestory separates the kitchen and livingroom for sound control. A wall-to-wall skylight illuminates the north wall of the kitchen/family room. New additions at the back of the house add several “sliding” wall planes, where interior walls continue past full-height windows to the exterior, complimenting the typical Eichler indoor-outdoor ceiling and floor planes. The existing bedroom wing has been re-configured on the interior, changing three small bedrooms into two larger ones, and adding a guest suite in part of the original garage. A previous den addition provided the perfect spot for a large master ensuite bath and walk-in closet. Natural materials predominate, with fir ceilings, limestone veneer fireplace walls, anigre veneer cabinets, fir sliding windows and interior doors, bamboo floors, and concrete patios and walks. Landscape design by Bernard Trainor: www.bernardtrainor.com (see “Concrete Jungle” in April 2014 edition of Dwell magazine). Microsoft Media Center installation of the Year, 2008: www.cybermanor.com/ultimate_install.html (automated shades, radiant heating system, and lights, as well as security & sound).
 square three architecture, inc
Courtesy of Amy J Photography
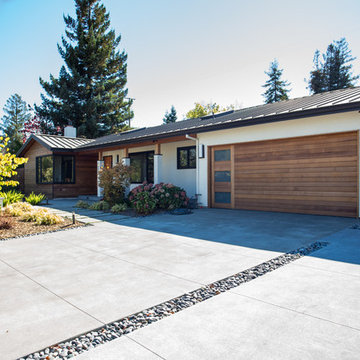
Mid-sized modern one-story house exterior idea in San Francisco with a metal roof and a gray roof
Mid-sized modern one-story house exterior idea in San Francisco with a metal roof and a gray roof

Sponsored
Sunbury, OH

J.Holderby - Renovations
Franklin County's Leading General Contractors - 2X Best of Houzz!
 square three architecture, inc
Courtesy of Amy J Photography

Example of a mid-sized minimalist multicolored one-story house exterior design in San Francisco with a metal roof and a gray roof
Example of a mid-sized minimalist multicolored one-story house exterior design in San Francisco with a metal roof and a gray roof

 BRADSHAW DESIGNS LLC
This Award-winning kitchen proves vintage doesn't have to look old and tired. This previously dark kitchen was updated with white, gold, and wood in the historic district of Monte Vista. The challenge is making a new kitchen look and feel like it belongs in a charming older home. The highlight and starting point is the original hex tile flooring in white and gold. It was in excellent condition and merely needed a good cleaning. The addition of white calacatta marble, white subway tile, walnut wood counters, brass and gold accents keep the charm intact. Cabinet panels mimic original door panels found in other areas of the home. Custom coffee storage is a modern bonus! Sub-Zero Refrig, Rohl sink, brass woven wire grill.
 square three architecture, inc
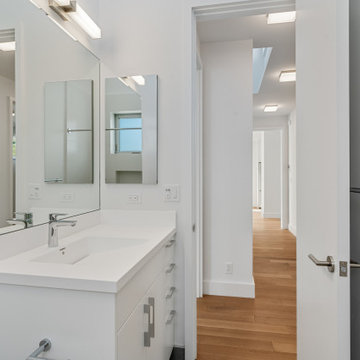
Small minimalist gray floor and single-sink bathroom photo in San Francisco with gray walls, an integrated sink and white countertops
15