
Search results for "Three square" in Home Design Ideas

 User
UserASID Design Excellence First Place Residential – Kitchen and Bathroom: Michael Merrill Design Studio was approached three years ago by the homeowner to redesign her kitchen. Although she was dissatisfied with some aspects of her home, she still loved it dearly. As we discovered her passion for design, we began to rework her entire home--room by room, top to bottom.
 Splice Design
Sarah Dorio
Example of a beach style dark wood floor powder room design in Atlanta with an undermount sink, gray cabinets, white walls, shaker cabinets and white countertops
Example of a beach style dark wood floor powder room design in Atlanta with an undermount sink, gray cabinets, white walls, shaker cabinets and white countertops
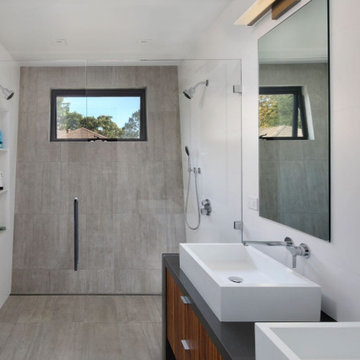
 square three architecture, inc
Bathroom - mid-sized contemporary gray floor bathroom idea in San Francisco with white walls, a vessel sink and a hinged shower door
Find the right local pro for your project


 square three architecture, inc
Inspiration for a small modern multicolored one-story house exterior remodel in San Francisco with a gray roof

 J.T. Turner Construction
Photographer: Dennis Burnett
Mid-sized farmhouse exterior home photo in Atlanta
Mid-sized farmhouse exterior home photo in Atlanta
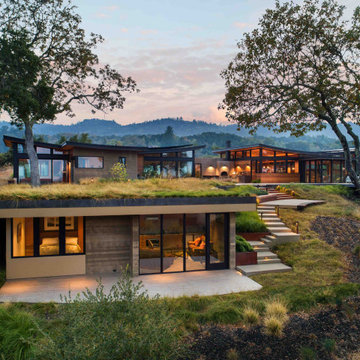 square three architecture, inc
Large 1960s multicolored one-story house exterior photo in San Francisco with a gray roof


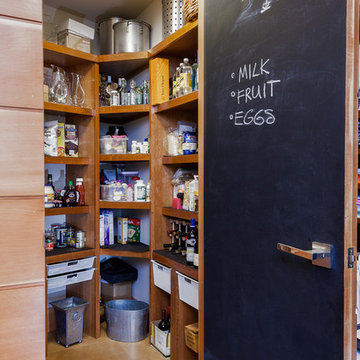 square three architecture, inc
Large trendy ceramic tile and brown floor kitchen pantry photo in San Francisco
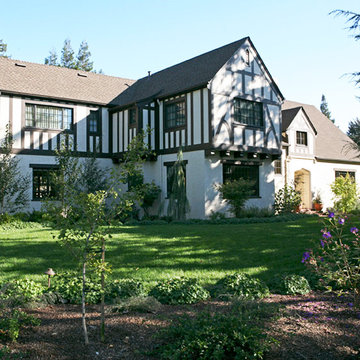 square three architecture, inc
Example of a large classic white two-story house exterior design in San Francisco with a shingle roof and a brown roof
 square three architecture, inc
Inspiration for a small modern light wood floor closet remodel in San Francisco with flat-panel cabinets and light wood cabinets
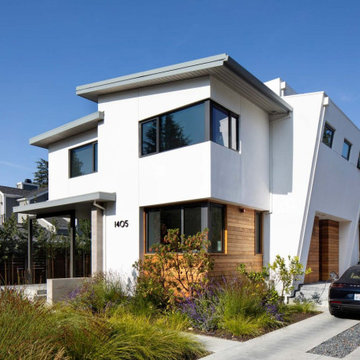 square three architecture, inc
Mid-sized contemporary multicolored two-story house exterior idea in San Francisco with a gray roof
 square three architecture, inc
Courtesy of Amy J Photography
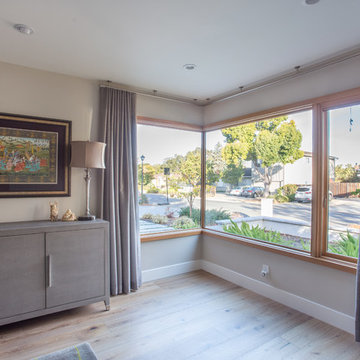
Example of a mid-sized minimalist light wood floor and brown floor family room design in San Francisco with gray walls
Example of a mid-sized minimalist light wood floor and brown floor family room design in San Francisco with gray walls
 square three architecture, inc
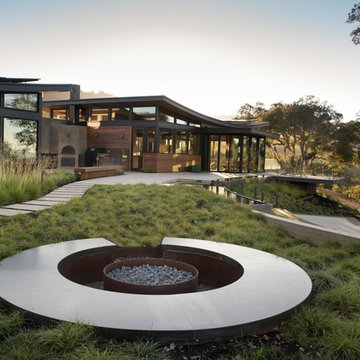
Inspiration for a large 1950s multicolored one-story house exterior remodel in San Francisco with a gray roof

Sponsored
Sunbury, OH

J.Holderby - Renovations
Franklin County's Leading General Contractors - 2X Best of Houzz!
 square three architecture, inc

Inspiration for a large contemporary marble floor and multicolored floor dining room remodel in San Francisco
 square three architecture, inc

Large minimalist floating glass railing staircase photo in San Francisco

 Wanda Ely Architect Inc.
A bold, black basalt tile backsplash folds up the wall and onto the ceiling, and is punctuated by three walnut boxes that house pendant lights over the island and store kitchenware near the main prep space. Bar seating at the end of the island is perfect for quick morning breakfasts, and snacks after school.
Photo by Scott Norsworthy
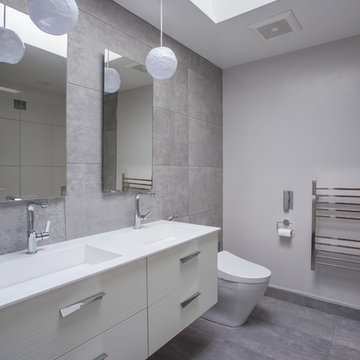 square three architecture, inc
Example of a mid-sized minimalist gray floor and double-sink bathroom design in San Francisco with multicolored walls and white countertops

 User
UserRoger Davies Photography
Mid-sized transitional dark wood floor foyer photo in New York with white walls
Mid-sized transitional dark wood floor foyer photo in New York with white walls

 Kristin Ashley Interiors
Little girl's nursery featuring a color palette of greys and blush pinks. Fabrics are Schumacher and custom furniture by AFK in California. Some highlights of the space are the set of Barbie prints with crown above, the high-gloss pink ceiling and of course the 8 foot giraffe. Photo credit: Wing Wong of Memories, TTL

 Kristina Wolf Design
This master bathroom has everything you need to get you ready for the day. The beautiful backsplash has a mixture of brown tones that add dimension and texture to the focal wall. The lighting blends well with the other bathroom fixtures and the cabinets provide plenty of storage while demonstrating a simply beautiful style. Brad Knipstein was the photographer.
17