
Search results for "Three square" in Home Design Ideas


 David Lund Design
Like many older homes, this Craftsman lacked a main level bathroom. Powder rooms are the perfect opportunity to introduce a bit of updated color and pattern to a traditional home - they seem to welcome a little whimsy. Here, a modern sink, a round faceted mirror, and a wall-mounted soap dispenser off set a traditional penny round tile pattern. And as an added twist, a contemporary color pallet was chosen, introducing a more transitional, updated look. In a powder room, don't hesitate to be a little bolder than you might typically be with your material, fixture, and color choices.
Eric & Chelsea Eul Photography

 Purdy O'Gwynn Architects
Halkin/Mason Photography
Inspiration for a small mediterranean master medium tone wood floor and brown floor bedroom remodel in Philadelphia with brown walls and no fireplace
Inspiration for a small mediterranean master medium tone wood floor and brown floor bedroom remodel in Philadelphia with brown walls and no fireplace
Find the right local pro for your project

 Visbeen Architects
Inspired by the surrounding landscape, the Craftsman/Prairie style is one of the few truly American architectural styles. It was developed around the turn of the century by a group of Midwestern architects and continues to be among the most comfortable of all American-designed architecture more than a century later, one of the main reasons it continues to attract architects and homeowners today. Oxbridge builds on that solid reputation, drawing from Craftsman/Prairie and classic Farmhouse styles. Its handsome Shingle-clad exterior includes interesting pitched rooflines, alternating rows of cedar shake siding, stone accents in the foundation and chimney and distinctive decorative brackets. Repeating triple windows add interest to the exterior while keeping interior spaces open and bright. Inside, the floor plan is equally impressive. Columns on the porch and a custom entry door with sidelights and decorative glass leads into a spacious 2,900-square-foot main floor, including a 19 by 24-foot living room with a period-inspired built-ins and a natural fireplace. While inspired by the past, the home lives for the present, with open rooms and plenty of storage throughout. Also included is a 27-foot-wide family-style kitchen with a large island and eat-in dining and a nearby dining room with a beadboard ceiling that leads out onto a relaxing 240-square-foot screen porch that takes full advantage of the nearby outdoors and a private 16 by 20-foot master suite with a sloped ceiling and relaxing personal sitting area. The first floor also includes a large walk-in closet, a home management area and pantry to help you stay organized and a first-floor laundry area. Upstairs, another 1,500 square feet awaits, with a built-ins and a window seat at the top of the stairs that nod to the home’s historic inspiration. Opt for three family bedrooms or use one of the three as a yoga room; the upper level also includes attic access, which offers another 500 square feet, perfect for crafts or a playroom. More space awaits in the lower level, where another 1,500 square feet (and an additional 1,000) include a recreation/family room with nine-foot ceilings, a wine cellar and home office.
Photographer: Jeff Garland
 Dorian Bolick

Example of a transitional white tile and subway tile gray floor, single-sink and vaulted ceiling bathroom design in Los Angeles with a one-piece toilet, white walls, a console sink and a niche
 True Homes Photography
Hunter Coon

Bathroom - mid-sized transitional 3/4 white tile and subway tile ceramic tile and gray floor bathroom idea in Dallas with shaker cabinets, white cabinets, white walls, an undermount sink, quartz countertops and gray countertops
Bathroom - mid-sized transitional 3/4 white tile and subway tile ceramic tile and gray floor bathroom idea in Dallas with shaker cabinets, white cabinets, white walls, an undermount sink, quartz countertops and gray countertops
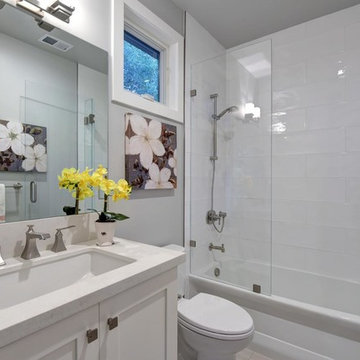
Inspiration for a large transitional 3/4 white tile and subway tile porcelain tile and gray floor bathroom remodel in San Francisco with shaker cabinets, white cabinets, gray walls, an undermount sink, a hinged shower door, a one-piece toilet, quartz countertops and white countertops


 Amy Mizner, Benoit Mizner Simon & Co.
Modern farmhouse enthusiasts will fall in love with the ambience of this historic home. Majestically situated on over an acre and just minutes to the train, nearby shops and restaurants. Brimming with character, its timeless beauty features wide board floors, high ceilings and three decorative fireplaces. The renovated kitchen has a classic style complete with a Viking stove, stainless steel appliances and stylish slate counter tops. Front and back staircases lead to four bedrooms, two full bathrooms and a laundry room. The second level provides an excellent opportunity to create your new master suite. The custom built garage/barn with a versatile vaulted second floor takes it to another level of living. Offering a private space that can be used as a stellar home office, exercise studio or recreation room. A gracious receiving court and picturesque yard are features of the unique property.
 User
UserJean Bai / Konstrukt Photo

Bathroom - scandinavian 3/4 white tile green floor bathroom idea in San Francisco with flat-panel cabinets, medium tone wood cabinets, white walls, an integrated sink and white countertops
Bathroom - scandinavian 3/4 white tile green floor bathroom idea in San Francisco with flat-panel cabinets, medium tone wood cabinets, white walls, an integrated sink and white countertops

 Erica Keast Heroy, Architect
Casey Woods

Mid-sized beach style 3/4 white tile and porcelain tile concrete floor bathroom photo in Austin with flat-panel cabinets, blue cabinets, a one-piece toilet, white walls, an undermount sink and concrete countertops
Mid-sized beach style 3/4 white tile and porcelain tile concrete floor bathroom photo in Austin with flat-panel cabinets, blue cabinets, a one-piece toilet, white walls, an undermount sink and concrete countertops
 square three architecture, inc

Large 1950s brown one-story mixed siding house exterior idea in San Francisco
 Allison Ong Shreffler, Architect / AOS Architect

Example of a trendy 3/4 brown tile light wood floor and brown floor bathroom design in Other with blue cabinets, an undermount sink and white countertops

Sponsored
Sunbury, OH

J.Holderby - Renovations
Franklin County's Leading General Contractors - 2X Best of Houzz!

 Miyuki Yamaguchi Design Studio
Inspiration for a mid-sized transitional 3/4 white tile gray floor and single-sink bathroom remodel in San Francisco with flat-panel cabinets, medium tone wood cabinets, a two-piece toilet, white walls, an integrated sink, white countertops and a floating vanity
 CIRCLE Design Studio

Inspiration for a large transitional kids' double-sink bathroom remodel in Other with black cabinets, a one-piece toilet, white walls, white countertops and a built-in vanity




Sponsored
Columbus, OH

Hope Restoration & General Contracting
Columbus Design-Build, Kitchen & Bath Remodeling, Historic Renovations
 Mulberry Design + Build

Inspiration for a large transitional 3/4 gray tile gray floor bathroom remodel in Columbus with shaker cabinets, white cabinets, a two-piece toilet, white walls, an undermount sink and gray countertops
 Vertebrae Art and Architecture

Inspiration for a small contemporary master gray tile porcelain tile and gray floor alcove bathtub remodel in Los Angeles with white walls
 Erinn V. Design Group

Alcove bathtub - contemporary gray tile alcove bathtub idea in Los Angeles with white walls
7