
Search results for "Three square" in Home Design Ideas

 KD Landscape
The distinct spaces can be seen from this overhead view. The dining area is separated from the social space by three large containers on one side and from the fire pit by a low profile planting bed on the other side. A small grill with counter is conveniently located near the three season room. Landscape design by John Algozzini. Photo courtesy of Mike Crews Photography.

 square three architecture, inc
Bathroom - mid-sized contemporary bathroom idea in San Francisco with a hinged shower door
Find the right local pro for your project
 square three architecture, inc
Photography by Open Homes
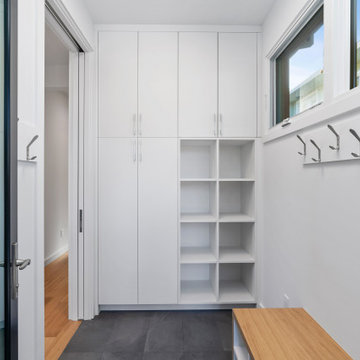
Closet - small modern gray floor closet idea in San Francisco with flat-panel cabinets
Closet - small modern gray floor closet idea in San Francisco with flat-panel cabinets
 square three architecture, inc
Courtesy of Amy J Photography
Mid-sized minimalist rectangular pool photo in San Francisco
Mid-sized minimalist rectangular pool photo in San Francisco
 square three architecture, inc
Example of a small classic brown floor family room design in San Francisco with white walls



Sponsored
Columbus, OH

Hope Restoration & General Contracting
Columbus Design-Build, Kitchen & Bath Remodeling, Historic Renovations
 square three architecture, inc
Example of a mid-sized trendy straight staircase design in San Francisco
 square three architecture, inc
Sunroom - mid-sized modern carpeted and beige floor sunroom idea in San Francisco


 square three architecture, inc
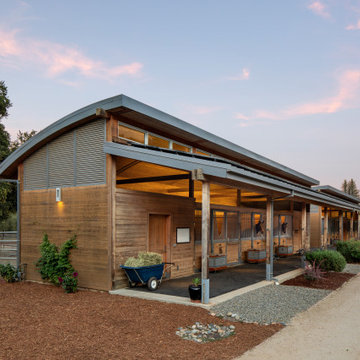
Large cottage one-story house exterior photo in San Francisco with a gray roof
 square three architecture, inc
Entryway - large 1950s entryway idea in San Francisco with gray walls and a glass front door
 square three architecture, inc
Courtesy of Amy J Photography
Inspiration for a mid-sized modern side yard pool remodel in San Francisco
Inspiration for a mid-sized modern side yard pool remodel in San Francisco

Sponsored
Columbus, OH

Wannemacher Interiors
Customized Award-Winning Interior Design Solutions in Franklin Cnty OH

 Amsted Design-Build
Previously renovated with a two-story addition in the 80’s, the home’s square footage had been increased, but the current homeowners struggled to integrate the old with the new.
An oversized fireplace and awkward jogged walls added to the challenges on the main floor, along with dated finishes. While on the second floor, a poorly configured layout was not functional for this expanding family.
From the front entrance, we can see the fireplace was removed between the living room and dining rooms, creating greater sight lines and allowing for more traditional archways between rooms.
At the back of the home, we created a new mudroom area, and updated the kitchen with custom two-tone millwork, countertops and finishes. These main floor changes work together to create a home more reflective of the homeowners’ tastes.
On the second floor, the master suite was relocated and now features a beautiful custom ensuite, walk-in closet and convenient adjacency to the new laundry room.
Gordon King Photography
 square three architecture, inc
Large trendy brown floor dining room photo in San Francisco with white walls
 square three architecture, inc
Mid-sized contemporary two-story house exterior idea in San Francisco
 square three architecture, inc
Example of a large mid-century modern hallway design in San Francisco with gray walls

Sponsored
Sunbury, OH

J.Holderby - Renovations
Franklin County's Leading General Contractors - 2X Best of Houzz!

 square three architecture, inc
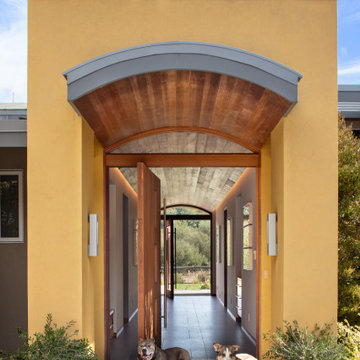
Front door - large country gray floor front door idea in San Francisco with a brown front door
 square three architecture, inc
Example of a mid-sized classic medium tone wood floor and brown floor closet design in San Francisco
8