
Search results for "Throw blanket" in Home Design Ideas
 A. Perry Homes

Living room with exposed wood beam ceiling, stone fireplace, and built-in media wall
Large elegant dark wood floor and brown floor family room photo in Chicago with white walls, a standard fireplace, a stone fireplace and a wall-mounted tv
Large elegant dark wood floor and brown floor family room photo in Chicago with white walls, a standard fireplace, a stone fireplace and a wall-mounted tv
 Janet Paik

Inspiration for an eclectic guest carpeted bedroom remodel in San Francisco with orange walls
 Regan Baker Design Inc.
Suzanna Scott Photography

Mountain style formal living room photo in San Francisco with a wood stove and white walls
Mountain style formal living room photo in San Francisco with a wood stove and white walls
Find the right local pro for your project
 Ne Designs Inc.

A living room done right // Interior Designed by Nathalie Gispan of NE Designs Inc #InteriorDesignInspo
Example of a trendy formal and open concept medium tone wood floor and brown floor living room design in Los Angeles with white walls, a ribbon fireplace, a stone fireplace and no tv
Example of a trendy formal and open concept medium tone wood floor and brown floor living room design in Los Angeles with white walls, a ribbon fireplace, a stone fireplace and no tv

 NFG Designs
Photo by Stephani Buchman Photography
Nursery - small traditional boy carpeted and gray floor nursery idea in Toronto with multicolored walls
Nursery - small traditional boy carpeted and gray floor nursery idea in Toronto with multicolored walls

 Siena Custom Builders, Inc.
Two story family room with overlook from second floor hallway. Gorgeous built-in bookcases house favorite books, family photos and of course, a large TV!
Marina Storm - Picture Perfect House

 User
UserInspiration for a mediterranean master dark wood floor bedroom remodel in Austin with white walls and a standard fireplace



 Southern Decadence Design
Bedroom - large transitional master carpeted and blue floor bedroom idea in Charlotte with gray walls, a standard fireplace and a wood fireplace surround

 B Interior
Anne Ruthman
Inspiration for a contemporary master light wood floor bedroom remodel in New York with white walls
Inspiration for a contemporary master light wood floor bedroom remodel in New York with white walls

 Richard Manion Architecture Inc.
Inspiration for a mediterranean terra-cotta tile sunroom remodel in Los Angeles with a standard ceiling

 Duet Design Group
This space had the kids of this family in mind, as they bring friends over often to watch movies. This home theater design gives them the feel of being in a cozy movie theater, popcorn included.
Photo by Emily Minton Redfield


 Gemma Parker Design, LLC
Photography: Werner Straube

Bedroom - mid-sized transitional master bedroom idea in Chicago with brown walls and no fireplace
Bedroom - mid-sized transitional master bedroom idea in Chicago with brown walls and no fireplace


 Lucy Interior Design
Architect: Charlie & Co. | Builder: Detail Homes | Photographer: Spacecrafting

Inspiration for an eclectic light wood floor bedroom remodel in Minneapolis with white walls
Inspiration for an eclectic light wood floor bedroom remodel in Minneapolis with white walls
 Summer Thornton Design, Inc

Bedroom - mid-sized contemporary carpeted bedroom idea in Chicago with multicolored walls

 Decorating Den Interiors - Bromberek Design Team
We replaced the brick with a Tuscan-colored stacked stone and added a wood mantel; the television was built-in to the stacked stone and framed out for a custom look. This created an updated design scheme for the room and a focal point. We also removed an entry wall on the east side of the home, and a wet bar near the back of the living area. This had an immediate impact on the brightness of the room and allowed for more natural light and a more open, airy feel, as well as increased square footage of the space. We followed up by updating the paint color to lighten the room, while also creating a natural flow into the remaining rooms of this first-floor, open floor plan.
After removing the brick underneath the shelving units, we added a bench storage unit and closed cabinetry for storage. The back walls were finalized with a white shiplap wall treatment to brighten the space and wood shelving for accessories. On the left side of the fireplace, we added a single floating wood shelf to highlight and display the sword.
The popcorn ceiling was scraped and replaced with a cleaner look, and the wood beams were stained to match the new mantle and floating shelves. The updated ceiling and beams created another dramatic focal point in the room, drawing the eye upward, and creating an open, spacious feel to the room. The room was finalized by removing the existing ceiling fan and replacing it with a rustic, two-toned, four-light chandelier in a distressed weathered oak finish on an iron metal frame.
Photo Credit: Nina Leone Photography
 Spectrum Interior Design, Inc.

Family room library - contemporary family room library idea in San Francisco with gray walls

 Bertin's Decorating Den Interiors

Elegant master carpeted and beige floor bedroom photo in DC Metro with brown walls and no fireplace
 The Pursley Dixon Studio
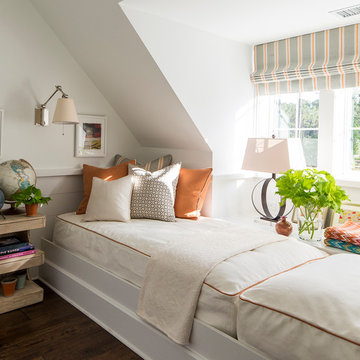
Beach style dark wood floor and brown floor bedroom photo in Charlotte with white walls
15