
Search results for "Throw blanket" in Home Design Ideas

 Talla Skogmo Interior Design
Mountain style carpeted and gray floor kids' bedroom photo in Minneapolis with beige walls

 Cathers Home Furniture + Interior Design
Mid-sized trendy master light wood floor, gray floor and vaulted ceiling bedroom photo in Denver with gray walls and a standard fireplace
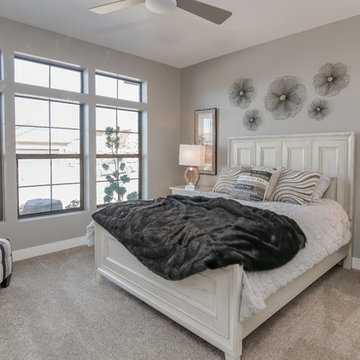
 Alcoa Construction
Transitional guest carpeted and gray floor bedroom photo in Salt Lake City with gray walls
Find the right local pro for your project

 Lucy Interior Design
Architect: Charlie & Co. | Builder: Detail Homes | Photographer: Spacecrafting
Inspiration for an eclectic light wood floor family room remodel in Minneapolis with white walls and no fireplace
Inspiration for an eclectic light wood floor family room remodel in Minneapolis with white walls and no fireplace

 Magleby Construction
Example of a large mountain style mixed material railing deck design in Salt Lake City with no cover

 MA Peterson Design Build, Inc.
Our Minneapolis homeowners chose to embark on the new journey of retirement with a freshly remodeled home. While some retire in pure peace and quiet, our homeowners wanted to make sure they had a welcoming spot to entertain; A seasonal porch that could be used almost year-round.
The original home, built in 1928, had French doors which led down stairs to the patio below. Desiring a more intimate outdoor place to relax and entertain, MA Peterson added the seasonal porch with large scale ceiling beams. Radiant heat was installed to extend the use into the cold Minnesota months, and metal brackets were used to create a feeling of authenticity in the space. Surrounded by cypress-stained AZEK decking products and finishing the smooth look with fascia plugs, the hot tub was incorporated into the deck space.
Interiors by Brown Cow Design. Photography by Alyssa Lee Photography.

 MIDMODERNdesign
OK Real Estate Photography
Mid-sized eclectic guest carpeted bedroom photo in Oklahoma City with white walls and no fireplace
Mid-sized eclectic guest carpeted bedroom photo in Oklahoma City with white walls and no fireplace


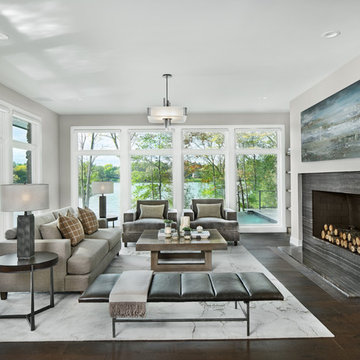
 VanBrouck & Associates, Inc.
Beth Singer Photographer.
Example of a trendy formal dark wood floor living room design in Detroit with gray walls, a ribbon fireplace, a stone fireplace and no tv
Example of a trendy formal dark wood floor living room design in Detroit with gray walls, a ribbon fireplace, a stone fireplace and no tv

 Riverside Custom Homes
Photo credit: Laurey W. Glenn/Southern Living
Bedroom - coastal master bedroom idea in Jacksonville with white walls and no fireplace
Bedroom - coastal master bedroom idea in Jacksonville with white walls and no fireplace

 ONYX DESIGN COLLABORATIVE
Builder: Epic Development
Architecture: Anderson Studio of Architecture & Design
Photography: Brennan Wesley
Beach style guest light wood floor and beige floor bedroom photo in Charleston with beige walls
Beach style guest light wood floor and beige floor bedroom photo in Charleston with beige walls

 KAM Designs
Mountain Modern Bunk Room with full sized built-in bunk beds.
Kids' bedroom - large rustic gender-neutral light wood floor and gray floor kids' bedroom idea with white walls
Kids' bedroom - large rustic gender-neutral light wood floor and gray floor kids' bedroom idea with white walls
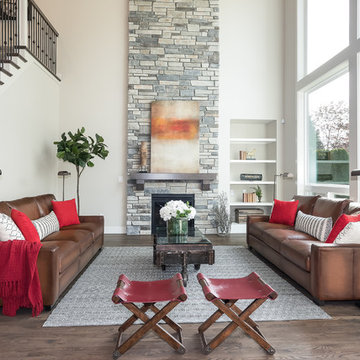
 Cultured Stone®
Home Design & Photo Credit: MurrayFranklyn.com
https://www.houzz.com/pro/murrayfranklyn/murray-franklyn
Stone: Country Ledgestone - Echo Ridge
https://www.culturedstone.com/products/country-ledgestone/cs-cl-echo-ridge
The extensive palette of installer-friendly Country Ledgestone stone veneer differentiates one ledgestone from another. It also provides a more subtle blend of color.

 Copper Creek
Spacecrafting
Sunroom - mid-sized traditional sunroom idea in Minneapolis with a standard ceiling
Sunroom - mid-sized traditional sunroom idea in Minneapolis with a standard ceiling

Sponsored
Sunbury, OH

J.Holderby - Renovations
Franklin County's Leading General Contractors - 2X Best of Houzz!

 cityhomeCOLLECTIVE
Worked with Lloyd Architecture on a complete, historic renovation that included remodel of kitchen, living areas, main suite, office, and bathrooms. Sought to modernize the home while maintaining the historic charm and architectural elements.



 MW|Works Architecture+Design
Example of a trendy open concept dark wood floor and brown floor living room design in Seattle with a ribbon fireplace and a stone fireplace
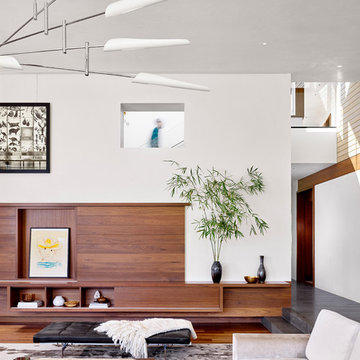
 aamodt / plumb architects
Quality craftsmanship was the motivation behind every design element inside the Lake Austin home.
Trendy open concept medium tone wood floor and brown floor living room photo in Austin with white walls
Trendy open concept medium tone wood floor and brown floor living room photo in Austin with white walls


 Mur-Sol Builders Inc
Example of a mid-sized beach style open concept light wood floor and brown floor family room design in Orange County with gray walls, a ribbon fireplace, a wall-mounted tv and a concrete fireplace

 Interior Marketing Group
IMG
Inspiration for a contemporary open concept living room remodel in New York with beige walls
Inspiration for a contemporary open concept living room remodel in New York with beige walls

 Jodi Gillespie Interior Design
Architect: Sarah Nettleton
Photographer: Paul Crosby
Example of a mid-sized trendy formal and open concept living room design in Minneapolis with a ribbon fireplace, a stone fireplace and no tv
Example of a mid-sized trendy formal and open concept living room design in Minneapolis with a ribbon fireplace, a stone fireplace and no tv
19