
Search results for "Thrusts" in Home Design Ideas

 Period Architecture Ltd.
Angle Eye Photography
Sunroom - large traditional brick floor sunroom idea in Philadelphia with a skylight
Sunroom - large traditional brick floor sunroom idea in Philadelphia with a skylight
 Gallery KBNY
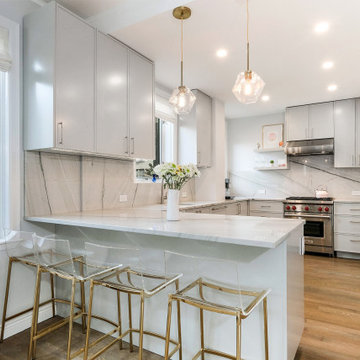
Kitchen from condo renovation in Upper West Side, Manhattan.
ABOUT THE RENOVATION
Very often, getting what you want is simply about timing. After years of owning her Upper West Side co-op in Lincoln Square and making various small renovations along the way, our client decided to go all-out and advance with her dream renovation after being eased into the significant decision by our full-service design-build approach, extensive pre-planning process, out of the box design strategy, and thorough estimate. The results of this stunning renovation speak for themselves.
SPACIOUS CENTERPIECE KITCHEN
With many condos in Manhattan, the kitchen is the home’s focal point. In this case, the client’s goal was to reinvigorate this critical space via a classic interior design style with modern and contemporary touches. Beyond introducing updated appliances and pendant lighting, we added immaculate natural stone countertops and backsplash, along with opaque Tribeca shaker cabinets throughout the space.
TWO BATHROOMS, TWICE AS NICE
When the opportunity to add a bathroom to your Manhattan condo presents itself, you take advantage. Part of our renovation of this USW condo included an additional bathroom, in addition to a total overhaul of the ensuite bathroom. For the main bath, we turned the dreary old space into a soft and elegant sanctuary that’s warming as the sunlight beaming in, thanks to the sleek nickel-finish fixtures and custom marble tile. In the newly-created guest bathroom, we delivered an upscale, timeless design incorporating gleaming subway tiles, bold brass fixtures, and exquisite deco hexagon flooring.
PERMA-WFH OFFICE WITH CUSTOM MURPHY BED & STORAGE
After being thrust into a permanent work from home schedule due to the pandemic, our client decided to incorporate more of a formal home office space into her guest bedroom - a space where she also required additional storage. The problem was she didn't want to give up the practicality of a spare bedroom. To maintain the added bedroom availability and also provide a proper office space, we created a custom Murphy bed and desk area with custom millwork for enhanced organization with a perfectly narrow personal desk area nestled to the left of the large built-in.
ADDITIONAL HIGHLIGHTS
- We Incorporated Various Square/hexagon Features Throughout The Space, Per Client Preference
- Laundry Relocation For Added Space And Preference
 Tobin Dougherty Architects
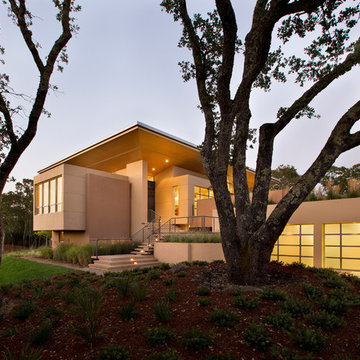
Carefully sited onto its environment, this dwelling was placed to reveal a magnificent vista. Maximizing the use of the site by creating stepped terraces that envelope the residence and frame the spectacular views. The long reflecting pool provides its orientation amongst the sweeping panorama of the surrounding hills that enhance the relationship of the interior and exterior spaces of this multi-story home. The dynamic thrust of the soaring inverted roof meets the landscape beneath a dominant overhang. The result is a sense of protected openness and freedom within expansive interior space surrounded by glass.
www.bernardandre.com
Find the right local pro for your project
 KZ Architecture
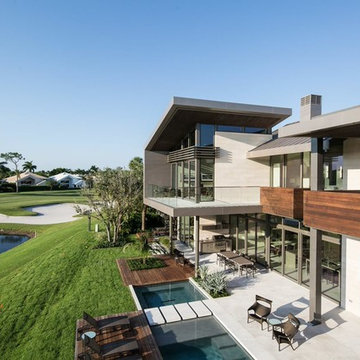
With extensive window wall that affords integration and visual connection to the golf course, the rear view of the project is defined by the extruded pavilions that thrust into the landscape.
Robin Hill
 Hufft
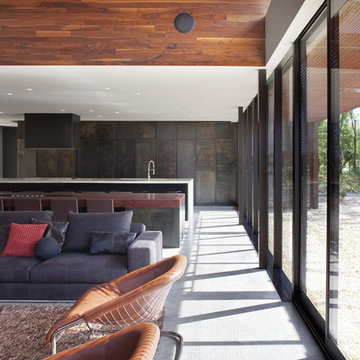
HufftThe skylights and sliding doors at the fireplace are characteristic of the best qualities of the house, plentiful natural light and a strong connection to nature.
Photography by Andrew Fabin
 Raji RM
Rikki Snyder
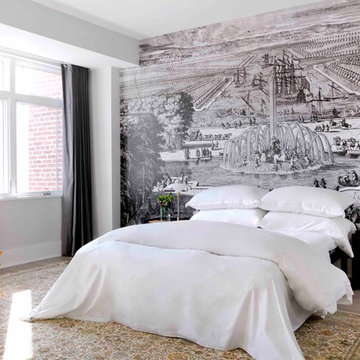
Bedroom - contemporary light wood floor bedroom idea in DC Metro with white walls
Bedroom - contemporary light wood floor bedroom idea in DC Metro with white walls
 Tobin Dougherty Architects
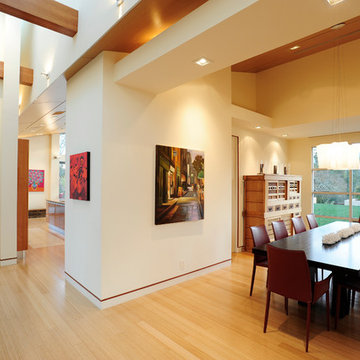
Carefully sited onto its environment, this dwelling was placed to reveal a magnificent vista. Maximizing the use of the site by creating stepped terraces that envelope the residence and frame the spectacular views. The long reflecting pool provides its orientation amongst the sweeping panorama of the surrounding hills that enhance the relationship of the interior and exterior spaces of this multi-story home. The dynamic thrust of the soaring inverted roof meets the landscape beneath a dominant overhang. The result is a sense of protected openness and freedom within expansive interior space surrounded by glass.
www.bernardandre.com
 Billiard Factory
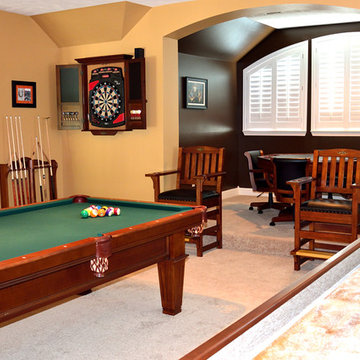

The stately Conrad, with its strong, clean lines and tapered legs is perfect for either a parlor or a game room.: The Bruswick table is an 8ft., Chestnut Finish with a tapered leg and shield leather pockets. Add in the 14' Andover Shuffleboard Table and Family Leisure! Shuffleboard in a chestnut finish and the room is complete!

 Billiard Factory
The stately Conrad, with its strong, clean lines and tapered legs is perfect for either a parlor or a game room. The chairs are a beautiful reproduction of a Brunswick chair from 1923. Designed to complement all billiard rooms, the Player’s Chair adds class and elegance to any home. Add in the Brunswick Dartboard Cabinet that is a great addition to any gameroom and provides the best solution for keeping your game organized and your walls protected. Its cabinet doors feature double chalk scoreboards, magnetic catches, chalk groove and dart holders for storage and this game room is 100% complete!

 SpaceCraft Architecture
Michael Lee Photography
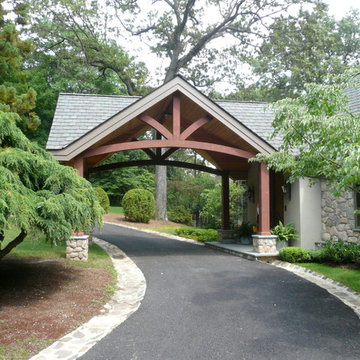
Inspiration for a mid-sized timeless screened-in back porch remodel in Boston with decking and a roof extension
Inspiration for a mid-sized timeless screened-in back porch remodel in Boston with decking and a roof extension
 Studio 4 Architects

Front porch of Victorian home
Victorian beige two-story concrete house exterior idea in Other with a shingle roof
Victorian beige two-story concrete house exterior idea in Other with a shingle roof
 Tobin Dougherty Architects
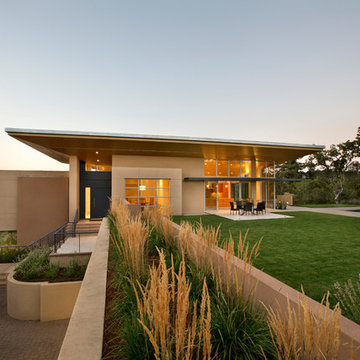
Carefully sited onto its environment, this dwelling was placed to reveal a magnificent vista. Maximizing the use of the site by creating stepped terraces that envelope the residence and frame the spectacular views. The long reflecting pool provides its orientation amongst the sweeping panorama of the surrounding hills that enhance the relationship of the interior and exterior spaces of this multi-story home. The dynamic thrust of the soaring inverted roof meets the landscape beneath a dominant overhang. The result is a sense of protected openness and freedom within expansive interior space surrounded by glass.
www.bernardandre.com
 Eric Reinholdt, Architect
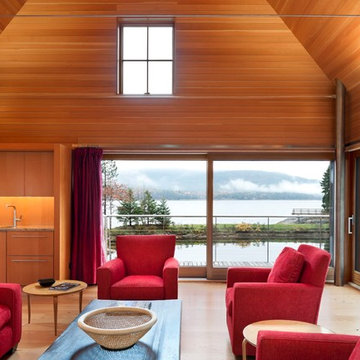
The interior of the wharf cottage appears boat like and clad in tongue and groove Douglas fir. The contrast between the foggy, gray exterior and warm interior is striking and intentional - a refuge from the harsh coastal environs.
The living room is thrust out over the pond and into the view of the fjord beyond. Railings dissolve to permit views and light in and the doors can be fully opened to allow large gatherings to flow between interior and exterior.
The structural steel columns seen supporting the building from the exterior are thin and light. This lightness is enhanced by the taught stainless steel tie rods spanning the space.
Eric Reinholdt - Project Architect/Lead Designer with Elliott + Elliott Architecture
Photo: Tom Crane Photography, Inc.
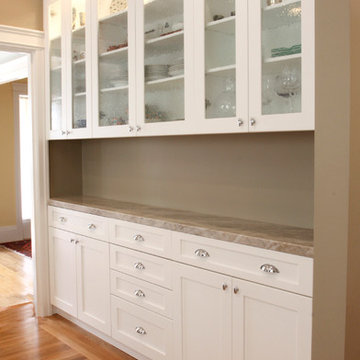
 Paragon Kitchen & Bath Studio
This beautiful white Shaker Kitchen with Quartzite counter tops inspires great culinary and social moments. Using a variety of unique accessories this mid-sized kitchen is versatile, functional and a joy to be in. The cabinets are made by Columbia Cabinets in British Columbia. We love working with them because of the durability of their finish and dependability of their build. The shaker cabinets, pendant lighting, quartzite countertops, ceramic backsplash, and light brown hardwood floors all added up to this beautiful transitional kitchen design.

 Interiors by Popov
This project is a great example of how small changes can have a huge impact on a space.
Our clients wanted to have a more functional dining and living areas while combining his modern and hers more traditional style. The goal was to bring the space into the 21st century aesthetically without breaking the bank.
We first tackled the massive oak built-in fireplace surround in the dining area, by painting it a lighter color. We added built-in LED lights, hidden behind each shelf ledge, to provide soft accent lighting. By changing the color of the trim and walls, we lightened the whole space up. We turned a once unused space, adjacent to the living room into a much-needed library, accommodating an area for the electric piano. We added light modern sectional, an elegant coffee table, and a contemporary TV media unit in the living room.
New dark wood floors, stylish accessories and yellow drapery add warmth to the space and complete the look.
The home is now ready for a grand party with champagne and live entertainment.
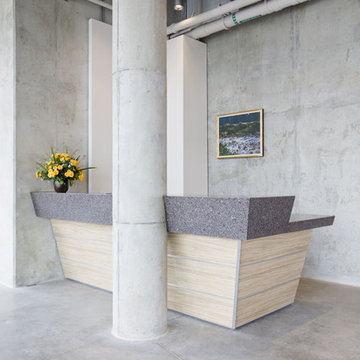
 Brad Weesner Design
Custom Reception Desk
This beautiful and energetic desk is made of concrete and marble and is a masterpiece of complicated lines, angles and cuts. Continuing the "thrust" of energy that emanates from this corner of the large lobby, the desk "explodes" from its space and nearly bisects the round column. The layers of angles that form the transaction top give way to similar angles in the face portion, now pulling away from the round column. Designed by Brad Weesner Design and realized by Khan-Struction Millwork and Design.
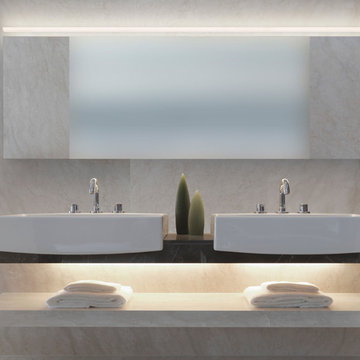
 sonnemanlighting
Stiletto's ultra-sophisticated and extraordinarily precise solid acrylic is thrust through a minimally present aluminum channel, radiating perfectly even LED illumination from within. Stiletto Lungo mounts flush to the wall without a canopy.
 Eric Reinholdt, Architect
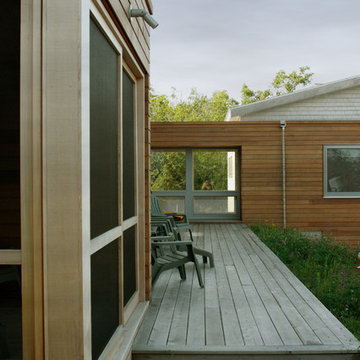
The main waterside deck faces east and connects the screened porch in the foreground to the breezeway connector and entry area seen in the background.
Flat roofted connectors bridge the divided living spaces with the guest wing thrust into the view, closest to the water.
The screened porch doors were inspired by Japanese design using only wood joinery and no hardware.
Photo: Eric Reinholdt
 Don Foote Contracting
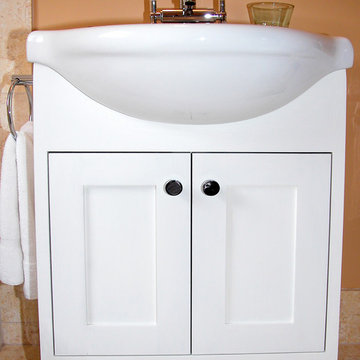
Shallow vanity with apron sink. Good solution for limited space. Shaker style cabinet doors.
Small elegant bathroom photo in Boston with a console sink
Small elegant bathroom photo in Boston with a console sink
1