
Search results for "Tidiness" in Home Design Ideas

 Calista Interiors
Heiser Media
Example of a huge cottage l-shaped dark wood floor open concept kitchen design in Seattle with a farmhouse sink, shaker cabinets, white cabinets, marble countertops, white backsplash, stone tile backsplash, stainless steel appliances and an island
Example of a huge cottage l-shaped dark wood floor open concept kitchen design in Seattle with a farmhouse sink, shaker cabinets, white cabinets, marble countertops, white backsplash, stone tile backsplash, stainless steel appliances and an island

 ODS Architecture
As you enter the front door, you're greeted with a beautiful figured walnut drop-zone cabinet and shoe-changing cabinet with a new powder room on the left. New hardwood floors through lead to the living room to the right.

 Arbordale Landscaping Ltd
Unilock Brussels Block upper patio and pool deck transition nicely between the natural Limestone copings steps, and walls. Beautiful 14" high Boxwood hedge remains un-clipped for a more natural look.
Find the right local pro for your project

 Felicia Khor Designs
Example of a mid-sized classic beige two-story stucco house exterior design in San Diego with a shed roof and a tile roof

 Designer Casa
Our white cabinets offer a trim and tidy solution for your contemporary storage needs. This multi-functioning TV Unit provides very useful storage for your living room. The wall-hanging unit features a wood with a high white gloss surface. The cabinets consist of opening doors behind an abundance of shelf space .

 KL Designs Residential Landscape Planning LLC
A raised Vegetable bed helps keep the wild bunnies out of the growing produce. Existing roses were transplanted behind for added structure and color. Clean lines help keep the space looking tidy.
Photo credit: Kim Leichner
Install: Gabriel Romo Landscape Service


 Gwc Decorative Concrete
Patio - large transitional backyard concrete patio idea in Portland with no cover
 Elements of Design
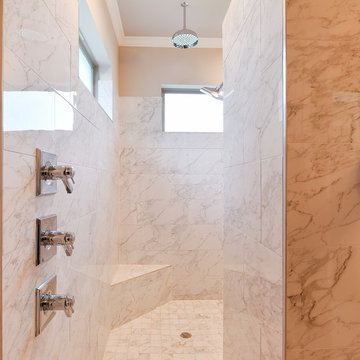
here is a behind the seperation wall shot walking into the shower from the "his" side. porcelain tile, schluter edges keep it all nice and tidy.
Home design - transitional home design idea in Dallas
Home design - transitional home design idea in Dallas

 BAPO Remodeling & Design
Drop-in bathtub - contemporary master multicolored tile multicolored floor drop-in bathtub idea in Milwaukee with a wall-mount toilet, multicolored walls and a vessel sink

 HomeClick
Kitchen Craft Cabinets has taken everything off the counter and allowed for a tidy space, placing everything on pull-out shelving.

 Outdoor Craftsmen, Inc.
Mid-sized transitional galley dark wood floor eat-in kitchen photo in Raleigh with an undermount sink, shaker cabinets, beige cabinets, quartz countertops, red backsplash, brick backsplash, stainless steel appliances and an island

 Design Fixation [Faith Provencher]
Photo: Faith Towers © 2016 Houzz
Inspiration for a transitional laundry room remodel in Boston
Inspiration for a transitional laundry room remodel in Boston

 A-List Builders Inc.
A minimalist's dream, this is a clean and simple dining room, no frills, just a nice tidy space o enjoy meals, drinks and conversations.
Enclosed dining room - small modern light wood floor and gray floor enclosed dining room idea in Los Angeles with white walls, a wood stove and a tile fireplace
Enclosed dining room - small modern light wood floor and gray floor enclosed dining room idea in Los Angeles with white walls, a wood stove and a tile fireplace

 Elements by K Sorbe
Much like a rug on your floor, trays contain and can tidy up your space. We used some scrap granite for this one. The Elements by K Sorbe

 Ulrich Inc
Ulrich Desginer: Don DiNovi, CKD
Photography by Peter Rymwid
This lovely new kitchen incorporates defined work areas to accommodate the multi-tasking activities of a busy family. Four work stations fit and function easily and beautifully in a tidy 300 SF space: (1) cooking, including separate gas and electric cooking surfaces; (2) prep/cleaning, on the island; and (3) food storage, in the cherry wood armoire concealing both refrigerator and pantry. (4) is the area between the food storage and double ovens (around the corner from the formal serving hutch) and is devoted to baking.

 Timberidge Custom Homes
Inspiration for a large country porcelain tile single front door remodel in Salt Lake City with white walls and a white front door

 SafeRacks
A 4x4 SafeRacks installed in a garage corner. This person was able to get a large group of items out of the attic and into a more usable space in the garage.

 McPherson Cabinetry
The clients requested a Laundry & Bathroom combination that was simple, flush and had that clean minimalistic feel. The layout is great at keeping things separate, clean and tidy.
134