
Search results for "Tidiness" in Home Design Ideas
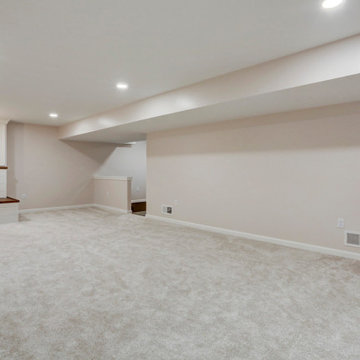
 McLennan Contracting, Inc.
This small basement remodel includes both an entertainment space as well as a workout space. To keep things tidy, additional storage was designed to include a custom-built day bed or seating area.

 Closets to Adore
This spacious walk-in closet in our Coco color is very warm and inviting. The large hutch with plenty of drawer space also has upper doors.
Walk-in closet - mid-sized traditional gender-neutral dark wood floor walk-in closet idea in New York with raised-panel cabinets and dark wood cabinets
Walk-in closet - mid-sized traditional gender-neutral dark wood floor walk-in closet idea in New York with raised-panel cabinets and dark wood cabinets

 Mockingbird Interiors
This fireplace was given a makeover with a new paint colour for the existing brick (it was previously painted), new mosaic tile on the base and a new modern, wood mantel. Electrical outlet was installed behind the TV for a tidy installation of a flat-screen TV with the mess of wires.
Find the right local pro for your project

 Webber + Studio, Architects
Photos @ Eric Carvajal
Small 1950s single-wall multicolored floor and slate floor wet bar photo in Austin with an undermount sink, flat-panel cabinets, medium tone wood cabinets, glass sheet backsplash and white countertops
Small 1950s single-wall multicolored floor and slate floor wet bar photo in Austin with an undermount sink, flat-panel cabinets, medium tone wood cabinets, glass sheet backsplash and white countertops

 Thomas Shafer Architects LLC
Steve Hall, Dave Burk@Hedrich Blessing, Doug Snower Photography
Mid-sized minimalist hallway photo in Chicago with white walls
Mid-sized minimalist hallway photo in Chicago with white walls


 Proven Winners
The ruby-red, continuous blooms of Oso Easy Mango Salsa cover its tidy form. 2-3' (0.6-0.9 m) tall and wide. Full sun. USDA Zones 4-9
Photo of a traditional landscaping in Grand Rapids.
Photo of a traditional landscaping in Grand Rapids.

 Aerial Design and Build
Bedroom - contemporary light wood floor and brown floor bedroom idea in New York with white walls

 Joshua David Home, LLC
"A tiny closet gave way to a tidy and efficient built-in storage unit for two. Stylish ottomans in a Greek key pattern flip open for extra storage and seating. The space enhancing mirror and painted console were relocated from the living area. On the lower shelf is a jardinière the couple picked up in Italy." - Megan Fox, Design NJ Magazine

 Michael D McIver | Landscape Design
Inspiration for a mid-sized southwestern drought-tolerant and partial sun front yard gravel garden path in Portland for summer.

 User
Designed by Jennefier Martin of Closet Works
Dividers keep all the drawers with folded clothing and undergarments neat and tidy.
Inspiration for a large transitional men's dark wood floor walk-in closet remodel in Chicago with recessed-panel cabinets and white cabinets
Inspiration for a large transitional men's dark wood floor walk-in closet remodel in Chicago with recessed-panel cabinets and white cabinets
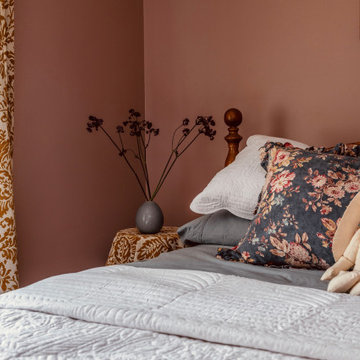
 Rachel Gedymin Design
For this child's bedroom, a "yester-year" vintage approach was taken. Muted florals are feminine, but add a sophisticated touch. Crisp white scallop features keep everything tidy and cozy.

 Davidson Organizing, LLC
I designed the floor plan for this home to have oversized closets for the children's rooms. All clothing is stored in the closets, eliminating dressers in the bedrooms. Underwear goes in the openweave drawers. Toys are stored on the left side. The bedroom can then be on the smaller side. This keeps the bedrooms easier to keep tidy.
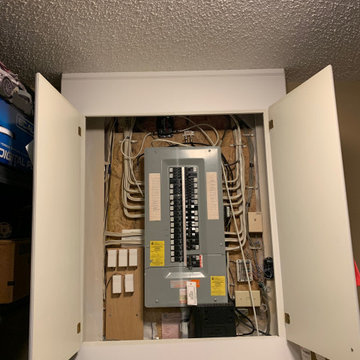
 Ampt Over Electric
Residential electrical panel housed in a finished cabinet after a Calgary panel upgrade, keeping the utility area tidy and the panel easy to access.
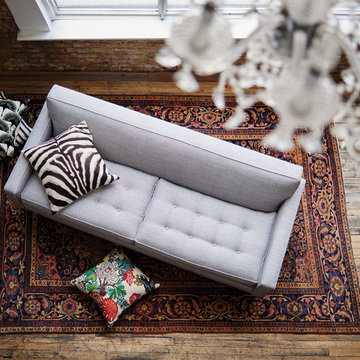
 Jayson Home
Clean-lined and simple, our tailored Rex Sofa keeps itself perpetually tidy. We love the juxtaposition of its tufted seat cushions and tight back. While trim and structured in appearance, Rex sits comfortably firm with a nicely pitched back.
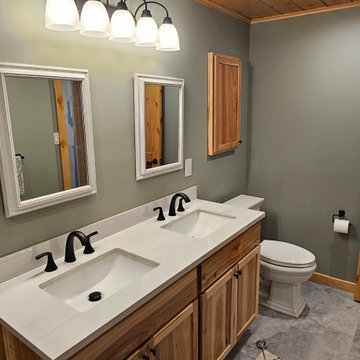
 Peake Green Design
The unfinished basement included a very unfinished bathroom. We trimmed the size of the room considerably to make room for a small workshop and storage area, then tidied up the space with flat pack cabinets, natural pine doors and trims, and a floating faux marble floor.

 Peter Cohan Architect
Tom Barwick
Example of an urban concrete floor mudroom design in Seattle with red walls and a red front door
Example of an urban concrete floor mudroom design in Seattle with red walls and a red front door
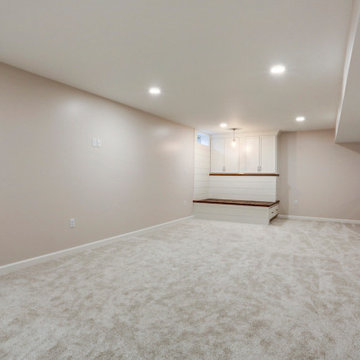 McLennan Contracting, Inc.
This small basement remodel includes both an entertainment space as well as a workout space. To keep things tidy, additional storage was designed to include a custom-built day bed or seating area.

 Transitions Interior Design for Comfortable Living
Celebrating the son's love of sports was central to the room design. Repositioning the draperies, adding custom painted troupe l'oeil, new bedding, wall art and reframing tidied up this room.
Photo by Lift Your Eyes Photography

 Elizabeth Herrmann architecture + design
Jim Westphalen
Small trendy l-shaped light wood floor eat-in kitchen photo in Burlington with an undermount sink, flat-panel cabinets, white cabinets, concrete countertops, white backsplash, white appliances and no island
Small trendy l-shaped light wood floor eat-in kitchen photo in Burlington with an undermount sink, flat-panel cabinets, white cabinets, concrete countertops, white backsplash, white appliances and no island
130