
Search results for "Tidiness" in Home Design Ideas

 Pheasant Hill Homes Ltd.
This luxurious bathroom is clean and fresh. This large steam shower uses Julian Tile, Calacatta, 23.5x23.5 tile. As an added extra detail there is custom tiling on the floor as a focal point for sure footing. It hosts a clean and tidy bathroom sconce with a classic beveled mirror.
 Brad Cox, Architect, Inc.
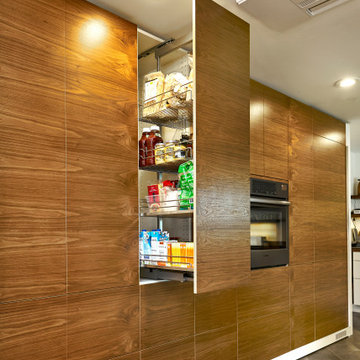
Pressing on the cabinet door causes it to open and reveal the tidy pantry behind. Other doors hide appliances and additional storage.
Inspiration for a mid-sized 1960s l-shaped porcelain tile and gray floor eat-in kitchen remodel in San Francisco with a farmhouse sink, flat-panel cabinets, medium tone wood cabinets, wood countertops, brown backsplash, wood backsplash, paneled appliances, an island and white countertops
Inspiration for a mid-sized 1960s l-shaped porcelain tile and gray floor eat-in kitchen remodel in San Francisco with a farmhouse sink, flat-panel cabinets, medium tone wood cabinets, wood countertops, brown backsplash, wood backsplash, paneled appliances, an island and white countertops

 Gryboski Builders Inc.
Small transitional built-in desk limestone floor study room photo with no fireplace and beige walls
Find the right local pro for your project

 Marylyn Joel Interior Designer
Example of a mid-sized transitional ceramic tile mudroom design in Toronto with beige walls and a gray front door


 Amity Worrel & Co.
Kitchen pantry - mid-sized transitional galley light wood floor and brown floor kitchen pantry idea in Austin with an undermount sink, raised-panel cabinets, black cabinets, soapstone countertops, black backsplash, porcelain backsplash, no island and black countertops

 dnca architects
Robert Reck
Kitchen - modern l-shaped concrete floor kitchen idea in Albuquerque with a farmhouse sink, flat-panel cabinets, medium tone wood cabinets, quartz countertops, white backsplash, stainless steel appliances and an island
Kitchen - modern l-shaped concrete floor kitchen idea in Albuquerque with a farmhouse sink, flat-panel cabinets, medium tone wood cabinets, quartz countertops, white backsplash, stainless steel appliances and an island


 Tamara Hubinsky Interiors
Pool House Kitchenette
Inspiration for an eclectic kitchen remodel in New York
Inspiration for an eclectic kitchen remodel in New York

 Four Brothers Design + Build
Architecture 753 Development, Cabinetry Four Brothers LLC
Eat-in kitchen - mid-sized contemporary l-shaped medium tone wood floor eat-in kitchen idea in DC Metro with an undermount sink, flat-panel cabinets, medium tone wood cabinets, white backsplash, ceramic backsplash, stainless steel appliances, an island and onyx countertops
Eat-in kitchen - mid-sized contemporary l-shaped medium tone wood floor eat-in kitchen idea in DC Metro with an undermount sink, flat-panel cabinets, medium tone wood cabinets, white backsplash, ceramic backsplash, stainless steel appliances, an island and onyx countertops

 JS Interiors LLC
An eclectic, bohemian parlor level apartment in the historic Crown Heights neighborhood of Brooklyn, New York. This project involved selecting paint colors and furnishings for a 1-bedroom apartment, as well as art installation and styling.

 Toronto Interior Design Group
MOSAIC MIST
Shimmering tile, soft greys and spa-day ease.
DESIGN DESCRIPTION
This bathroom proves that a modest footprint can still feel like a private spa. Clean white tile sets a bright, airy backdrop, punctuated by a shimmering panel of glass and stone mosaic that frames the tub like a work of art. The same mosaic returns as a band behind the vanity, tying the room together. A frameless glass screen, body sprays and a handheld wand turn the tub into a full shower experience, while a recessed niche keeps essentials tidy. A floating charcoal vanity with an integrated sink and a glass waterfall faucet pairs with a mirrored cabinet lit by slim vertical lights. Light wood-look floating shelves, a heated towel rail and a tall frosted glass cabinet add warmth and clever storage. Bright, calm and thoughtfully planned, it makes the everyday routine feel like a treat.

 Erica Organizes
Combo spaces can be tricky they are easy to close the door and walk away from and can become a black hole in your home. Erica uses some simple solutions to make combo spaces work.

 Broadhurst Architects, Inc.
Photographer: Hoachlander Davis Photography
Mid-sized transitional l-shaped medium tone wood floor eat-in kitchen photo in DC Metro with shaker cabinets, green cabinets, marble countertops, stainless steel appliances, an island, white backsplash, subway tile backsplash and a single-bowl sink
Mid-sized transitional l-shaped medium tone wood floor eat-in kitchen photo in DC Metro with shaker cabinets, green cabinets, marble countertops, stainless steel appliances, an island, white backsplash, subway tile backsplash and a single-bowl sink
 Inspired Closets Melbourne
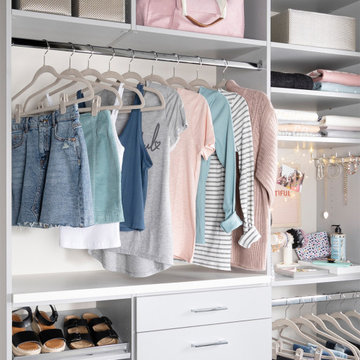
Yes, please to stylish storage that keeps your teen tidy and on time! Our custom closets feature adjustable shelves, personalized drawers, and dedicated space for clothes, shoes, and more, designed to grow with them and keep clutter in check.

 James River Construction, LLC.
A neat and tidy work space is the perfect place for the kids to do homework and crafts.
Home office - transitional home office idea in Richmond
Home office - transitional home office idea in Richmond
 Zadiky Spotless Cleaning LLC
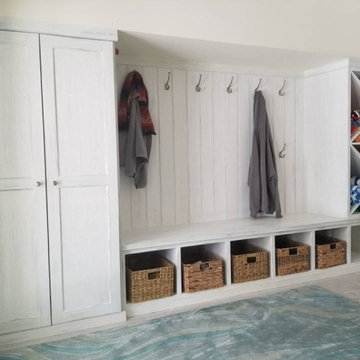
Cleaning of a large entry area and tidying up and organizing customers belongings.
 Minima
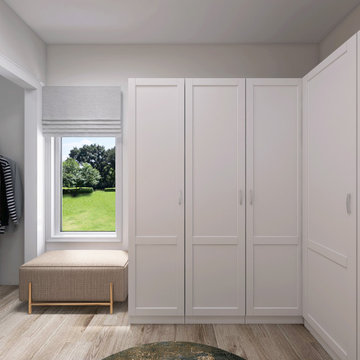
This residential walk-in closet combines practicality and beauty, offering a serene, organized space. With an emphasis on closed storage, the design maintains a sleek, uncluttered look, providing both privacy and calm. The closed-paneled doors ensure a tidy, minimalist aesthetic while adding a sense of tranquility. The result is a functional yet elegant sanctuary of order and style.
 Minima
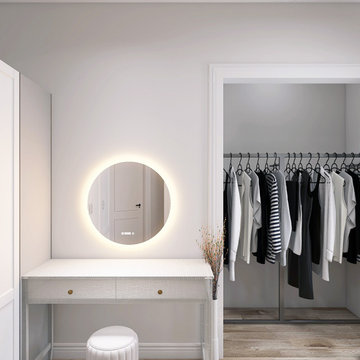
This residential walk-in closet combines practicality and beauty, offering a serene, organized space. With an emphasis on closed storage, the design maintains a sleek, uncluttered look, providing both privacy and calm. The closed-paneled doors ensure a tidy, minimalist aesthetic while adding a sense of tranquility. The result is a functional yet elegant sanctuary of order and style.

 kellydesigns
the kitchen and Family room are open floor plan so the the flow and colors were extremely important
The living room has soaring cathedral ceilings with lots of natural light.The kitchen was redone to allow a better flow with custom cabinets and ope floor plan with family room. The addition of a wall of cabinets in the playroom afforded these clients the much needed storage space their home was lacking, and helps to keep the playroom tidy!
Photos by Diane Wagner
136