
Search results for "Tidiness" in Home Design Ideas

 Amsted Design-Build
Clever interior design and impeccable craftsmanship were integral to this project, as we added a 10x10 addition to square up the back of the home, and turned a series of divided spaces into an open-concept plan.
The homeowners wanted a big kitchen with an island large enough for their entire family, and an adjacent informal space to encourage time spent together. Custom built-ins help keep their TV, desk, and large book and game collections tidy.
Upstairs, we reorganized the second and third stories to add privacy for the parents and independence for their growing kids. The new third floor master bedroom includes an ensuite and reading corner. The three kids now have their bedrooms together on the second floor, with an updated bathroom and a “secret” passageway between their closets!
Gordon King Photography

 ResCom Designs
Master closet with storage
Example of a large minimalist medium tone wood floor walk-in closet design in Toronto with white cabinets
Example of a large minimalist medium tone wood floor walk-in closet design in Toronto with white cabinets

Find the right local pro for your project

 Gardner Homes
Designed for the young professional or retiring "Boomers" - the power of connectivity drives the design of the Blue Rock model with smart technology paired with open living spaces to elevate the sense of living "smart". The floor plan is a tidy one that packs all the punch of smart design and functionality. Modern, clean lines and elements grounded in iron hues, warm woods, and natural light is why the Blue Rock is everything it needs to be and nothing more.

 Counterpoint Cabinetry, Inc.
View of left side of home office.
Photography by Broadreach New Media
Mid-sized elegant built-in desk study room photo in Chicago
Mid-sized elegant built-in desk study room photo in Chicago


 Sylvestre Remodeling & Design
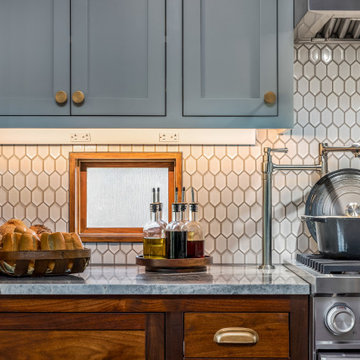
One of two custom kettle faucets—one by the stove and the other at the coffee bar—adds extra functionality to this kitchen. Under-cabinet lighting with a hidden power strip keeps things bright and tidy. The windows along the backsplash were kept for natural light. To avoid a direct view into the neighbor’s house, we added privacy glass.
 Rural Landscaping Company
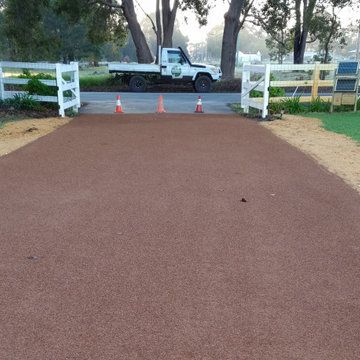
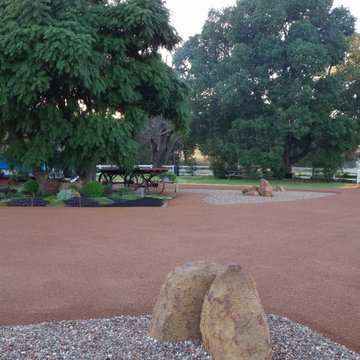
Installation of red Ferricrete driveway, turning circle and parking hardstand to transform the front yard of this rural property. Hardscaping and landscaping included the recycled stone gardens and the installation of feature rocks in richly mulched gardens. All areas were carefully planned to meet and edge existing paths, structures, and lawns with tidy finishes.
 La Costa Cabinets & Design
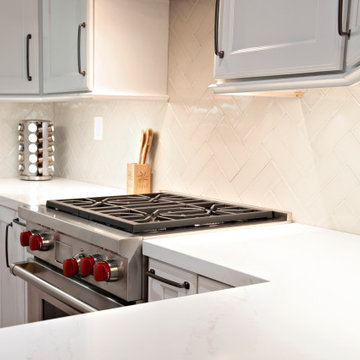
Reorganizing an angled wall allowed for this kitchen to open up at the pinch point of a peninsula. By removing an awkward angled wall, the fridge was able to use the depth created to fit better into the flow of the kitchen. A microwave oven hold extra storage next to a large pantry. Spice and utensil pullouts keep the countertop tidy. Herringbone tile reaches around a window and around the kitchen, complimenting the marble like quartz countertops.
 Rural Landscaping Company
Installation of red Ferricrete driveway, turning circle and parking hardstand to transform the front yard of this rural property. Hardscaping and landscaping included the recycled stone gardens and the installation of feature rocks in richly mulched gardens. All areas were carefully planned to meet and edge existing paths, structures, and lawns with tidy finishes.

 MAISON INTERIORS
A sleek glossy shoe cabinet and wardrobe with one mirror and white lacquer door were installed by the front door to maximize the storage. Now the entry/landing is functional, tidy, and elegant. Photo by Valerie Wilcox


 Well Arranged Home
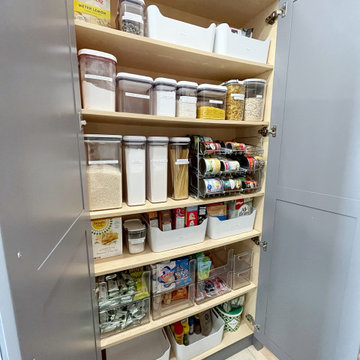
A complete pantry makeover with labeled bins, clear containers, and perfectly organized shelves, making every item visible and accessible.
Kitchen - kitchen idea in Calgary
Kitchen - kitchen idea in Calgary
 Gather and Spruce Design Remodel
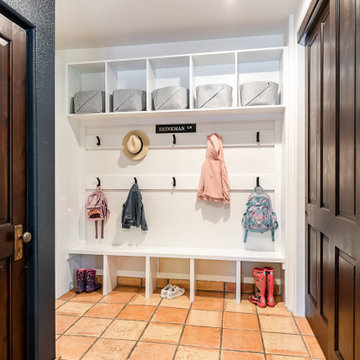
Having a functional entry or mudroom space is a GAME CHANGER! We created a landing space in the entry right off the garage of this Greenwood Village home so that this family of 5 has a place to unload as they come home. With overhead storage, coat hooks a-plenty, and storage beneath the built-in; this space helps keep things tidy and in their place in a very busy household.

 Carl Mattison Design
The large, turned newel posts stand out from the white balusters on the staircase.
Hallway - mid-sized traditional dark wood floor hallway idea in Atlanta with gray walls
Hallway - mid-sized traditional dark wood floor hallway idea in Atlanta with gray walls


 VSA Vilnius
Molok® is a clean, safe and economical solution for
efficient and environmentally-friendly waste collection:
- emptying with a crane is clean and safe, keeping the yard tidy;
- lifting-based emptying is safe and ergonomic;
- vertical design saves space;
- coolness of the ground keeps the waste odorless;
- compaction of waste increases capacity.
Please contact us - our VSA Vilnius experts can offer the best solution for your location and requirements.

 Delicious Kitchens & Interiors, LLC
This lovely master bathroom is small is size but big in stature. The renovated home was built in the 1840's but the bathroom likely added in the early 1900's and then renovated most recently in the 1960's. The vintage tile was retained and the new materials play nicely with the neutral colors and solid cast iron tub. The chic, tropical space in spa hues is tidy and functional.

 User
Yellow Pendants - Urban electric
Cabinets - Five Star Cabinets
Faucet - Build.com
Hood - Modern Aire Ventilating
Hardware - Restoration Hardware
Countertops - Uni Marbleinc
162