
Search results for "Tidiness" in Home Design Ideas
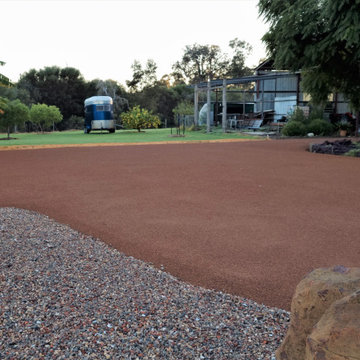
 Rural Landscaping Company
Installation of red Ferricrete driveway, turning circle and parking hardstand to transform the front yard of this rural property. Hardscaping and landscaping included the recycled stone gardens and the installation of feature rocks in richly mulched gardens. All areas were carefully planned to meet and edge existing paths, structures, and lawns with tidy finishes.
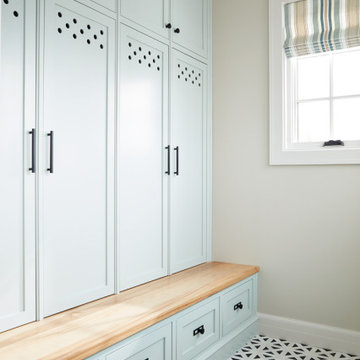
 Concepts by Design
Mudroom/laundry room. All painted cabinetry with inset doors and drawers.
Dedicated laundry room - mid-sized transitional dedicated laundry room idea with recessed-panel cabinets and blue cabinets
Dedicated laundry room - mid-sized transitional dedicated laundry room idea with recessed-panel cabinets and blue cabinets

 Louis Fusco Landscape Architects
Rescuing this 1945 Modernist Garden Pavilion from demolition, our clients embraced a landscape approach to restoration; replacing a deteriorating roof, with a sustainable alternative. Views interrupted by an aging icon, now beckon to explore this livable jewel of landscape art; completing the final phase of site development, where respect for nature and history prevailed. Additional site structures and amenities were integrated using environmental storm water controls, woodland restoration, wetland buffers and hillside stabilization measures.
Find the right local pro for your project
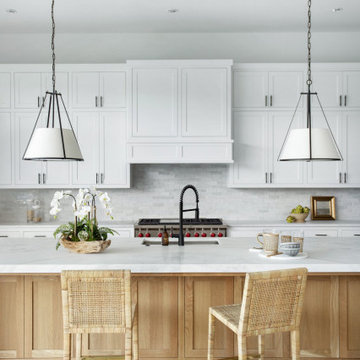
 Jessica Koltun Home
Coastal contemporary home in Dallas, TX designed by Jessica Koltun. Built and listed by Martyn Hammer.
Kitchen - coastal kitchen idea in Dallas
Kitchen - coastal kitchen idea in Dallas

 OLSON LEWIS + Architects
Contractor: Anderson Contracting Services
Photographer: Eric Roth
Elegant mudroom photo in Boston with white walls
Elegant mudroom photo in Boston with white walls

 McKinlay Rose Interiors
Trendy gender-neutral white floor walk-in closet photo in Tampa with flat-panel cabinets and white cabinets
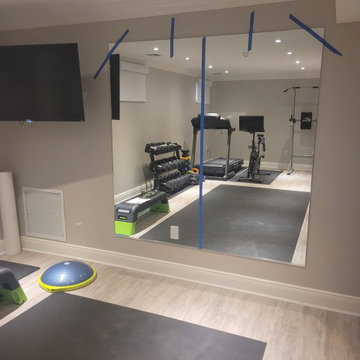


 embrio design studio
Blend the old with the new... a nod to the past & to the future!! It makes your room feel more like a home you can actually use & works with you & our crazy lives!!

 EHL Kitchens
This maple vanity with a warm fruitwood finish has a hide away hamper built in to the pantry cabinet providing an added plus for keeping the bathroom tidy! The pencil edged granite compliments the maple's soft grain. Double vessel sinks tie into the craftsman style of this beautiful calming space. Sleek, sophisticated hardware works perfectly with the shaker style doors and drawers.
Designer: Mario DiSomma

 Howells Architecture + Design
A new garage incorporates an accessory dwelling unit for a SW Portland family, desiring to expand their property for multi-generational living. Simple, clean, space-conscious minimalism and budget finishes make for a tidy home with ample daylight and lush garden views.
Photos by KuDa Photography
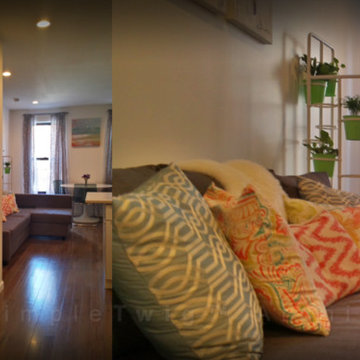
 SimpleTwig Architecture.llc
This very narrow space was a challenge to make into a legal one bedroom and keep the interior feeling fresh and open. With some ingenuity to connect to existing plumbing lines in this pre-war building we managed to pull this run down space into a contemporary apartment. Besides offering a walk-in closet and other closets to help tenants keep their space neat and tidy, we exposed the brick on the parti-wall to make it feel more urban, and to save space.

 LLG Residential Design LLC
The rear entry of this home has a large mud room with great storage. Floor to ceiling cabinets provide coat storage and keep the room neat and tidy. The custom maple cabinets are painted cream with an espresso glaze to highlight the raised panel detail. A bench provides a place to take off your shoes along with hooks for bags and coats.


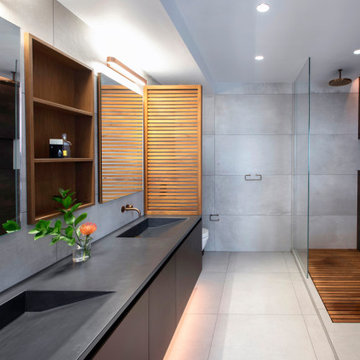
 Gregory Hitchcock Design
Custom vanity cabinets by Cesar NYC.
Mid-sized trendy bathroom photo in New York
Mid-sized trendy bathroom photo in New York

 Prestige Landscaping
This Belgard Holland Brick Paver Border, in Slate, borders the front walkway and the driveway. The Night Lighting ads interest and the rainbow rock and metal edging complete the look with practical concepts like drainage and long lasting tidy borders. Tip- avoid over planting your beds. Remember those plants are going to get bigger each year. If you over plant now, you'll just have to do more maintenance and end up starting over in just a few years.

 WUNDERGROUND architecture + design
Walk-in shower - contemporary white tile and subway tile walk-in shower idea in New York with dark wood cabinets and flat-panel cabinets

 Wilco Bos: Design + Remodels
Custom bookshelves made from reclaimed wood.
Wilco Bos, LLC.
Home office - craftsman home office idea in Los Angeles
Home office - craftsman home office idea in Los Angeles
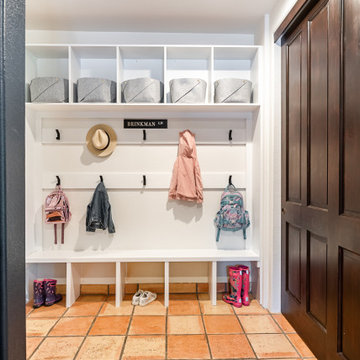
 Gather and Spruce Design Remodel
Having a functional entry or mudroom space is a GAME CHANGER! We created a landing space in the entry right off the garage of this Greenwood Village home so that this family of 5 has a place to unload as they come home. With overhead storage, coat hooks a-plenty, and storage beneath the built-in; this space helps keep things tidy and in their place in a very busy household.

 Tina Ramchandani Creative
All about contrast - this cozy living room feels tidy and lounge worthy all at once
Example of a transitional living room design in New York
Example of a transitional living room design in New York
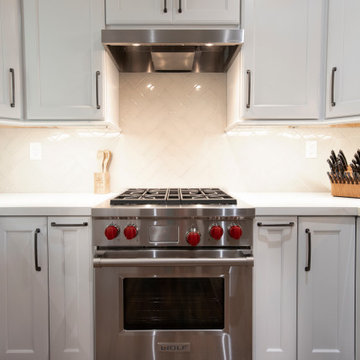
 La Costa Cabinets & Design
Reorganizing an angled wall allowed for this kitchen to open up at the pinch point of a peninsula. By removing an awkward angled wall, the fridge was able to use the depth created to fit better into the flow of the kitchen. A microwave oven hold extra storage next to a large pantry. Spice and utensil pullouts keep the countertop tidy. Herringbone tile reaches around a window and around the kitchen, complimenting the marble like quartz countertops.
164