
Search results for "Tidiness" in Home Design Ideas
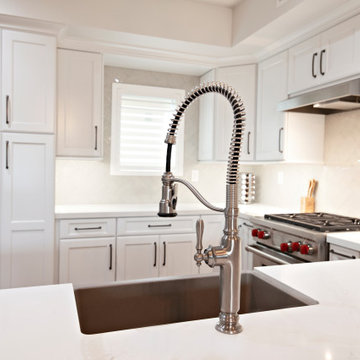
 La Costa Cabinets & Design
Reorganizing an angled wall allowed for this kitchen to open up at the pinch point of a peninsula. By removing an awkward angled wall, the fridge was able to use the depth created to fit better into the flow of the kitchen. A microwave oven hold extra storage next to a large pantry. Spice and utensil pullouts keep the countertop tidy. Herringbone tile reaches around a window and around the kitchen, complimenting the marble like quartz countertops.
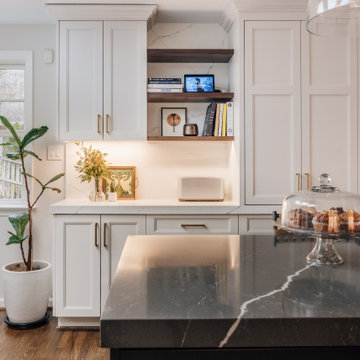
 RedBird ReDesign
One of our most asked for kitchen features is a place to tuck away small kitchen gadgets. This appliance garage makes for easy access while keeping the counters neat and tidy.
Photography: @asutich
Architecture: @saltboxarchitecture
Construction: ART Design Build

 VSA Vilnius
Molok® is a clean, safe and economical solution for
efficient and environmentally-friendly waste collection:
- emptying with a crane is clean and safe, keeping the yard tidy;
- lifting-based emptying is safe and ergonomic;
- vertical design saves space;
- coolness of the ground keeps the waste odorless;
- compaction of waste increases capacity.
Please contact us - our VSA Vilnius experts can offer the best solution for your location and requirements.
Find the right local pro for your project
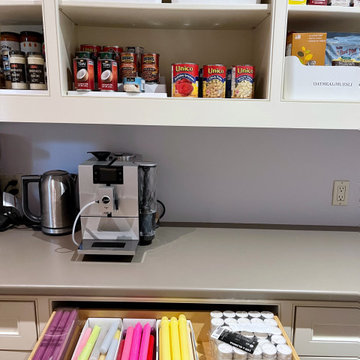
 Well Arranged Home
A neatly organized pantry with labeled bins and beautifully arranged candles in the drawer, combining functionality and aesthetics.
 Well Arranged Home
Transformed into a streamlined haven with labeled containers, lazy susans, and a logical arrangement for effortless access to essentials.

 Barten Bros. Junk & Clean Up
Demolished kitchen and bath areas for a new homeowner. She acted as the general contractor and hired a local carpenter after we completed the demolition and disposal of the space. We were able to coordinate directly with the carpenter to ensure we completed the work in a way which was most efficient for him. We pride ourselves on being clean and tidy in our work areas.

 Fuse Flooring
A clean, and tidy, entrance lets the art and midcentury pieces stand out. At the end of the hallway, blue is contained in its own room.
Inspiration for a large contemporary light wood floor and gray floor hallway remodel in New York with gray walls
Inspiration for a large contemporary light wood floor and gray floor hallway remodel in New York with gray walls
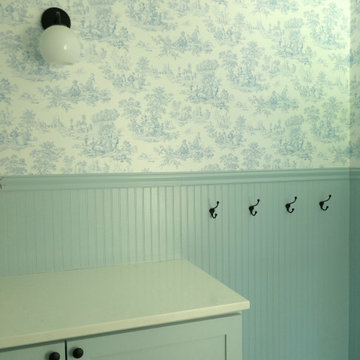
 The Curated Room
Transitional entry in our Denver remodel: blue toile wallpaper and beadboard frame a tidy drop zone with brass hooks and a built-in bench. Charming and hardworking. Design + build by The Curated Room.
 VSA Vilnius
Molok® is a clean, safe and economical solution for efficient and environmentally-friendly waste collection:
- emptying with a crane is clean and safe, keeping the yard tidy;
- lifting-based emptying is safe and ergonomic;
- vertical design saves space;
- coolness of the ground keeps the waste odorless;
- compaction of waste increases capacity.
Please contact us - our VSA Vilnius experts can offer the best solution for your location and requirements.
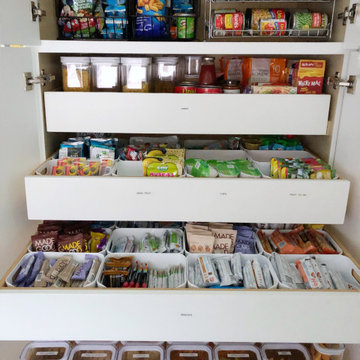 Well Arranged Home
A beautifully organized pantry with labeled bins, jars, and racks, making meal prep and snacking a breeze.
Kitchen - kitchen idea in Calgary
Kitchen - kitchen idea in Calgary
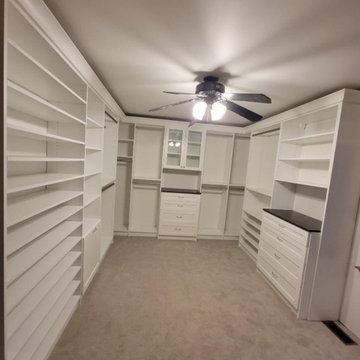
 Closet POSSIBLE
How do you take advantage of a large space when designing a walk in master closet? Our design started with creating His and Her dedicated space, including drawers designed for their specific needs. For the design, the white cabinets were finished with shaker drawer fronts and glass doors for displaying favorite items.
For utility, Shoe shelves and a built in hamper helped organize and keep things neat and tidy.

 ResCom Designs
Custom closets allow you to organize your clothes and accessories!
Mid-sized minimalist women's dark wood floor reach-in closet photo in Toronto with white cabinets and open cabinets
Mid-sized minimalist women's dark wood floor reach-in closet photo in Toronto with white cabinets and open cabinets


 Built Custom Homes, LLC
Rick Mattson Photography
Example of a beach style bathroom design in Orange County
Example of a beach style bathroom design in Orange County

 Innovative Kitchens and Baths LLC
Example of a large classic master beige tile and ceramic tile ceramic tile corner bathtub design in Philadelphia with a one-piece toilet and yellow walls


 Amazing Spaces
This very busy family of five needed a convenient place to drop coats, shoes and bookbags near the active side entrance of their home. Creating a mudroom space was an essential part of a larger renovation project we were hired to design which included a kitchen, family room, butler’s pantry, home office, laundry room, and powder room. These additional spaces, including the new mudroom, did not exist previously and were created from the home’s existing square footage.
The location of the mudroom provides convenient access from the entry door and creates a roomy hallway that allows an easy transition between the family room and laundry room. This space also is used to access the back staircase leading to the second floor addition which includes a bedroom, full bath, and a second office.
The color pallet features peaceful shades of blue-greys and neutrals accented with textural storage baskets. On one side of the hallway floor-to-ceiling cabinetry provides an abundance of vital closed storage, while the other side features a traditional mudroom design with coat hooks, open cubbies, shoe storage and a long bench. The cubbies above and below the bench were specifically designed to accommodate baskets to make storage accessible and tidy. The stained wood bench seat adds warmth and contrast to the blue-grey paint. The desk area at the end closest to the door provides a charging station for mobile devices and serves as a handy landing spot for mail and keys. The open area under the desktop is perfect for the dog bowls.
Photo: Peter Krupenye

 New Look Home Remodeling
Westlake Village Kitchen AFTER - huge & great improvement! Looks more spacious, modern, tidy & warm.
Check for more at:
www.newlookhomeremodeling.com
855.639.5050

 Steveworks LLC
This bath has it all - lots of storage, good lighting, and a gorgeous accent wall. A floating Bertch vanity and linen tower keep everything tidy. The accent tile and black-framed medicine cabinets from Pottery Barn make the vanity wall pop.
165