
Search results for "Tidiness" in Home Design Ideas
 JayMarc Homes
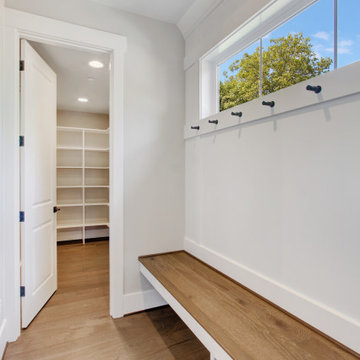
The Granada's Mudroom offers both functionality and style with its practical black hooks, providing a convenient space to hang coats, hats, and bags. The mudroom bench top offers a handy spot to sit and put on or take off shoes, making it ideal for keeping the rest of the home clean and organized. The white doors in the mudroom complement the overall design, creating a seamless transition from the rest of the house. The light hardwood flooring adds a touch of warmth to the space while ensuring easy maintenance, making it a perfect area to handle the hustle and bustle of daily life. The Granada's Mudroom is designed with efficiency in mind, offering a practical and aesthetically pleasing space to keep belongings tidy and well-organized.
 starhome
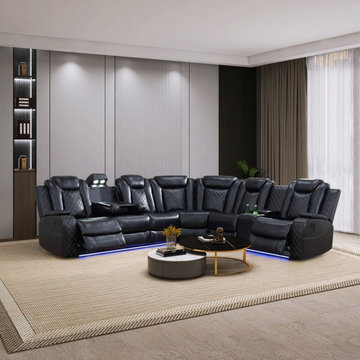
The breathable leather doesn’t just feel gentle against skin—it stands up to daily chaos, from crumbs to tiny handprints, without losing its softness. The adjustable backrest moves with you, no stiff levers or loud motors—just smooth, quiet support whether you’re leaning in to read or slouching to watch your kid’s “castle” debut.
Beneath the calm, there’s practicality too: the hidden storage nooks in the armrests tuck away storybooks or toy parts, keeping the space tidy without ruining the mood. And when your phone dies mid-photo of her masterpiece? The built-in charging port lets you top it up without leaving the sofa, so you never miss a smile.
 Mi Decor
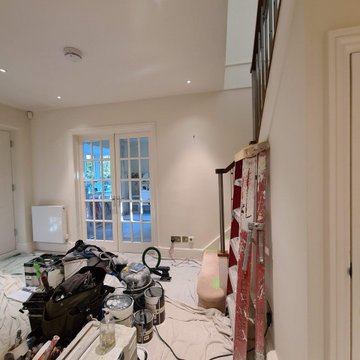
Stunning Hallway and dining room transformation in Cobham KT11 by #midecor.
Dust free sanding and bespoke hand paint application.
We prepare and mask client space and we use Farrow and Ball product as requested by clients.
For more information please visit : https://midecor.co.uk/air-filtration-service/
Find the right local pro for your project

 Amazing Spaces
This very busy family of five needed a convenient place to drop coats, shoes and bookbags near the active side entrance of their home. Creating a mudroom space was an essential part of a larger renovation project we were hired to design which included a kitchen, family room, butler’s pantry, home office, laundry room, and powder room. These additional spaces, including the new mudroom, did not exist previously and were created from the home’s existing square footage.
The location of the mudroom provides convenient access from the entry door and creates a roomy hallway that allows an easy transition between the family room and laundry room. This space also is used to access the back staircase leading to the second floor addition which includes a bedroom, full bath, and a second office.
The color pallet features peaceful shades of blue-greys and neutrals accented with textural storage baskets. On one side of the hallway floor-to-ceiling cabinetry provides an abundance of vital closed storage, while the other side features a traditional mudroom design with coat hooks, open cubbies, shoe storage and a long bench. The cubbies above and below the bench were specifically designed to accommodate baskets to make storage accessible and tidy. The stained wood bench seat adds warmth and contrast to the blue-grey paint. The desk area at the end closest to the door provides a charging station for mobile devices and serves as a handy landing spot for mail and keys. The open area under the desktop is perfect for the dog bowls.
Photo: Peter Krupenye
 Living with Lolo
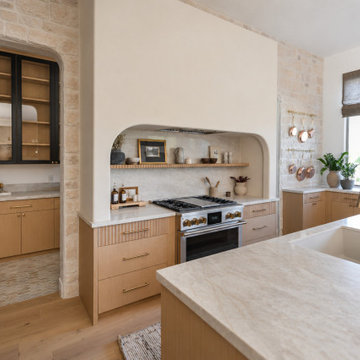
A stone arch in the Saguaro Reserve kitchen frames the range alcove and the butler pantry beyond, a plan built for entertaining without clutter in the main room. Eldorado Stone, Bedrosians counters, and white oak cabinetry carry the luxury design-build remodel's material story in North Scottsdale. Living with Lolo kept prep and cleanup in the dedicated pantry so the open kitchen stays tidy when guests arrive.
 KAREN CRONIN DESIGN
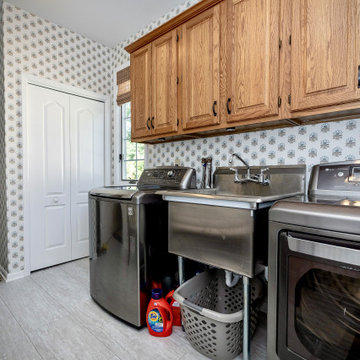
This Laundry Room also acts as a Mudroom for the homeowners and Grandkids passing from the Front Yard and Garage, into the house. Coretec Stone tile was installed and the hone-toned Oak Cabinets were saved and re-purposed after the Kitchen renovation. Thibaut wallpaper was selected and woven wood shades in a honey-tone pull this Laundry and Mudroom together in a tidy way.
 Mi Decor
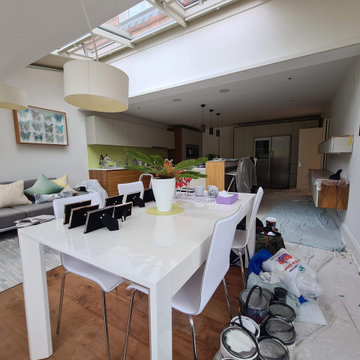
Stunning Hallway and dining room transformation in Cobham KT11 by #midecor.
Dust free sanding and bespoke hand paint application.
We prepare and mask client space and we use Farrow and Ball product as requested by clients.
For more information please visit : https://midecor.co.uk/air-filtration-service/
 OC Architectural Woodwork
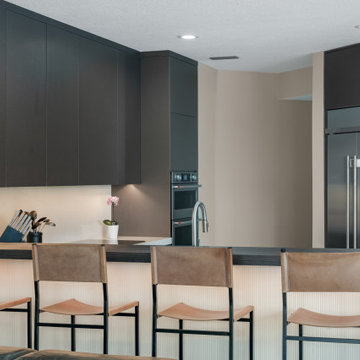
From the family room, the bar is the first thing guests see, with leather stools lined up along the wood-grain ledge and the glowing fluted panel below. Behind it, copper upper cabinets frame the cooking area while the wall ovens and built-in refrigerator stay neatly within the cabinetry. The raised ledge screens the work surface so the kitchen looks tidy even mid-dinner.
 CosyCloset Ltd.
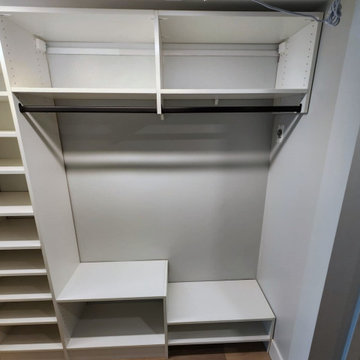
A cluttered entryway can be a major source of stress and disorganization in your home. But fear not - a multiple-closet installation may be exactly what you need to tidy up your space. With shelving units, drawers, rods and shoe organizers, this project offers a plethora of storage options to keep your belongings in order. Not only does this installation offer a practical solution, but it can also add aesthetic appeal to your entryway. Whether you're looking to create an inviting atmosphere for guests or simply streamline your daily routine, a multiple-closet installation is an excellent investment for any homeowner looking to improve their space.
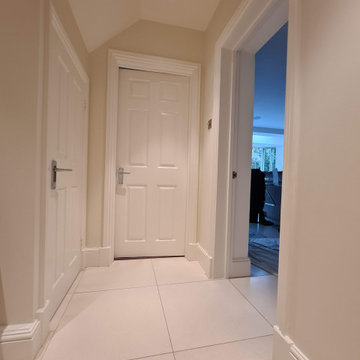 Mi Decor
Stunning Hallway and dining room transformation in Cobham KT11 by #midecor.
Dust free sanding and bespoke hand paint application.
We prepare and mask client space and we use Farrow and Ball product as requested by clients.
For more information please visit : https://midecor.co.uk/air-filtration-service/
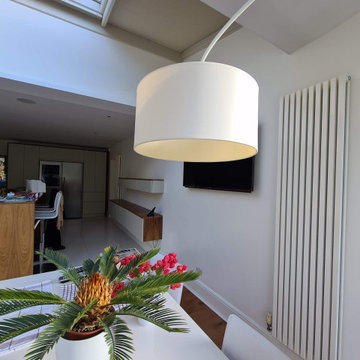 Mi Decor
Stunning Hallway and dining room transformation in Cobham KT11 by #midecor.
Dust free sanding and bespoke hand paint application.
We prepare and mask client space and we use Farrow and Ball product as requested by clients.
For more information please visit : https://midecor.co.uk/air-filtration-service/
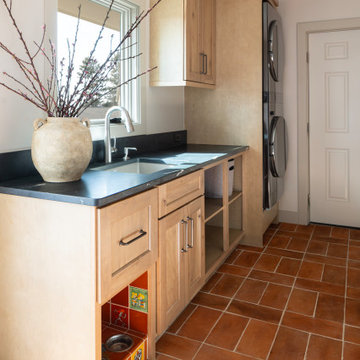
 Tangerine Designs Kitchens and Baths
Just off the kitchen, the mudroom pairs natural-wood cabinetry and black soapstone with a warm terracotta saltillo tile floor. A stacked washer-dryer, deep utility sink, and built-in pet feeding station keep the hardworking space tidy and characterful.
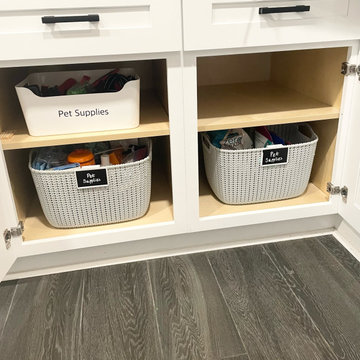
 Neat Nathalie & Co LLC
Pet supplies get their own dedicated, labeled home in this cabinet. Clearly marked bins and baskets keep leashes, food, and accessories contained and easy to grab, proving that even pet care items deserve a tidy system.
 Mi Decor
Stunning Hallway and dining room transformation in Cobham KT11 by #midecor.
Dust free sanding and bespoke hand paint application.
We prepare and mask client space and we use Farrow and Ball product as requested by clients.
For more information please visit : https://midecor.co.uk/air-filtration-service/
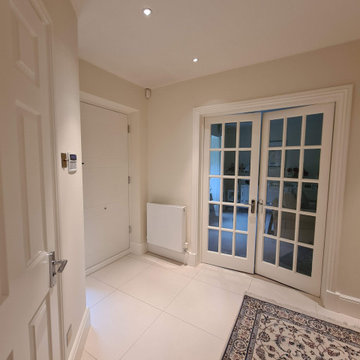 Mi Decor
Stunning Hallway and dining room transformation in Cobham KT11 by #midecor.
Dust free sanding and bespoke hand paint application.
We prepare and mask client space and we use Farrow and Ball product as requested by clients.
For more information please visit : https://midecor.co.uk/air-filtration-service/

 Trendy Blinds & Closets
Trendy Blinds: With more interesting shape windows for new homes these days, finding a custom window covering solution that works can be difficult. This is where Trendy Blinds expertise can help. Photos are from a recent install at a custom home in Unionville, Markham where the customer has 4 bedrooms with arch windows. They wanted room darkening / blackout, interesting fabric pattern and a a clean, tidy appearance on the window. We went with a pleated Valance and tucked blackout roman inside mounted in the window. We added a P-Shelf to provide mounting service for the roman. The final solution, met both the functional needs as well as add colour and interest while still showcasing the nice shape of the window.

 Lemon Grass Interior Architecture
Touch Studio
Small minimalist built-in desk medium tone wood floor home studio photo in New York with purple walls
Small minimalist built-in desk medium tone wood floor home studio photo in New York with purple walls

 Turbo Beds
This wardrobe features elegant curves, contemporary lines and a crisp white colorway. Round, over-sized knobs give it a playful look. Clothes rack and shelves keep belongings tidy.

 A+ General Contractor LLC.
I loved the wall this came out, reclaimed wood wall. With black metal piping and wood shelvings came out great.


212