
Search results for "Tidiness" in Home Design Ideas


 LeichtUSA
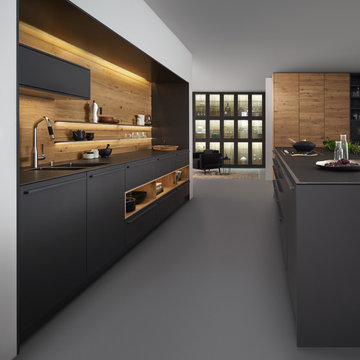
Calm, continuous fronts interchange with
discreetly lit display cabinets and open
shelving. Enjoy the sheer pleasure of
investigating the interior: there is nothing
easier than keeping things tidy with trays
and dividers. In harmony with the carbon
grey front, there is a wide-ranging interplay
of colours and materials when the
pullouts are open.
静雅,连体式的前面板与柔光玻璃橱柜和
开放式组合货架交相辉映。纯粹的喜悦之
情,由内而外:内置储物柜和高品质的实
木地柜排列有序地组合连接。碳灰色前面
板与开启的抽屉柜其整体颜色和材质都进
行了精心的设计搭配。
Calm, continuous fronts interchange with
discreetly lit display cabinets and open
shelving. Enjoy the sheer pleasure of
investigating the interior: there is nothing
easier than keeping things tidy with trays
and dividers. In harmony with the carbon
grey front, there is a wide-ranging interplay
of colours and materials when the
pullouts are open.
静雅,连体式的前面板与柔光玻璃橱柜和
开放式组合货架交相辉映。纯粹的喜悦之
情,由内而外:内置储物柜和高品质的实
木地柜排列有序地组合连接。碳灰色前面
板与开启的抽屉柜其整体颜色和材质都进
行了精心的设计搭配。

 BC FLOORS Flooring Company
BC FLOORS
Inspiration for a mid-sized modern l-shaped dark wood floor and beige floor hallway remodel in Vancouver with glass-front cabinets, dark wood cabinets, an island and white walls
Inspiration for a mid-sized modern l-shaped dark wood floor and beige floor hallway remodel in Vancouver with glass-front cabinets, dark wood cabinets, an island and white walls
Find the right local pro for your project

 Chi Renovation & Design
We relocated the powder room to the other side of the home, which created a more cohesive floor plan. We styled this new bathroom with floor-to-ceiling tiles as well as a sleek pocket door system.
Designed by Chi Renovation & Design who serve Chicago and its surrounding suburbs, with an emphasis on the North Side and North Shore. You'll find their work from the Loop through Lincoln Park, Skokie, Wilmette, and all the way up to Lake Forest.
For more about Chi Renovation & Design, click here: https://www.chirenovation.com/
To learn more about this project, click here: https://www.chirenovation.com/portfolio/tastefully-urban/


 ED Enterprises, Inc.
The owners wanted to eliminate posts and walls which existed between the kitchen and family room. This was accomplished by the installation of 23' steel plates, connectors, and micro-lam beams, supporting the second floor and roof.
This new space allowed for the beautiful centerpiece island. All cabinet and crown molding installation was performed by our skilled craftsmen.
The brick pattern tile back plash completes the cook top wall. New recessed lights, pendant lights and under counter lights illuminate the new space, along with in- cabinet lights in the glass door cabinets.
Two existing doorways were custom arched by our craftsmen, enhancing the beauty of this new kitchen.
The entrance to the Walk-in Pantry was relocated to accommodate the installation of the surrounding cabinetry.
A new arched door opening and wall was built to separate the kitchen and butler pantry. The butler pantry cabinets are illuminated with in-cabinet lights.
The owners were delighted with the punctuality, dependability, tidiness, and remarkable skill of our superior craftsmen.
General Contractor / Remodel: E D Enterprises, Inc.
Michael Alan Kaskel Photography

 Deep River Closet Designs
Reach In with Slope ceiling to the left. Photo 2....Items in this small tight area, easier to reach when stored parallel to back wall.

 Fisher & Paykel
Example of a trendy l-shaped light wood floor and beige floor eat-in kitchen design with flat-panel cabinets, white cabinets and an island

 David Leiz Custom Woodworking, Inc.
Elegant freestanding desk medium tone wood floor study room photo in New York with white walls

 Turbo Beds
Contemporary designed bedroom set features a two-toned color palette. Blue and lime green add a splash of grown-up fun. Wardrobe and desk keep things tidy.


 ·ecology by design, inc.
These lake house dwellers needed privacy from uphill neighbors, and with it a little less grass to mow. We opted for large trees that needed a home- to be planted- before the winter season. An instant forest was created, including upper midwestern native species shrubs like those found on walks through the woods to Sugar Maples they will tap this winter.
 Bestier Furniture | Home Design & Decorating Ideas
[ Houzz Furniture - Bestier.net ]
Wall Mounted Ladder Bookshelf Flower Stand
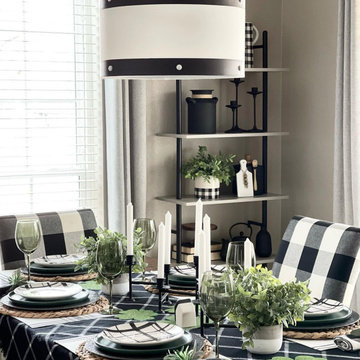
If you’re looking for a bookcase or display rack that requires storage and can be moved anywhere easily, you should try out our 5-tier ladder bookshelf. This flower stand features a unique and space-saving wall-leaning design, not only make full use of vertical space but also keep your room clean and tidy. Suitable for bedroom, living room, bathroom, and study. It is a Minimalist style blends well with home decoration!
Ample Storage Space & Sturdy
5-tier open shelves can well suit your daily needs for storing and displaying books, photos, ornaments, lego, etc. This corner storage shelf is made of solid density board, this shelf is sturdy and durable enough for long-lasting use.
Dimension
23.62"D x 11.7"W x 70.8"H

 Savos Interiors
Full Furnishing and Styling Service with Custom Millwork - This study was designed fully with our client in mind. Functionally, extensive storage was needed to keep this space organized and tidy with a large desk for our client to work on. Aesthetically, we wanted this office to feel peaceful and light to soothe a stressed mind. The result is a soft and feminine, yet highly organized study to encourage focus and a state of serenity.

 Transitions Kitchens and Baths
An organized kitchen design starts with plenty of customized storage, and this room is no exception. The contemporary design maintains a sleek appearance with ample kitchen cabinets accessorized with specialized storage inserts, island cabinetry, and custom shelves to keep electronics tidy. The room includes a built in television and undercounter microwave, as well as plenty of workspace. White cabinetry contrasted by grey glass tile backsplash offer a contemporary feel, while hardwood floors bring an element of warmth to the room.
Photos by Susan Hagstrom

 Liquid Evolution Pools
Sapphire Galaxy Pebble Fina
Mid-sized trendy backyard stone and rectangular pool photo in Phoenix
Mid-sized trendy backyard stone and rectangular pool photo in Phoenix

 Siding & Windows Group Ltd
This La Grange, IL Remodeled House was done by Siding & Windows Group with Energy Efficient Pella Windows and James Hardie Siding & Trim. Installed James Hardie Siding in ColorPlus Technology Color Cobble Stone and HardieTrim Smooth Boards in Monterey Taupe and replaced Windows throughout the Home with Pella Windows. Also remodeled Front Porch. Entire Home Beautiful Remodel.

 User
Decorative piece in collaboration with fine art photography by Mark Chittendam
Living room - small eclectic enclosed living room idea in Chicago
Living room - small eclectic enclosed living room idea in Chicago


 luminous nw
photo by Nathanael Washam
Inspiration for a small contemporary look-out concrete floor basement remodel in Seattle with white walls and no fireplace
Inspiration for a small contemporary look-out concrete floor basement remodel in Seattle with white walls and no fireplace
240