
Search results for "Tidiness" in Home Design Ideas
 12/12 Architects & Planners
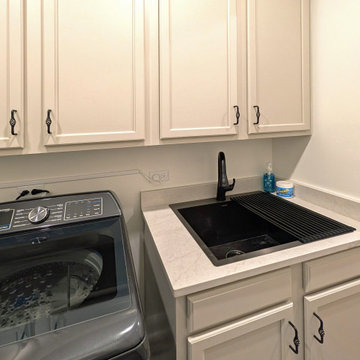
A sleek transitional laundry room featuring a dark washing machine, a black integrated sink and faucet, white upper cabinets with black hardware, and a white countertop that serves as a folding surface. Streamlined details and bright cabinetry combine to create a tidy, practical utility space.

 AGM Home Store, LLC
There's always room for more storage regardless of what room we are talking about, and the bathroom is no exception. If you've maxed out your linen closet and cabinet space, it's time to add bathroom hooks. While they're mainly designed for towels, these compact storage solutions are perfect for keeping your family’s towels and bathrobes tidy and easy to access. We carry a wide range of bathroom hooks so you can find the design, color, and style that matches your bathroom. Choose your favorite finish, including polished chrome, polished gold, black, and more, and then decide on what shape and style best fits your space. We have basic round hooks and modern square hooks. We even offer double hooks, triple hooks and more, to give you the storage you need without adding an extra installation step.

 Hierarchy Architecture + Design, PLLC
Stainless steel microwave oven integrated into the island cabinets. White kitchen with stainless steel kitchen appliances. Kitchen was renovated in a Contemporary style with white recessed panel cabinets and white subway tile backsplash. Center island is finished with a white and gray marble counter-top. Two stainless steel wide pendant lights hang over top. A third small pendant light hangs over the large white farmhouse sink. Other features include medium hardwood floors and a custom made white wood, wine display cabinet and serving area.
Architect - T.J. Costello
Photographer - Brian Jordan
Find the right local pro for your project

 Simple Kitchen And Bath
Alex Larionov
Example of a large minimalist galley concrete floor eat-in kitchen design in Philadelphia with an island, flat-panel cabinets, white cabinets, quartz countertops, metallic backsplash, white appliances and a drop-in sink
Example of a large minimalist galley concrete floor eat-in kitchen design in Philadelphia with an island, flat-panel cabinets, white cabinets, quartz countertops, metallic backsplash, white appliances and a drop-in sink



 KM&M Designs
There was no wall for the bed so the window became a lovely back drop. Matching lamps were made from vases. Bedding KM&M Designs.
Bedroom - small traditional master carpeted bedroom idea with blue walls and no fireplace
Bedroom - small traditional master carpeted bedroom idea with blue walls and no fireplace

 Quigley's Landscaping
This is a landscape design client who lives in Nashville. We redesigned the front yard keeping some older shrubs while adding some grasses that change color as fall approaches, Green Mountain Boxwoods to frame the entryway and add an upscale nature to the environment, boulders for permanence and structure, Crimson Pigmy Barberry for a splash of red and purple, Coral Drift Roses for color from spring until summer, Stella De Orro Daylillies, Mexican Feather Grass, and Big Sky Harvest Moon Coneflower for butterflies and bees. Wonderful people to work with and now a much more modern and tidy space.
Dalton Quigley of Quigley's Landscaping
#Nashville #Davidsoncounty #Brentwood #Franklin #SpringHill #Nolensville #TN #Tennessee #Landscaping #Landscapedesign #landscapearchitect #landscapedesigner #landscapedesignerdaltonquigley
 Wood-Mode Fine Custom Cabinetry
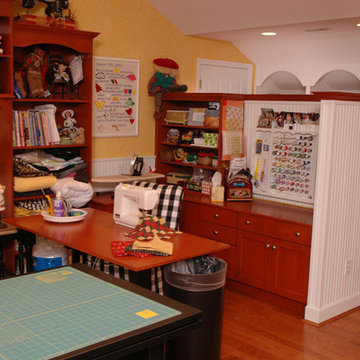
The former garage was transformed into a custom sewing/hobby room. The space includes abundant storage and unique cut-outs to accommodate cat food bowls and conceal the litter box.

 J Brothers Design | Build | Remodel
Chelsey Olafson
Kids' room - contemporary kids' room idea in Minneapolis
Kids' room - contemporary kids' room idea in Minneapolis

 Green Step Flooring, Inc.
Random width reclaimed oak flooring. Custom free-handed beveling, distressing, hand scraping, wire brushing. Finished with Rubio pure hand rubbed oil by Green Step Flooring, Inc. Home is located in Falls River neighborhood Raleigh, NC


 K Lilia Interior Design
Keesha Allen
Example of a mid-sized eclectic master carpeted and beige floor bedroom design in Houston with multicolored walls and no fireplace
Example of a mid-sized eclectic master carpeted and beige floor bedroom design in Houston with multicolored walls and no fireplace

 Kati Curtis Design
Photo by Eric Piasecki
Example of a mid-sized ornate galley medium tone wood floor and brown floor kitchen design in New York with shaker cabinets, marble countertops, brick backsplash and stainless steel appliances
Example of a mid-sized ornate galley medium tone wood floor and brown floor kitchen design in New York with shaker cabinets, marble countertops, brick backsplash and stainless steel appliances

 Morris Organizers
Ikea shelving helps to display an extensive record collection in a classy, open-access way
Inspiration for a modern home theater remodel in New York
Inspiration for a modern home theater remodel in New York

 ashleakooman
This original 1940's farmhouse kitchen was updated with mint paint and some inexpensive pulls. Previous owners had changed the counter tops, backsplash and sink/faucet.

 FPM-Design
THe taxidermy wall is a play on a library wall but made whimsical and playful combining colors and textures. She even got to help with the unicorn head.

 Manhattan Comfort
Aligned with the true concept of a home theater, Morning Side comes to the market bringing beauty and functionality to your surroundings. With a clean design inspired by the trend of TV stands with panels, this product has built-in brackets allowing you to mount your TV without using the wall. Four sleek glass shelves allow for added homey touches such as flowers or trophies, with sliding doors to hide the bottom compartment, store your favorite DVD's or home videos for easy access. With a long built-in table, keep a clean tidy clutter-free space, or utilize it to store your phone, speakers, or an array of magazines. The possibilities with this entertainment center are endless. The free standing item allows you to have no wall damages. The Nature and Nude and Black tones add a touch of sophistication to the room. The Pro-Touch finish, which revolutionized the market, includes a High definition, ultra-resistant finish with the texture of natural wood, and stylish wood patterns. The unique paint is protected by the Microban Antibacterial Protection.


 LaRue Architects
This edgy contemporary home built in Austin is an exquisite example of the hill country contemporary style. Carefully utilizing the existing topography and abundant natural daylight, this home embodies LaRue Architects’ cherished approach of site specific residential design.
Published:
Modern Luxury Interiors Texas, April 2016
Modern Luxury Interiors Texas, Winter/Spring 2016
Vetta Homes, January-March 2015 (Cover) - https://issuu.com/vettamagazine/docs/homes_issue1
Photo Credit: Dror Baldinger

 Vision Interiors
As a conceptual urban infill project, the Wexley is designed for a narrow lot in the center of a city block. The 26’x48’ floor plan is divided into thirds from front to back and from left to right. In plan, the left third is reserved for circulation spaces and is reflected in elevation by a monolithic block wall in three shades of gray. Punching through this block wall, in three distinct parts, are the main levels windows for the stair tower, bathroom, and patio. The right two-thirds of the main level are reserved for the living room, kitchen, and dining room. At 16’ long, front to back, these three rooms align perfectly with the three-part block wall façade. It’s this interplay between plan and elevation that creates cohesion between each façade, no matter where it’s viewed. Given that this project would have neighbors on either side, great care was taken in crafting desirable vistas for the living, dining, and master bedroom. Upstairs, with a view to the street, the master bedroom has a pair of closets and a skillfully planned bathroom complete with soaker tub and separate tiled shower. Main level cabinetry and built-ins serve as dividing elements between rooms and framing elements for views outside.
Architect: Visbeen Architects
Builder: J. Peterson Homes
Photographer: Ashley Avila Photography
236