
Search results for "Tie backs" in Home Design Ideas

 Visbeen Architects
The Laurel was a project that required a rigorous lesson in southern architectural vernacular. The site being located in the hot climate of the Carolina shoreline, the client was eager to capture cross breezes and utilize outdoor entertainment spaces. The home was designed with three covered porches, one partially covered courtyard, and one screened porch, all accessed by way of French doors and extra tall double-hung windows. The open main level floor plan centers on common livings spaces, while still leaving room for a luxurious master suite. The upstairs loft includes two individual bed and bath suites, providing ample room for guests. Native materials were used in construction, including a metal roof and local timber.

 Finch Photo
Ben Finch of Finch Photo
Elegant men's medium tone wood floor walk-in closet photo in Other with open cabinets and white cabinets
Elegant men's medium tone wood floor walk-in closet photo in Other with open cabinets and white cabinets

 Smith Built Inc.
Inspiration for a mid-sized craftsman loft-style medium tone wood floor and brown floor bedroom remodel in Seattle with brown walls
Find the right local pro for your project

 SUPERIOR AWNING INC
Decorative Outdoor Drapes with Tiebacks in Sunbrella® Outdoor Canvas
Tuscan patio photo in Los Angeles with a fire pit and a pergola
Tuscan patio photo in Los Angeles with a fire pit and a pergola

 Jeri Koegel Photography
Jeri Koegel
Inspiration for a contemporary open concept kitchen remodel in Orange County with a double-bowl sink, flat-panel cabinets, white cabinets, blue backsplash and glass sheet backsplash
Inspiration for a contemporary open concept kitchen remodel in Orange County with a double-bowl sink, flat-panel cabinets, white cabinets, blue backsplash and glass sheet backsplash

 Bluestem Remodeling
"Brandon Stengel - www.farmkidstudios.com”
Example of a small danish multicolored floor mudroom design in Minneapolis with green walls
Example of a small danish multicolored floor mudroom design in Minneapolis with green walls

 Stewart Design
California modern outdoor living space
Transitional concrete patio photo in Los Angeles with a pergola
Transitional concrete patio photo in Los Angeles with a pergola

Sponsored
Delaware, OH

Buckeye Basements, Inc.
Central Ohio's Basement Finishing ExpertsBest Of Houzz '13-'21
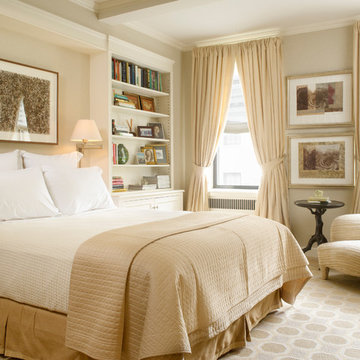
 Gridley + Graves Photographers
Gridley + Graves Photographers
Bedroom - traditional master bedroom idea in New York with beige walls
Bedroom - traditional master bedroom idea in New York with beige walls

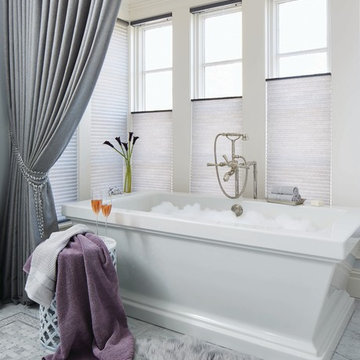
 Budget Blinds of Cape Coral
Bottom up top down cellular shades with custom drapery for privacy.
Freestanding bathtub - large contemporary master marble floor freestanding bathtub idea in Miami with white walls
Freestanding bathtub - large contemporary master marble floor freestanding bathtub idea in Miami with white walls

 Drapery Connection
Interior draperies denote and separate different areas of the home. An embroidered faux silk fabric coordinating with the wall color greatly accentuates these draperies, as well as the room’s accompanying draperies and roman shades. The decorative gold drapery hardware contains a fluted rod, ornamented finials, and decorative hold backs accompanied with gold tassel tie backs, all repeated from the fabric’s gold embroidery. These draperies genuinely compliment the crown & base mouldings, the wainscoting, and naturally correlating with the grand striped walls. Stairwell entries which contain custom draperies stand altogether impressive.


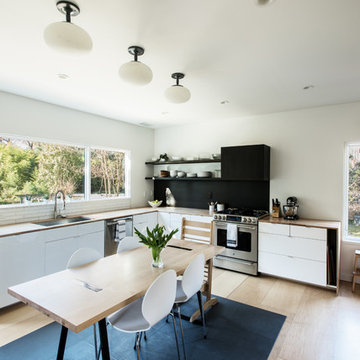
Example of a danish u-shaped light wood floor eat-in kitchen design in Richmond with an undermount sink, flat-panel cabinets, white cabinets, wood countertops and stainless steel appliances



 Guggenheim Architecture + Design Studio
A pair of Good Flock Aurora Lamps give this master bathroom a bit of character. A custom floating vanity with drawers hold a pair of Ikea sinks. The cedar plank wood wall holds an integrated built-in medicine cabinet and makes the whole room glow. Hexagonal tile feels good on your feet.
All photos: Josh Partee Photography

 Young & Borlik Architects, inc.
Seating and fire pits create intimate exterior patio spaces. Iron railings wrap the light wells providing access and natural light to a generous full basement from the rear yard area. Painted brick and shutters accent the modern adaptation of traditional detailing. Gutters, rain leaders and roof overhangs are refined and deliberate.
 Gillan Abercrombie
Peter Chang

Powder room - eclectic medium tone wood floor powder room idea in Los Angeles with multicolored walls and a pedestal sink
Powder room - eclectic medium tone wood floor powder room idea in Los Angeles with multicolored walls and a pedestal sink
 Maura Braun Interior Design, Inc.
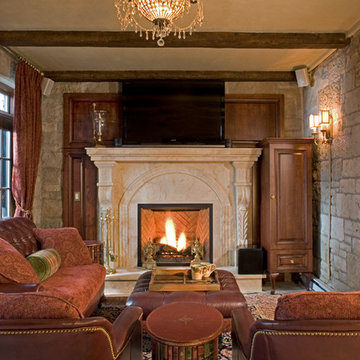
Example of a mid-sized classic formal and enclosed living room design in Chicago with a standard fireplace, a stone fireplace and a wall-mounted tv

Sponsored
Delaware, OH
Buckeye Basements, Inc.
Central Ohio's Basement Finishing ExpertsBest Of Houzz '13-'21
 Abbey Van Dam Carpet And More

Living room - mid-sized traditional formal and open concept carpeted and brown floor living room idea in Seattle with yellow walls, no fireplace and no tv


 Tutto Interiors
Soft grey and Charcoal palette. Drapery adorned with mixed use fabrics. Chairs were carefully selected with a combination of solid and geometric patterned fabrics. Full design of all Architectural details and finishes with turn-key furnishings and styling throughout.
Carslon Productions, LLC
2