
Search results for "Tie backs" in Home Design Ideas
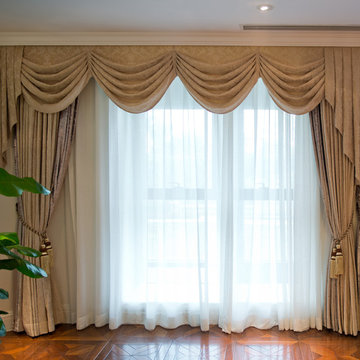
 Automated Shade
Custom Draperies with Swag Valances, Sheers
and Tie-backs.
Example of a large classic medium tone wood floor family room design in Houston with beige walls
Example of a large classic medium tone wood floor family room design in Houston with beige walls
 Maryna Chyrak
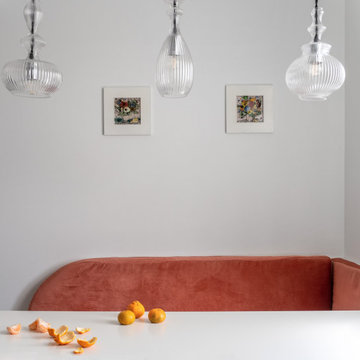
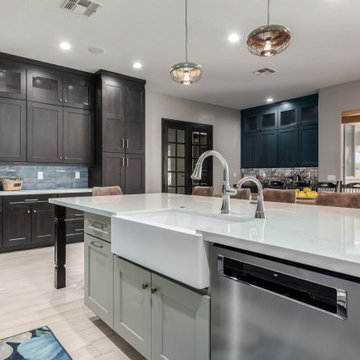
A functional kitchen designed for the whole family, with a dining corner that ties back to the entryway's warm color palette. A wood-look tile backsplash brings texture and warmth, while glass pendant lights and a white shaker-style layout keep the space bright and airy.
 Kitchens by Good Guys

Before, the kitchen was clustered into one corner and wasted a lot of space. We re-arranged everything to create this more linear layout, creating significantly more storage and a much more functional layout. We removed all the travertine flooring throughout the entrance and in the kitchen and installed new porcelain tile flooring that matched the new color palette.
As artists themselves, our clients brought in very creative, hand selected pieces and incorporated their love for flying by adding airplane elements into the design that you see throughout.
For the cabinetry, they selected an espresso color for the perimeter that goes all the way to the 10' high ceilings along with marble quartz countertops. We incorporated lift up appliance garage systems, utensil pull outs, roll out shelving and pull out trash for ease of use and organization. The 12' island has grey painted cabinetry with tons of storage, seating and tying back in the espresso cabinetry with the legs and decorative island end cap along with "chicken feeder" pendants they created. The range wall is the biggest focal point with the accent tile our clients found that is meant to duplicate the look of vintage metal pressed ceilings, along with a gorgeous Italian range, pot filler and fun blue accent tile.
When re-arranging the kitchen and removing walls, we added a custom stained French door that allows them to close off the other living areas on that side of the house. There was this unused space in that corner, that now became a fun coffee bar station with stained turquoise cabinetry, butcher block counter for added warmth and the fun accent tile backsplash our clients found. We white-washed the fireplace to have it blend more in with the new color palette and our clients re-incorporated their wood feature wall that was in a previous home and each piece was hand selected.
Everything came together in such a fun, creative way that really shows their personality and character.
Find the right local pro for your project

 Kitchens by Good Guys

Before, the kitchen was clustered into one corner and wasted a lot of space. We re-arranged everything to create this more linear layout, creating significantly more storage and a much more functional layout. We removed all the travertine flooring throughout the entrance and in the kitchen and installed new porcelain tile flooring that matched the new color palette.
As artists themselves, our clients brought in very creative, hand selected pieces and incorporated their love for flying by adding airplane elements into the design that you see throughout.
For the cabinetry, they selected an espresso color for the perimeter that goes all the way to the 10' high ceilings along with marble quartz countertops. We incorporated lift up appliance garage systems, utensil pull outs, roll out shelving and pull out trash for ease of use and organization. The 12' island has grey painted cabinetry with tons of storage, seating and tying back in the espresso cabinetry with the legs and decorative island end cap along with "chicken feeder" pendants they created. The range wall is the biggest focal point with the accent tile our clients found that is meant to duplicate the look of vintage metal pressed ceilings, along with a gorgeous Italian range, pot filler and fun blue accent tile.
When re-arranging the kitchen and removing walls, we added a custom stained French door that allows them to close off the other living areas on that side of the house. There was this unused space in that corner, that now became a fun coffee bar station with stained turquoise cabinetry, butcher block counter for added warmth and the fun accent tile backsplash our clients found. We white-washed the fireplace to have it blend more in with the new color palette and our clients re-incorporated their wood feature wall that was in a previous home and each piece was hand selected.
Everything came together in such a fun, creative way that really shows their personality and character.
 Kitchens by Good Guys
Before, the kitchen was clustered into one corner and wasted a lot of space. We re-arranged everything to create this more linear layout, creating significantly more storage and a much more functional layout. We removed all the travertine flooring throughout the entrance and in the kitchen and installed new porcelain tile flooring that matched the new color palette.
As artists themselves, our clients brought in very creative, hand selected pieces and incorporated their love for flying by adding airplane elements into the design that you see throughout.
For the cabinetry, they selected an espresso color for the perimeter that goes all the way to the 10' high ceilings along with marble quartz countertops. We incorporated lift up appliance garage systems, utensil pull outs, roll out shelving and pull out trash for ease of use and organization. The 12' island has grey painted cabinetry with tons of storage, seating and tying back in the espresso cabinetry with the legs and decorative island end cap along with "chicken feeder" pendants they created. The range wall is the biggest focal point with the accent tile our clients found that is meant to duplicate the look of vintage metal pressed ceilings, along with a gorgeous Italian range, pot filler and fun blue accent tile.
When re-arranging the kitchen and removing walls, we added a custom stained French door that allows them to close off the other living areas on that side of the house. There was this unused space in that corner, that now became a fun coffee bar station with stained turquoise cabinetry, butcher block counter for added warmth and the fun accent tile backsplash our clients found. We white-washed the fireplace to have it blend more in with the new color palette and our clients re-incorporated their wood feature wall that was in a previous home and each piece was hand selected.
Everything came together in such a fun, creative way that really shows their personality and character.


Sponsored
Delaware, OH

Buckeye Basements, Inc.
Central Ohio's Basement Finishing ExpertsBest Of Houzz '13-'21
 Kimberlee Designs
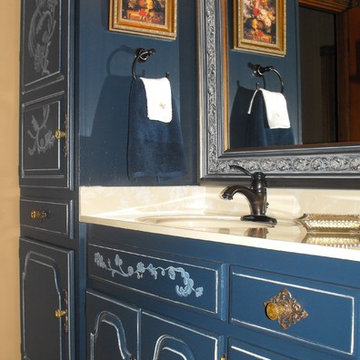
Tub/shower combo - traditional 3/4 beige tile and ceramic tile ceramic tile tub/shower combo idea in Other with blue cabinets, a one-piece toilet and beige walls
 Grandin Road

Festoon your window, doorway, or tree with our enchanting Twinkling Curtain Light. Display it indoors or out, and set it to glow steadily or in cheerful twinkling patterns. Use tie-backs to create illuminated draperies, or let the strands fall vertically where they can sway gently in the breeze. Use multiple strands for longer stretches of wall, on French doors, or along the roofline. It's a spectacular look that will be the talk of the neighborhood.

 Tina Dann-Fenwick Interiors
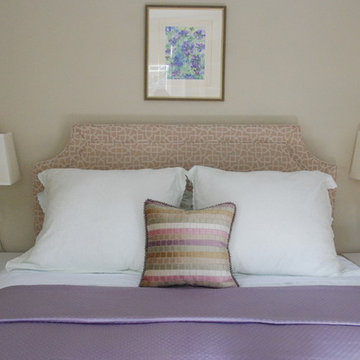
Vintage nightstands flank upholstered bed. The grecian curves of the lamps echo the shape of the bed
Inspiration for a transitional bedroom remodel in Chicago
Inspiration for a transitional bedroom remodel in Chicago
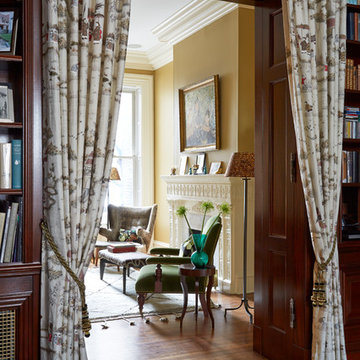
 M. Cohen Interior Design
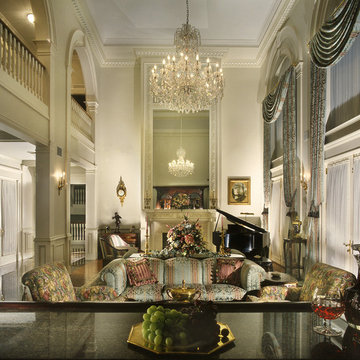
Formal wood paneled library being used as a dining room opens to an eclectic living room.
Large eclectic formal and open concept medium tone wood floor living room photo in Chicago with a standard fireplace and a plaster fireplace
Large eclectic formal and open concept medium tone wood floor living room photo in Chicago with a standard fireplace and a plaster fireplace

Sponsored
Sunbury, OH

J.Holderby - Renovations
Franklin County's Leading General Contractors - 2X Best of Houzz!
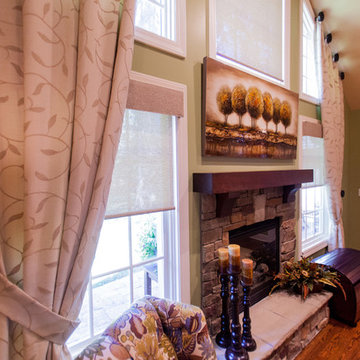
 One Stop Decorating Center
Combining the earthy feel of rock with traditional candlesticks and modern art brings a well balanced transitional style to this open fluent space.
Inspiration for a transitional family room remodel in Kansas City
Inspiration for a transitional family room remodel in Kansas City
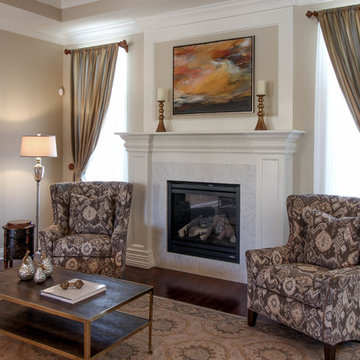
 User
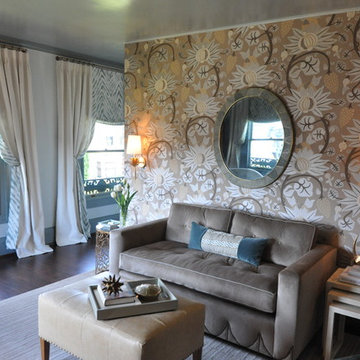
UserTaupe and gray living room with custom window treatments.
Inspiration for a mid-sized transitional open concept dark wood floor living room remodel in Indianapolis with beige walls, a standard fireplace, a stone fireplace and no tv
Inspiration for a mid-sized transitional open concept dark wood floor living room remodel in Indianapolis with beige walls, a standard fireplace, a stone fireplace and no tv
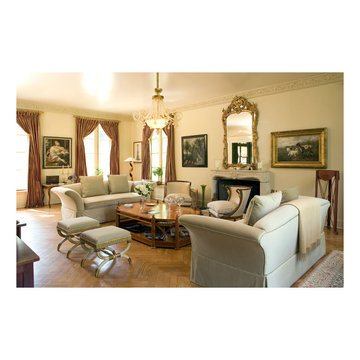
 Fabiola Martens Interior Design
Living room - large traditional formal and open concept medium tone wood floor and brown floor living room idea in DC Metro with beige walls, a standard fireplace, a stone fireplace and no tv




 Abinader Home Theaters, Inc.

Room Size: 13.9′ x 13.9′
This small, square room proves we can create a home theater in any space. The client was afraid the room was too small for a true home theater experience. Normally, it is very difficult to achieve a good viewing experience when the screen is a short distance from the seating. The small, square room also posed an incredible acoustical challenge. However, we converted the bedroom and bathroom into a full theater with viewing room and movie munchies area behind tie-back drapes.
56