
Search results for "Tie backs" in Home Design Ideas
 A. Klein Interior Design LLC

Our client requested a warm, moody powder room that is used by the family and guests. The contemporary crystal sconces add just the right amount of glamour. We started with this beautiful quartz countertop and sourced cabinet finish and wallpaper that would all tie back to that. The rectangular details in the cabinet pulls and lavatory faucet contrast with the circular mirror and cylindrical wall sconces. Kaskel Photo.
 Amazing Spaces
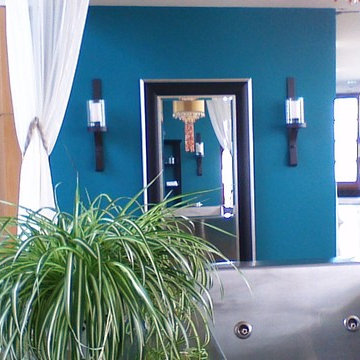
Paint by IM Painting, Sconces and silver boxes from Zgallerie, Sheers and tiebacks from Bed Bath and Beyond, Shelf unit from online, Mirror from consignment store
 Boxwood Interiors
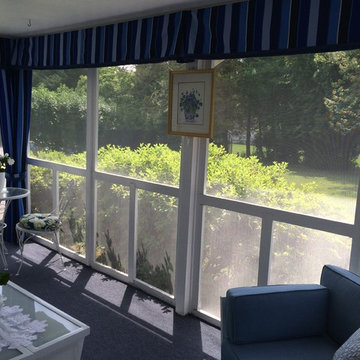
This sun porch was in serious need of a facelift and got just the right treatment. To start off with, this patio was scraped, painted and had all the screens replaced. Then new carpeting and new patio furniture was added. To complete the design plan lovely striped sunbrella fabric was made into drapes and a pleated valance. Some beautiful blue and white coral sunbrella fabric was made into throw pillows to complete the room.
Find the right local pro for your project
 GEM Interior Design, Inc.
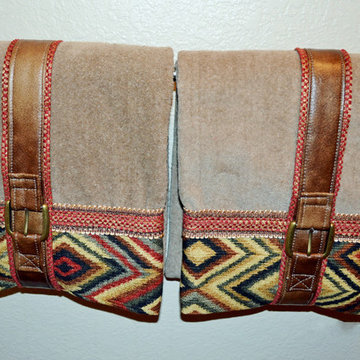
Design and Custom Window Treatments by Gail Manning, GEM Interior Design, Inc. For more information, please contact GEM at 720.219.3631.
Example of a southwest bathroom design in Denver
Example of a southwest bathroom design in Denver
 George Group Cabinetry
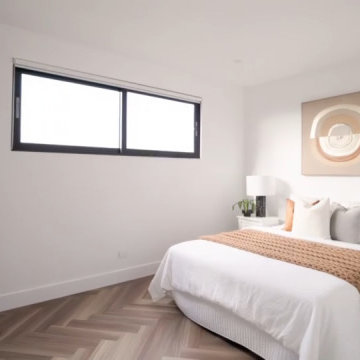
Well-proportioned secondary guest bedroom finished in clean minimalist style, fitted with curved upholstered bed, coordinated white bedside drawer cabinets and soft layered bedding palette. Horizontal slim high windows maximize natural illumination while maintaining privacy, subtle abstract circular wall artwork anchors the bed wall, consistent herringbone timber flooring ties back to the home’s unified interior material palette, creating a quiet, comfortable overnight guest suite.
 Kitchens by Good Guys
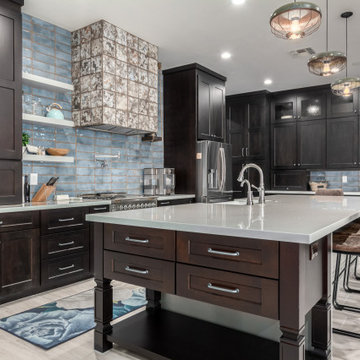
Before, the kitchen was clustered into one corner and wasted a lot of space. We re-arranged everything to create this more linear layout, creating significantly more storage and a much more functional layout. We removed all the travertine flooring throughout the entrance and in the kitchen and installed new porcelain tile flooring that matched the new color palette.
As artists themselves, our clients brought in very creative, hand selected pieces and incorporated their love for flying by adding airplane elements into the design that you see throughout.
For the cabinetry, they selected an espresso color for the perimeter that goes all the way to the 10' high ceilings along with marble quartz countertops. We incorporated lift up appliance garage systems, utensil pull outs, roll out shelving and pull out trash for ease of use and organization. The 12' island has grey painted cabinetry with tons of storage, seating and tying back in the espresso cabinetry with the legs and decorative island end cap along with "chicken feeder" pendants they created. The range wall is the biggest focal point with the accent tile our clients found that is meant to duplicate the look of vintage metal pressed ceilings, along with a gorgeous Italian range, pot filler and fun blue accent tile.
When re-arranging the kitchen and removing walls, we added a custom stained French door that allows them to close off the other living areas on that side of the house. There was this unused space in that corner, that now became a fun coffee bar station with stained turquoise cabinetry, butcher block counter for added warmth and the fun accent tile backsplash our clients found. We white-washed the fireplace to have it blend more in with the new color palette and our clients re-incorporated their wood feature wall that was in a previous home and each piece was hand selected.
Everything came together in such a fun, creative way that really shows their personality and character.
 La Belle Interiors
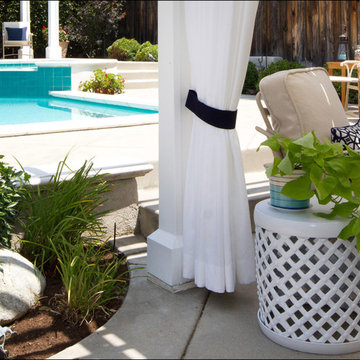
Custom draperies and ripple-fold side hangs tied back. Designer: Debbie Talienko
Inspiration for a large timeless backyard stone patio remodel in Los Angeles with a pergola
Inspiration for a large timeless backyard stone patio remodel in Los Angeles with a pergola

Sponsored
Columbus, OH

Structural Remodeling
Franklin County's Heavy Timber Specialists | Best of Houzz 2020!
 Altra Home Decor
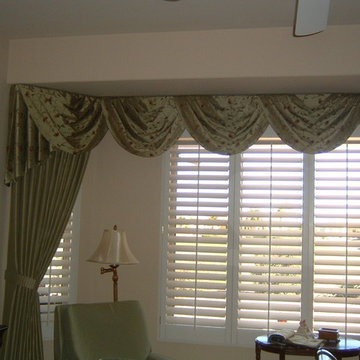
Embroidered swags with complementary drapes by Altra Home Decor
Elegant bedroom photo in Phoenix
Elegant bedroom photo in Phoenix
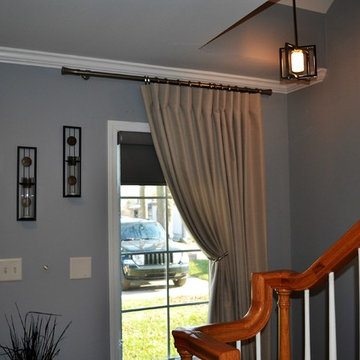
 Windows by Design
Transitional drapery panel in entry way.
Example of a transitional living room design in Detroit
Example of a transitional living room design in Detroit
 Kitchens by Good Guys
Before, the kitchen was clustered into one corner and wasted a lot of space. We re-arranged everything to create this more linear layout, creating significantly more storage and a much more functional layout. We removed all the travertine flooring throughout the entrance and in the kitchen and installed new porcelain tile flooring that matched the new color palette.
As artists themselves, our clients brought in very creative, hand selected pieces and incorporated their love for flying by adding airplane elements into the design that you see throguhout.
For the cabinetry, they selected an espresso color for the perimeter that goes all the way to the 10' high ceilings along with marble quartz countertops. We incorporated lift up appliance garage systems, utensil pull outs, roll out shelving and pull out trash for ease of use and organization. The 12' island has grey painted cabinetry with tons of storage, seating and tying back in the espresso cabinetry with the legs and decorative island end cap along with "chicken feeder" pendants they created. The range wall is the biggest focal point with the accent tile our clients found that is meant to duplicate the look of vintage metal pressed ceilings, along with a gorgeous Italian range, pot filler and fun blue accent tile.
When re-arranging the kitchen and removing walls, we added a custom stained French door that allows them to close off the other living areas on that side of the house. There was this unused space in that corner, that now became a fun coffee bar station with stained turquoise cabinetry, butcher block counter for added warmth and the fun accent tile backsplash our clients found. We white-washed the fireplace to have it blend more in with the new color palette and our clients re-incorporated their wood feature wall that was in a previous home and each piece was hand selected.
Everything came together in such a fun, creative way that really shows their personality and character.
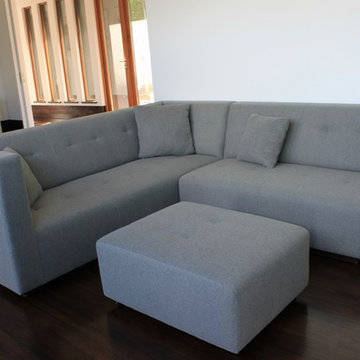
 TapeMeasure
Sofa designed and made for sunken fireplace area in family room. Tie back design with fabric pulls, Ralph Lauren flannel fabric.
Inspiration for a contemporary living room remodel in New York
Inspiration for a contemporary living room remodel in New York
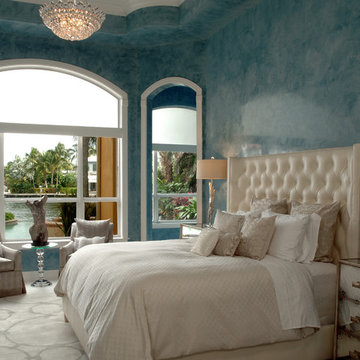
 LK Design
John Stillman, Photographer
Large transitional master carpeted bedroom photo in Miami with blue walls
Large transitional master carpeted bedroom photo in Miami with blue walls



 Trendy Blinds & Closets
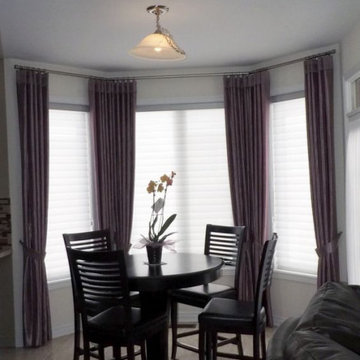
Drapery and Custom Triview Shade in Living Room.
Trendy dining room photo in Toronto
Trendy dining room photo in Toronto
 Curtain Design Studio
Living room - huge traditional formal and open concept marble floor living room idea in Miami
 Mark Hammer Construction LTD.
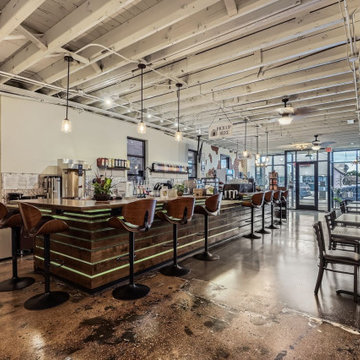
In Old Town Brighton Colorado, we took a run down vacant space and created a coffee shop that is a vibrant hangout and a destination spot for coffee. Industrial styling with polished concrete floors and exposed structural elements create a unique environment tying back to the old town history.
 Material Girl
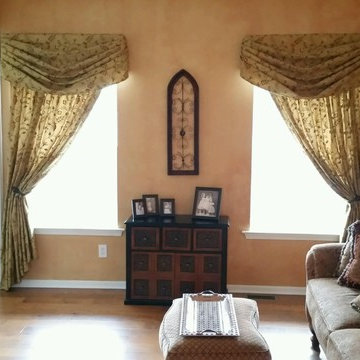
Drapery panels and tie backs with boxed swag valance.
Example of a cottage living room design in Philadelphia
Example of a cottage living room design in Philadelphia

Sponsored
Delaware, OH

Buckeye Basements, Inc.
Central Ohio's Basement Finishing ExpertsBest Of Houzz '13-'21
 Kitchens by Good Guys
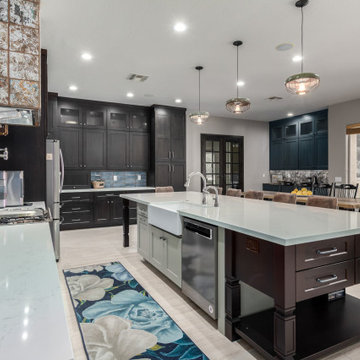
Before, the kitchen was clustered into one corner and wasted a lot of space. We re-arranged everything to create this more linear layout, creating significantly more storage and a much more functional layout. We removed all the travertine flooring throughout the entrance and in the kitchen and installed new porcelain tile flooring that matched the new color palette.
As artists themselves, our clients brought in very creative, hand selected pieces and incorporated their love for flying by adding airplane elements into the design that you see throughout.
For the cabinetry, they selected an espresso color for the perimeter that goes all the way to the 10' high ceilings along with marble quartz countertops. We incorporated lift up appliance garage systems, utensil pull outs, roll out shelving and pull out trash for ease of use and organization. The 12' island has grey painted cabinetry with tons of storage, seating and tying back in the espresso cabinetry with the legs and decorative island end cap along with "chicken feeder" pendants they created. The range wall is the biggest focal point with the accent tile our clients found that is meant to duplicate the look of vintage metal pressed ceilings, along with a gorgeous Italian range, pot filler and fun blue accent tile.
When re-arranging the kitchen and removing walls, we added a custom stained French door that allows them to close off the other living areas on that side of the house. There was this unused space in that corner, that now became a fun coffee bar station with stained turquoise cabinetry, butcher block counter for added warmth and the fun accent tile backsplash our clients found. We white-washed the fireplace to have it blend more in with the new color palette and our clients re-incorporated their wood feature wall that was in a previous home and each piece was hand selected.
Everything came together in such a fun, creative way that really shows their personality and character.
 Normandeau Window Coverings - Lacombe and Red Deer

Home design - traditional home design idea in Calgary
 HIGHLAND HOMES
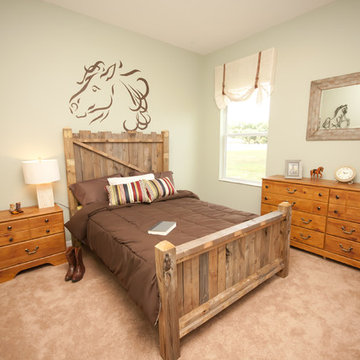
Rustic touches make this horse-themed room perfect for the little equestrian. Highland Homes' Williamson II model home in Plant City, FL. Custom bed made by Constant Creation of Lakeland, FL.
52