
Search results for "Tie backs" in Home Design Ideas
 Mark Hammer Construction LTD.
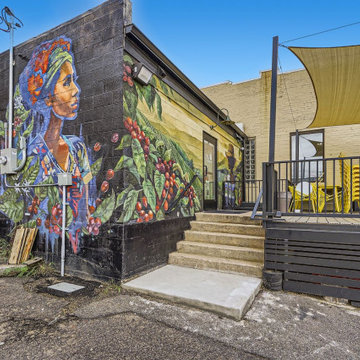
In Old Town Brighton Colorado, we took a run down vacant space and created a coffee shop that is a vibrant hangout and a destination spot for coffee. Industrial styling with polished concrete floors and exposed structural elements create a unique environment tying back to the old town history.
 Kitchens by Good Guys

Before, the kitchen was clustered into one corner and wasted a lot of space. We re-arranged everything to create this more linear layout, creating significantly more storage and a much more functional layout. We removed all the travertine flooring throughout the entrance and in the kitchen and installed new porcelain tile flooring that matched the new color palette.
As artists themselves, our clients brought in very creative, hand selected pieces and incorporated their love for flying by adding airplane elements into the design that you see throughout.
For the cabinetry, they selected an espresso color for the perimeter that goes all the way to the 10' high ceilings along with marble quartz countertops. We incorporated lift up appliance garage systems, utensil pull outs, roll out shelving and pull out trash for ease of use and organization. The 12' island has grey painted cabinetry with tons of storage, seating and tying back in the espresso cabinetry with the legs and decorative island end cap along with "chicken feeder" pendants they created. The range wall is the biggest focal point with the accent tile our clients found that is meant to duplicate the look of vintage metal pressed ceilings, along with a gorgeous Italian range, pot filler and fun blue accent tile.

When re-arranging the kitchen and removing walls, we added a custom stained French door that allows them to close off the other living areas on that side of the house. There was this unused space in that corner, that now became a fun coffee bar station with stained turquoise cabinetry, butcher block counter for added warmth and the fun accent tile backsplash our clients found. We white-washed the fireplace to have it blend more in with the new color palette and our clients re-incorporated their wood feature wall that was in a previous home and each piece was hand selected.
Everything came together in such a fun, creative way that really shows their personality and character.
 Kitchens by Good Guys
Before, the kitchen was clustered into one corner and wasted a lot of space. We re-arranged everything to create this more linear layout, creating significantly more storage and a much more functional layout. We removed all the travertine flooring throughout the entrance and in the kitchen and installed new porcelain tile flooring that matched the new color palette.
As artists themselves, our clients brought in very creative, hand selected pieces and incorporated their love for flying by adding airplane elements into the design that you see throguhout.
For the cabinetry, they selected an espresso color for the perimeter that goes all the way to the 10' high ceilings along with marble quartz countertops. We incorporated lift up appliance garage systems, utensil pull outs, roll out shelving and pull out trash for ease of use and organization. The 12' island has grey painted cabinetry with tons of storage, seating and tying back in the espresso cabinetry with the legs and decorative island end cap along with "chicken feeder" pendants they created. The range wall is the biggest focal point with the accent tile our clients found that is meant to duplicate the look of vintage metal pressed ceilings, along with a gorgeous Italian range, pot filler and fun blue accent tile.
When re-arranging the kitchen and removing walls, we added a custom stained French door that allows them to close off the other living areas on that side of the house. There was this unused space in that corner, that now became a fun coffee bar station with stained turquoise cabinetry, butcher block counter for added warmth and the fun accent tile backsplash our clients found. We white-washed the fireplace to have it blend more in with the new color palette and our clients re-incorporated their wood feature wall that was in a previous home and each piece was hand selected.
Everything came together in such a fun, creative way that really shows their personality and character.
Find the right local pro for your project
 A Creative Touch Draperies & Interiors

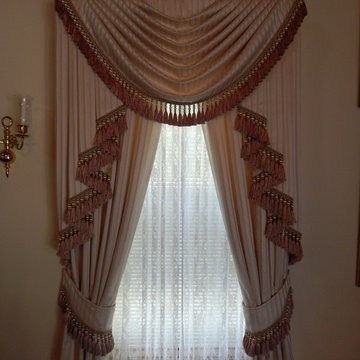
Curtain panels with tie backs allow view to outside space.
Custom valance with beaded trim over the panels brings additional light blockage.
Master bedroom updated from traditional to transitional with new furniture, artwork, window treatments, slipcovers over chairs and ottoman.
 Cynthia Bliss Johnson at The Bliss Design Edit
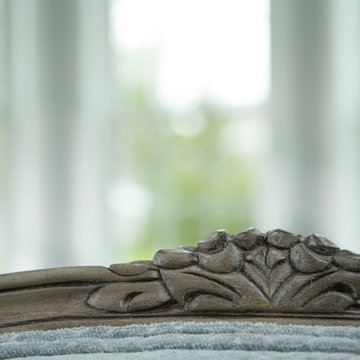
Carved serpentine base rails extend to the cabriole legs. Make it your own: Choose a whitewashed frame and relaxed tie-back slipcovers for beach-cottage friendly décor or a darker frame and textured upholstery for a more formal approach.




 dRemodeling Design-Build

Bringing together the counter and white cabinets, the white subway tile backsplash gives a clean and uniform look. Using gray grout, the tiles framing ties back into the relationship of the gray and white hexagonal tiles on the floor.
 White House Living & White House Luxe
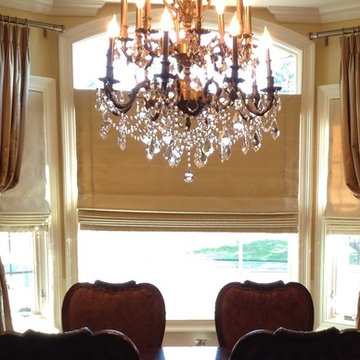
Inspiration for a timeless medium tone wood floor kitchen/dining room combo remodel in New York with beige walls
 Solar Shades Draperies and More
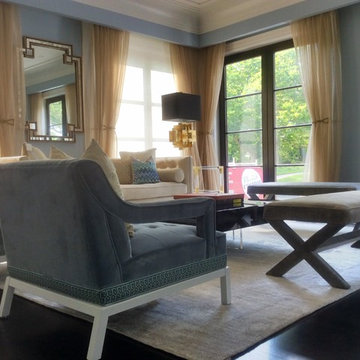
Motorized solar screen roller shades, sheer drapery panels and custom made tie backs
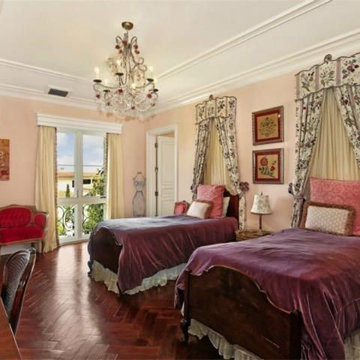
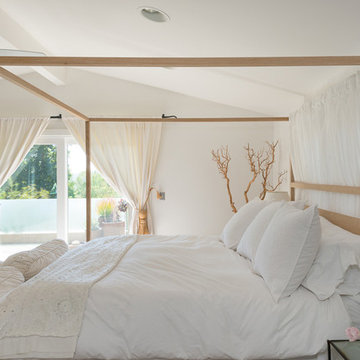
Inspiration for a large modern master dark wood floor bedroom remodel in Miami
Inspiration for a large modern master dark wood floor bedroom remodel in Miami
 Grandin Road

Festoon your window, doorway, or tree with our enchanting Twinkling Curtain Light. Display it indoors or out, and set it to glow steadily or in cheerful twinkling patterns. Use tie-backs to create illuminated draperies, or let the strands fall vertically where they can sway gently in the breeze. Use multiple strands for longer stretches of wall, on French doors, or along the roofline. It's a spectacular look that will be the talk of the neighborhood.

 Kimberlee Designs
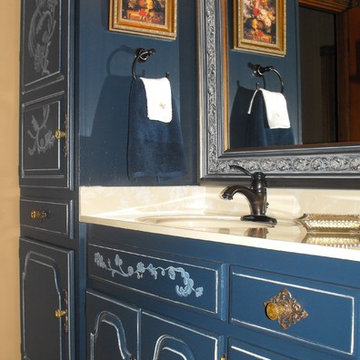
Tub/shower combo - traditional 3/4 beige tile and ceramic tile ceramic tile tub/shower combo idea in Other with blue cabinets, a one-piece toilet and beige walls

Sponsored
Sunbury, OH

J.Holderby - Renovations
Franklin County's Leading General Contractors - 2X Best of Houzz!
 Amy Yin Interiors, LLC
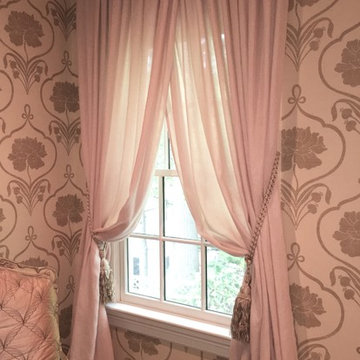
Sheer draperies tied back with oversized crystal tassles; part of a design that won Designer of the Year-Bedrooms award


 Manomin Resawn Timbers
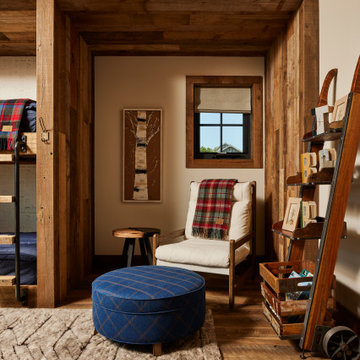
This sitting nook off the bunk room is fully wrapped in Weathered Antique Paneling across the walls, ceiling, and window casing, with Antique Skip Oak Flooring running throughout. The reclaimed wood creates a warm, cabin-like cocoon around a cozy reading corner, tying back to the built-in bunk beds just visible at the edge of the frame, all part of the same rustic character found throughout this Minnesota barnhouse.
Weathered Antique Paneling is milled from a mix of softwoods, hemlock to pine, sourced from joists, roof boards, decking, and walls of late 19th and early 20th century structures, its deep moody patina ideal for wrapping an entire nook, from ceiling to window trim, in genuine reclaimed character. Antique Skip Oak Flooring beneath is milled from a mix of red and white reclaimed oak salvaged from century old structures, skip planed for a distressed, century old surface.
Whether you are a homebuilder, a home remodeling contractor, or a homeowner drawn to authentic reclaimed wood paneling and flooring, Manomin Resawn Timbers can help bring that character into your own home. Visit our showroom in Hugo, MN or reach out to us with a call or a message.


 Art by Design Interiors

This swag and decal were added later to complete the look of the room, and give it a whimsical feel.
Nursery - mid-sized transitional girl nursery idea in Cincinnati with purple walls
Nursery - mid-sized transitional girl nursery idea in Cincinnati with purple walls
 Paulette Erijo/Letche

To create a welcoming effect I designed this room with a sitting lounge so that my client can easily entertain his guest without really bothering to go to the main sitting room. I chose an L-shaped light gray leather chair to fit into the curved corner. Silk curtains in two tones; gold and metallic with silk tie-back.
 Kitchens by Good Guys

Before, the kitchen was clustered into one corner and wasted a lot of space. We re-arranged everything to create this more linear layout, creating significantly more storage and a much more functional layout. We removed all the travertine flooring throughout the entrance and in the kitchen and installed new porcelain tile flooring that matched the new color palette.
As artists themselves, our clients brought in very creative, hand selected pieces and incorporated their love for flying by adding airplane elements into the design that you see throughout.
For the cabinetry, they selected an espresso color for the perimeter that goes all the way to the 10' high ceilings along with marble quartz countertops. We incorporated lift up appliance garage systems, utensil pull outs, roll out shelving and pull out trash for ease of use and organization. The 12' island has grey painted cabinetry with tons of storage, seating and tying back in the espresso cabinetry with the legs and decorative island end cap along with "chicken feeder" pendants they created. The range wall is the biggest focal point with the accent tile our clients found that is meant to duplicate the look of vintage metal pressed ceilings, along with a gorgeous Italian range, pot filler and fun blue accent tile.
When re-arranging the kitchen and removing walls, we added a custom stained French door that allows them to close off the other living areas on that side of the house. There was this unused space in that corner, that now became a fun coffee bar station with stained turquoise cabinetry, butcher block counter for added warmth and the fun accent tile backsplash our clients found. We white-washed the fireplace to have it blend more in with the new color palette and our clients re-incorporated their wood feature wall that was in a previous home and each piece was hand selected.
Everything came together in such a fun, creative way that really shows their personality and character.
55