
Search results for "Tiger woods" in Home Design Ideas
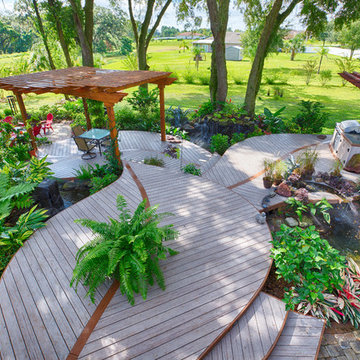
 MoistureShield Composite Decking
Outdoor kitchen deck - contemporary outdoor kitchen deck idea in Other with a pergola
 JJM Services LLC

Inspiration for a mid-sized timeless l-shaped medium tone wood floor eat-in kitchen remodel in Baltimore with an undermount sink, shaker cabinets, medium tone wood cabinets, green backsplash, ceramic backsplash and stainless steel appliances
Find the right local pro for your project
 Creative Cabinetry Corp
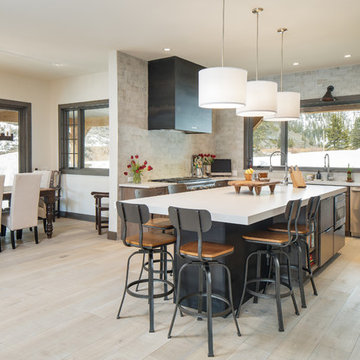
Photo Credit: Joe Kusumoto
Designer: Jacque Ball
Manufacturer: Kraftmaid Vantage
Wood Species: Rustic Alder
Finish: Baltic
Door Style: Putnam
Drawer Style: Slab
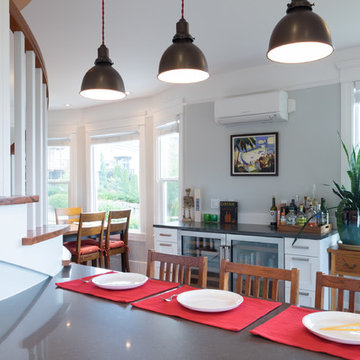
 Lee Edwards - residential design
Situated on the west slope of Mt. Baker Ridge, this remodel takes a contemporary view on traditional elements to maximize space, lightness and spectacular views of downtown Seattle and Puget Sound. We were approached by Vertical Construction Group to help a client bring their 1906 craftsman into the 21st century. The original home had many redeeming qualities that were unfortunately compromised by an early 2000’s renovation. This left the new homeowners with awkward and unusable spaces. After studying numerous space plans and roofline modifications, we were able to create quality interior and exterior spaces that reflected our client’s needs and design sensibilities. The resulting master suite, living space, roof deck(s) and re-invented kitchen are great examples of a successful collaboration between homeowner and design and build teams.
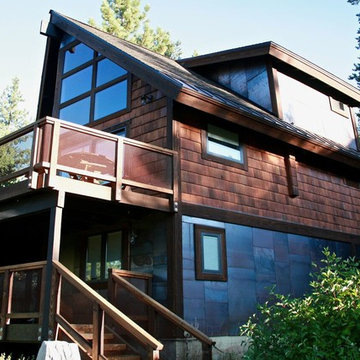
 GHG Builders
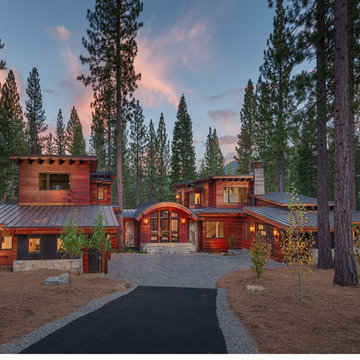
Mid-sized rustic brown three-story mixed siding exterior home idea in San Francisco with a shingle roof
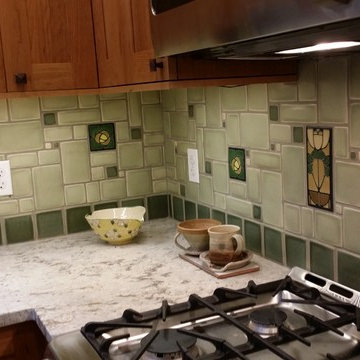 JJM Services LLC
Eat-in kitchen - mid-sized traditional l-shaped medium tone wood floor eat-in kitchen idea in Baltimore with an undermount sink, shaker cabinets, medium tone wood cabinets, green backsplash, ceramic backsplash and stainless steel appliances

Sponsored
Delaware, OH

Buckeye Basements, Inc.
Central Ohio's Basement Finishing ExpertsBest Of Houzz '13-'21

 Engerman Companies
Mid-sized transitional formal and open concept dark wood floor living room photo in Milwaukee with white walls, a standard fireplace, no tv and a stone fireplace
 NSM Construction
© Vance Fox Photography

Inspiration for a large modern brown two-story wood flat roof remodel in Sacramento
Inspiration for a large modern brown two-story wood flat roof remodel in Sacramento

 INNOVATIVE FLOORING & HOME DESIGN LLC
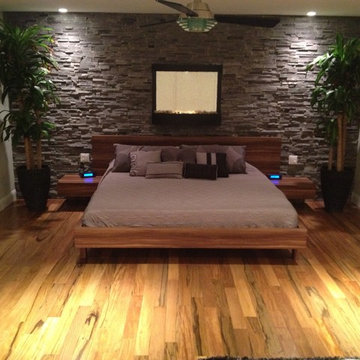
Example of a huge minimalist master medium tone wood floor bedroom design in New York with gray walls

 Scot Meacham Wood Design
By Thayer Allyson Gowdy for House Beautiful
Example of a classic formal living room design in San Francisco with blue walls
Example of a classic formal living room design in San Francisco with blue walls
 JJM Services LLC

Example of a mid-sized ornate l-shaped medium tone wood floor eat-in kitchen design in Baltimore with an undermount sink, shaker cabinets, medium tone wood cabinets, green backsplash, ceramic backsplash and stainless steel appliances

Sponsored
Columbus, OH

Wannemacher Interiors
Customized Award-Winning Interior Design Solutions in Franklin Cnty OH
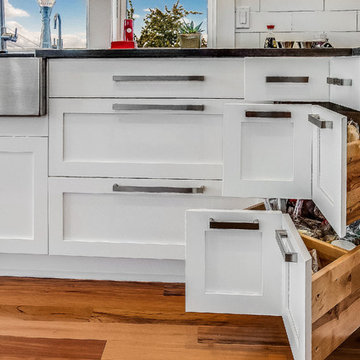 Lee Edwards - residential design
Situated on the west slope of Mt. Baker Ridge, this remodel takes a contemporary view on traditional elements to maximize space, lightness and spectacular views of downtown Seattle and Puget Sound. We were approached by Vertical Construction Group to help a client bring their 1906 craftsman into the 21st century. The original home had many redeeming qualities that were unfortunately compromised by an early 2000’s renovation. This left the new homeowners with awkward and unusable spaces. After studying numerous space plans and roofline modifications, we were able to create quality interior and exterior spaces that reflected our client’s needs and design sensibilities. The resulting master suite, living space, roof deck(s) and re-invented kitchen are great examples of a successful collaboration between homeowner and design and build teams.
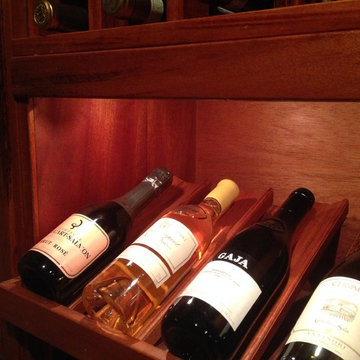
 NCV Custom Wine Rooms
This is part of a 3,000+ wine cellar we built in Houston. All racking is made with Tigers Wood. These gorgeous wood racks are custom fabricated by Stellar Cellars in Portland. We are their exclusive dealer in San Antonio and greater Houston.


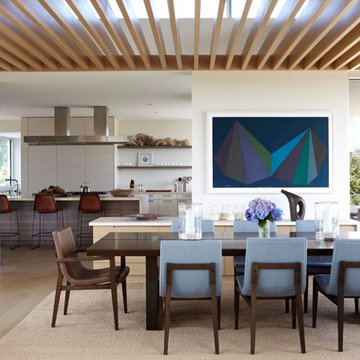
 SKOLNICK Architecture & Design Partnership
Dining Room and Kitchen
Photo by Joshua McHugh
Large trendy light wood floor kitchen/dining room combo photo in New York with white walls
Large trendy light wood floor kitchen/dining room combo photo in New York with white walls
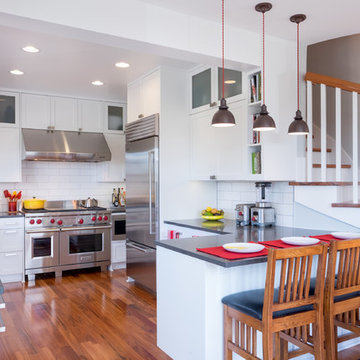 Lee Edwards - residential design
Situated on the west slope of Mt. Baker Ridge, this remodel takes a contemporary view on traditional elements to maximize space, lightness and spectacular views of downtown Seattle and Puget Sound. We were approached by Vertical Construction Group to help a client bring their 1906 craftsman into the 21st century. The original home had many redeeming qualities that were unfortunately compromised by an early 2000’s renovation. This left the new homeowners with awkward and unusable spaces. After studying numerous space plans and roofline modifications, we were able to create quality interior and exterior spaces that reflected our client’s needs and design sensibilities. The resulting master suite, living space, roof deck(s) and re-invented kitchen are great examples of a successful collaboration between homeowner and design and build teams.
4