
Search results for "Tiger woods" in Home Design Ideas

 Alexander D. Latham III Architecture
Alexander D. Latham III
Eat-in kitchen - traditional u-shaped eat-in kitchen idea in New York with shaker cabinets, white cabinets, white backsplash, subway tile backsplash and stainless steel appliances
Eat-in kitchen - traditional u-shaped eat-in kitchen idea in New York with shaker cabinets, white cabinets, white backsplash, subway tile backsplash and stainless steel appliances
 Supple Homes, Inc

Example of a mid-sized trendy multicolored tile and porcelain tile medium tone wood floor and brown floor powder room design in San Francisco with a wall-mount toilet, multicolored walls, a vessel sink, wood countertops and brown countertops
 Sawhorse Design & Build

Ipee', tiger wood, blind fastened deck. Custom pergola and rails. Added mass to this traditional Georgian style home in West Seattle. 2 directional stairwell with mid point landing add interest to the space
Find the right local pro for your project
 itsmyhelper.com

Manufactured by TimberTech Composite Decking and brought to life on the Chattahoochee River by itsmyhelper.com.
TimberTech's Legacy Collection. Tigerwood decking surrounded by Mocha picture framing.
 Deck Remodelers.com

 Franklin Lakes NJ. Outdoor Great room with covered structure. A granite topped wet bar under the TV on the mahogany paneled wall. This fantastic room with a tiger wood ceiling and ipe columns has two built in heaters in the ceiling to take the chill off while watching football on a crisp fall afternoon or dining at night. In the first picture you can see the gas fire feature built into the round circular blue stone area of the deck. A perfect gathering place under the stars. This is so much more than a deck it is year round outdoor living.

 Wood-Mode Fine Custom Cabinetry
Bathroom cabinets are about more than storage. In the hands of a Wood-Mode trained designer, they set the mood for your own personal space. Custom vanities, tub surrounds and linen cabinets are only the beginning. See how Wood-Mode bathroom designs turn cabinets into functional art.
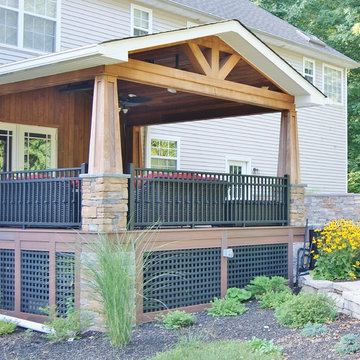 Deck Remodelers.com
Outdoor great room in Sparta, NJ with an awesome tiger wood covered structure. Stone based ipe columns. Two-tiered deck that step down to a custom designed paver patio with built in fire feature and a 20ft. retaining wall. Stunning stacked stone planter extends the rustic look of this beautiful outdoor living space.

Sponsored
Delaware, OH

Buckeye Basements, Inc.
Central Ohio's Basement Finishing ExpertsBest Of Houzz '13-'21
 Deck Remodelers.com
Outdoor great room in Sparta, NJ with an awesome tiger wood covered structure. Stone based ipe columns. Two-tiered deck that step down to a custom designed paver patio with built in fire feature and a 20ft. retaining wall. Stunning stacked stone planter extends the rustic look of this beautiful outdoor living space.

 Tiger Lily Landscapes, LLC
On a flagstone patio/deck overlooking woodlands, a carefully placed Japanese maple provides a focal point.
©Melissa Clark Photography. All rights reserved.

 Crystal Cabinets
GRAND PRIZE OTHER ROOM
Nar Design Group, Sacramento, CA
Photography by: Fred Donham
Dramatic colors, finishes and textures create this eclectic study. Featuring black gloss laminate drawers.
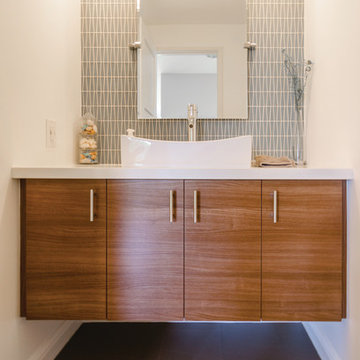
 Plus Interiors
The warm woodgrain on these guest vanity floating cabinets are accented by contemporary design features, including the backsplash, pendant lights and mirror.

 Heliotrope Architects
Sean Airhart

Inspiration for a mid-sized rustic side yard deck remodel in Seattle with no cover
Inspiration for a mid-sized rustic side yard deck remodel in Seattle with no cover


Sponsored
Westerville, OH

Custom Home Works
Franklin County's Award-Winning Design, Build and Remodeling Expert
 Evans Design Studio
Bénédicte Lassalle
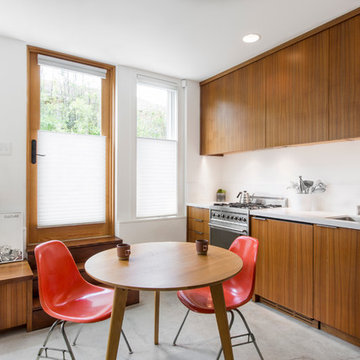
Inspiration for a contemporary kitchen remodel in San Francisco with an undermount sink, flat-panel cabinets, medium tone wood cabinets, white backsplash, stainless steel appliances and no island
Inspiration for a contemporary kitchen remodel in San Francisco with an undermount sink, flat-panel cabinets, medium tone wood cabinets, white backsplash, stainless steel appliances and no island
 Bldg Seed Architects
Photo: Brent Moss Photography
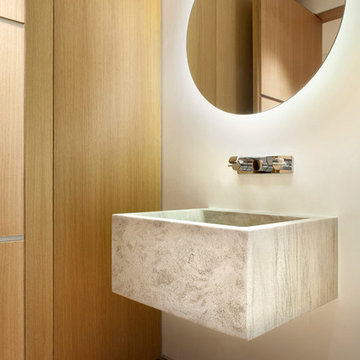
Inspiration for a contemporary light wood floor and beige floor powder room remodel in Denver with white walls and a wall-mount sink
Inspiration for a contemporary light wood floor and beige floor powder room remodel in Denver with white walls and a wall-mount sink

 Ivan Stanley Custom Builders

Inspiration for a rustic entryway remodel in Denver with a dark wood front door

Sponsored
Delaware, OH
Buckeye Basements, Inc.
Central Ohio's Basement Finishing ExpertsBest Of Houzz '13-'21
 Urban West
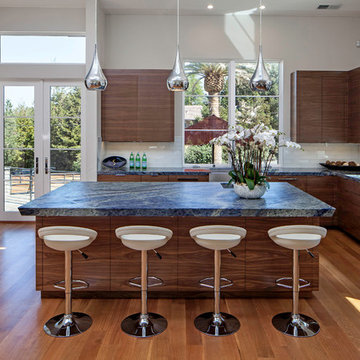
Trendy l-shaped dark wood floor kitchen photo in San Francisco with a farmhouse sink, flat-panel cabinets, dark wood cabinets, white backsplash, stainless steel appliances and an island
 Tony Cappoli Interiors
Lance Gerber Photography
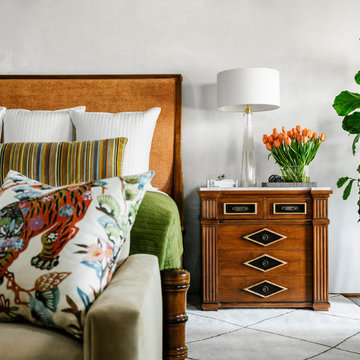
Bedroom - mid-sized southwestern master medium tone wood floor and brown floor bedroom idea in San Diego with white walls
Bedroom - mid-sized southwestern master medium tone wood floor and brown floor bedroom idea in San Diego with white walls
 Toledo Geller
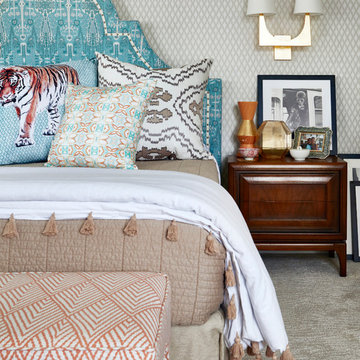
Inspiration for a mid-sized transitional guest dark wood floor and brown floor bedroom remodel in New York with multicolored walls and no fireplace
2