
Search results for "Tight bathroom" in Home Design Ideas

 Morey Remodeling Group
Transitional multicolored floor and single-sink bathroom photo in Los Angeles with an undermount sink, shaker cabinets, light wood cabinets, white walls and gray countertops
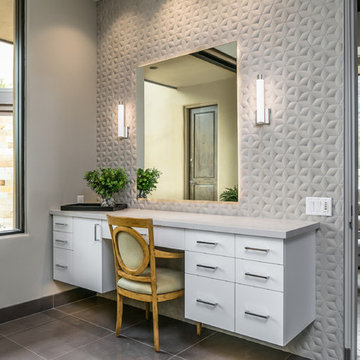
 Regency Custom Homes
This dramatic contemporary complete home remodel in DC Ranch is a testament to the detailed vision of the client who had everything specified to a level rarely seen. We had a very tight timeline to bring this custom home remodel together from start to finish before the Holidays and we are proud to say we met our deadline! A complete gut and replacement of the kitchen, all bathrooms, laundry, and the casita was completed in about 11 weeks giving this 18-year-old home a new vibrant beginning.

Find the right local pro for your project
 Maria Killam
Maria Killam

Claw-foot bathtub - large coastal mosaic tile floor claw-foot bathtub idea in Hawaii with white walls
Claw-foot bathtub - large coastal mosaic tile floor claw-foot bathtub idea in Hawaii with white walls
 Anjali Pollack Design

Example of a classic bathroom design in New York with raised-panel cabinets and white cabinets
 Stuart Sampley Architect
Casey Dunn
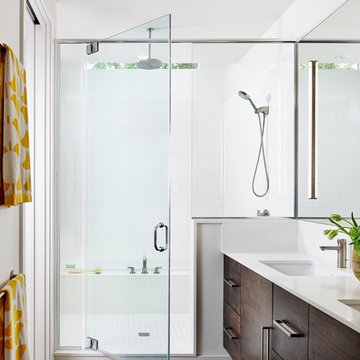
Example of a trendy master tub/shower combo design in Austin with flat-panel cabinets, dark wood cabinets and white walls
Example of a trendy master tub/shower combo design in Austin with flat-panel cabinets, dark wood cabinets and white walls


Sponsored
Sunbury, OH

J.Holderby - Renovations
Franklin County's Leading General Contractors - 2X Best of Houzz!

 Hyde Park Renovations
Photos by Project Focus Photography and designed by Amy Smith
Bathroom - large transitional master white tile and porcelain tile porcelain tile and white floor bathroom idea in Tampa with shaker cabinets, gray cabinets, an undermount sink, quartz countertops, a hinged shower door, white countertops and white walls
Bathroom - large transitional master white tile and porcelain tile porcelain tile and white floor bathroom idea in Tampa with shaker cabinets, gray cabinets, an undermount sink, quartz countertops, a hinged shower door, white countertops and white walls
 Wendy Wilson & Associates
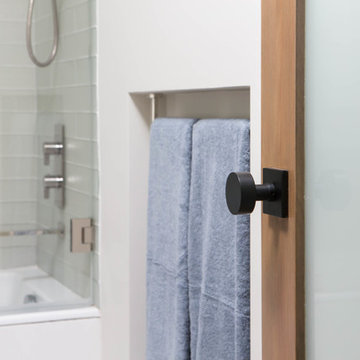
All the interior doors of this home were replaced with new white lami-glass doors. The doors and jambs were finished with a custom satin stain.
Erika Bierman Photography


 Universal Designs, Inc.
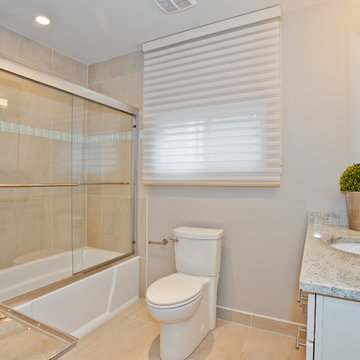
Window treatments were mounted very high to make the room fee higher. Neutral finishes keep it cohesive and uncluttered.
This project was so much fun because it was very fast paced. We had to turn this around within a month. We reused existing furnishings and decor to make the new space feel like home on a tight budget as these homeowners were building their dream home. Our clients were interested in keeping the space light and airy. By removing several interior walls and adding windows we were able to create this open plan.

 thea home inc
Tessa Neustadt
Transitional multicolored floor dedicated laundry room photo in Los Angeles with open cabinets, white cabinets, multicolored walls and a stacked washer/dryer
Transitional multicolored floor dedicated laundry room photo in Los Angeles with open cabinets, white cabinets, multicolored walls and a stacked washer/dryer
 Randy Trainor
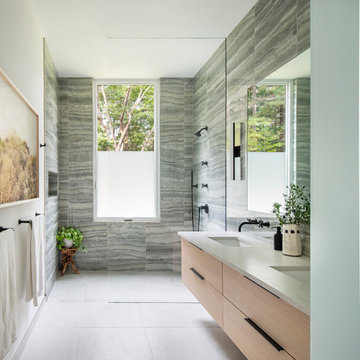
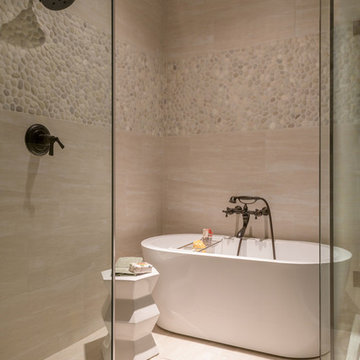
These clients hired us to renovate their long and narrow bathroom with a dysfunctional design. Along with creating a more functional layout, our clients wanted a walk-in shower, a separate bathtub, and a double vanity. Already working with tight space, we got creative and were able to widen the bathroom by 30 inches. This additional space allowed us to install a wet area, rather than a small, separate shower, which works perfectly to prevent the rest of the bathroom from getting soaked when their youngest child plays and splashes in the bath.
Our clients wanted an industrial-contemporary style, with clean lines and refreshing colors. To ensure the bathroom was cohesive with the rest of their home (a timber frame mountain-inspired home located in northern New Hampshire), we decided to mix a few complementary elements to get the look of their dreams. The shower and bathtub boast industrial-inspired oil-rubbed bronze hardware, and the light contemporary ceramic garden seat brightens up the space while providing the perfect place to sit during bath time. We chose river rock tile for the wet area, which seamlessly contrasts against the rustic wood-like tile. And finally, we merged both rustic and industrial-contemporary looks through the vanity using rustic cabinets and mirror frames as well as “industrial” Edison bulb lighting.




 Violet Olivera Design

Powder room - contemporary white tile light wood floor and beige floor powder room idea in Orange County with white walls, a vessel sink, wood countertops and gray countertops

 Thompson Custom Homes
Inspiration for a timeless powder room remodel in Houston with an undermount sink, medium tone wood cabinets and multicolored walls
 Spaces Renewed

This walk in shower, also called curb less, is great for aging in place, multigenerational living, or just a stylish upgrade to a common space. Notice the floor tile seamlessly continues into the shower pan area. This adds visual space to the shower by avoiding a bulky transition when switching to an alternate shower floor tile. Granite on the shower walls provides not only a unique and vibrant look, but also a water tight and grout free shower surround. This low maintenance solution is practical and stunning upgrade

Sponsored
Sunbury, OH
J.Holderby - Renovations
Franklin County's Leading General Contractors - 2X Best of Houzz!
 Spaces Renewed

 This is a curb less, walk in shower. the floor tile is continuous as it flows into the shower area. The sleek channel drain against the back wall is both practical and beautiful. Granite on the shower walls provides not only a unique and vibrant look, but also a water tight and grout free shower surround. This low maintenance solution is practical and stunning upgrade.

 Allure Designs
Sleek and organic design with pebbles stone giving a natural look of a river walk running from the inside bathroom to the outdoor shower in a private patio.
Design by Luz Marina Selles.
Photos by Mike Small Photography.

11