
Search results for "Tighter" in Home Design Ideas
 Revive and Renew Remodeling LLC
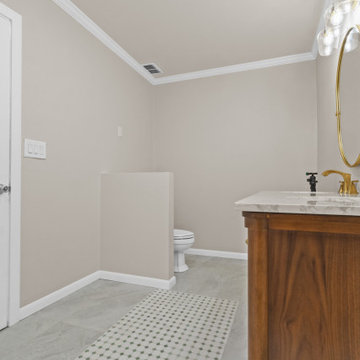
This East Dallas (75218) downstairs bath was rebuilt for everyday durability and clean, modern lines. We fully demoed the existing shower and floor, installed a waterproofed tile shower that runs to the ceiling, retiled the bathroom floor, re-drywalled and retextured the walls, added new trim, and centered the vanity, plumbing, and lighting for balanced sightlines. The result is a brighter, tighter envelope with upgraded function and long-life finishes.
 Madlinger Exterior Design LLC
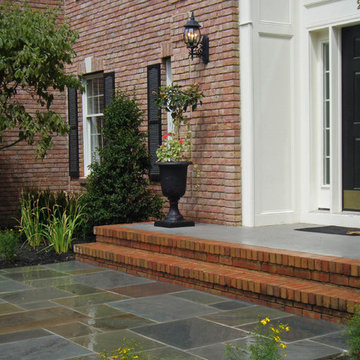
Madlinger Exterior Design- Wetlaid masonry bluestone walkway leading from front door to driveway. Bluestone is natural cleft and full color range.
Example of a mid-sized classic single front door design in New York with a black front door
Example of a mid-sized classic single front door design in New York with a black front door
 AXIS Productions
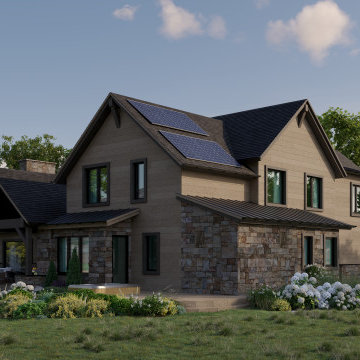
A home designed for the Aspen Glen Golf Course neighborhood. This home was on a tighter budget, and therefore needed to live small and efficient. To avoid direct West sunlight, and capture golf course views, the home was angled on the lot. This also helped not look directly at the neighbor to the South and created more privacy.
Find the right local pro for your project
 Daltile SLC Gallery
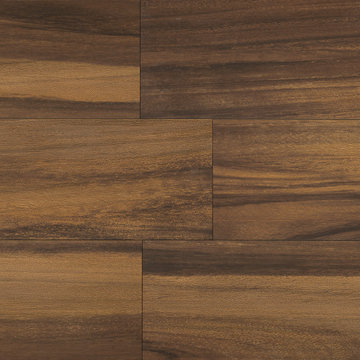
Acacia Valley By Daltile
Ridge
6x36 AV08,
9x36 AV16
THE LOOK OF EXOTIC HARDWOOD WITH THE PERFORMANCE OF TILE
Rich in detail and color, Acacia Valley is designed to replicate the exotic visual of Acacia wood, which is often associated with high-end furniture. Because it was created with Tru-Edge™ technology, Acacia Valley can be installed with minimal grout joints, further enhancing the natural hardwood look. It also is designed with durability and performance in mind allowing it to be used in any room, including bathrooms and kitchens. Acacia Valley gives any space the sophistication and style of expensive hardwood with the durability and versatile use of porcelain tile.
• TRENDY APPEAL
-- Large plank sizes can be used together to create a typical hardwood visual
-- Tru-Edge™ allows for tighter grout joints and a more wood-like installation
• WARM, UNIQUE COLOR PALETTE
-- Available in natural and stained colors for enhanced design appeal
• HIGH PERFOMANCE
-- Unlike hardwood, can be used in wet areas, such as bathrooms and kitchens
 Jennifer Taylor Studio
Photographer: Beth Singer
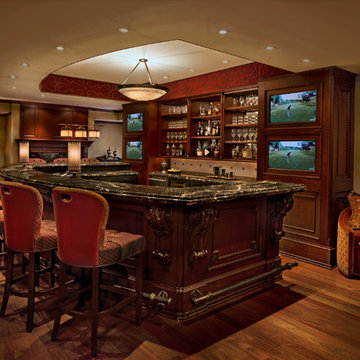
Mid-sized elegant l-shaped medium tone wood floor home bar photo in Detroit with dark wood cabinets and marble countertops
Mid-sized elegant l-shaped medium tone wood floor home bar photo in Detroit with dark wood cabinets and marble countertops
 Techo-Bloc
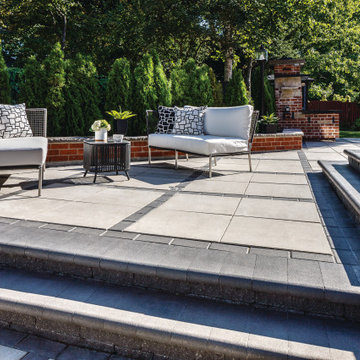
Bullnose wall cap and pool coping is a great option for steps or rounded poolsides. The units' tighter width and tapered shape makes curves appear soft and very clean. Its rounded edge also has safety benefits, bringing a smoother texture to your pool's edge. Techo-Bloc's Bullnose Cap give steps a softer appearance. This cap is also perfect to use for outdoor accessories such as kitchens and water features.
 Patio Warehouse Inc.
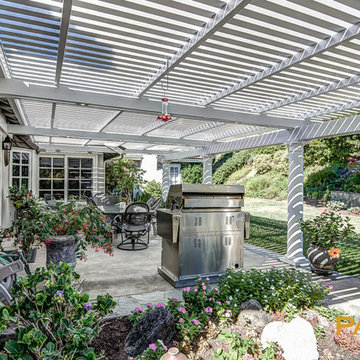
Patio Warehouse completed this Elitewood Ultra-Lattice with 10" round Endura-Stone columns, double rafters & double headers, lattice tubes run perpendicular with house for proper sun shading, custom LED 3" puck lighting in between rafters.
 Universal Cabinetry Design Center
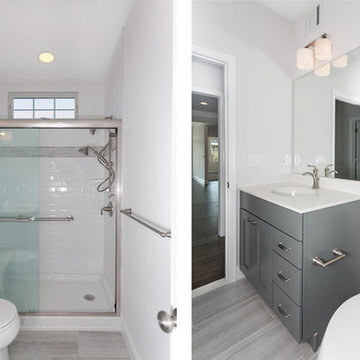
Kitchen design by David Gresh, Universal Cabinetry Design Ship Bottom, NJ
House construction & cabinet installation by Janzer Builders Manahawkin, NJ
Photos by Janzer Builders Manahawkin, NJ
 ShoreCoasterz
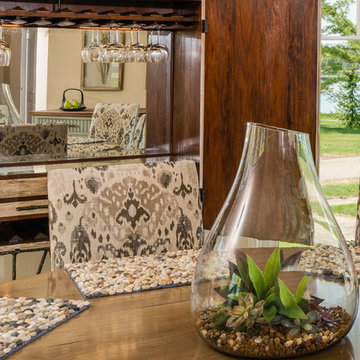
We were privileged to start with a fabulous octagon shaped area surrounded by windows with spectacular views of the lake. Our intention was to bring the outdoors in while providing function and good use of space. We were able to accomplish this by selecting natural products and coordinating comfort and style. The Lorts antique distressed round dining table and base is finished with a high gloss wax for durability and is surrounded by Lee Natchez Granite fabric placed on Lorts armless side chairs. Six fit comfortably around the 72” solid round table with two positioned in the room for pull up with additional guests. As chairs have become larger to accommodate the increase in the size of Americans, it is important to note that the width of seats creates a tighter fit than in the past. Keep this in mind when selecting for your space. The Fireworks jewel graphite pearl sisal round rug perfectly enhances the space and its pattern coordinates with the upholstered chairs. The Jonathan Charles limed wood and walnut lined drinks cabinet with hammered bronzed openwork base and abstract leaf details to the doors is inspired by European luxury furniture of the 1940’s. The interior has a mirrored inset and is back lit providing ambient lighting to bounce off crystal wine glasses hanging from above. The interior glistens. This piece completes the look of this fabulous room and takes top position as its focal point. The antler chandelier was the client’s favorite and crowns the room perfectly. Since there is adequate wall space for a buffet server, I commissioned a custom island for the kitchen with a walnut finish countertop on wheels that can be rolled in for dinner parties. This piece maximizes limited space in both areas while providing function and style.
©2018 All Rights Reserved, Photography by Mike Gullon
 Specialty Forest Products inc
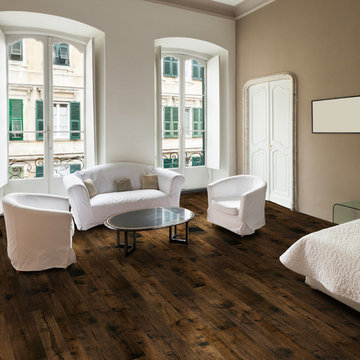
Hallmark Floors Monterey Engineered hardwood floors installed in modern Master Bedroom. To see the rest of the colors in the collection visit HallmarkFloors.com or contact us to order your new floors today!
Hallmark Floors Monterey Collection
MONTEREY COLLECTION URL: http://hallmarkfloors.com/hallmark-hardwoods/monterey-hardwood-collection/
Simply savvy
Creating a New demand for random width, by using tomorrows technology, has lead to the development of the Monterey Hardwood Collection. Available in maple and hickory, with a combined width of 4”, 6”, and 8” and random lengths up to 6’. Using proprietary Trueslice® technology, Hallmark is producing a very stable 2mm sliced face on a 1/2” thick (total) engineered plank making it simply savvy.
The slice face visuals mimic that of sawn face with a tighter, higher-end grain look than typical rotary cut products currently offered by the competition. Topped off with our incredibly durable Truemark Glaze Tek Poly Finish, Monterey is a definite game changer.
Simply Better…Discover Why.
 Ross NW Watergardens
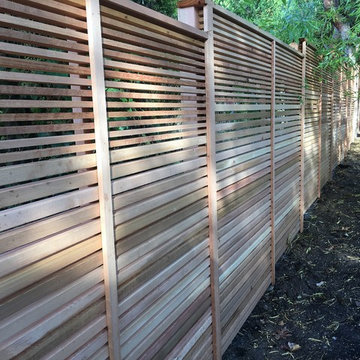
The slats are spaced 1/2". That is a little tighter than we normally do, but the client priorituzed privacy.
Picture and fence design by Ben Bowen of Ross NW Watergardens
 Hardwood Bargains
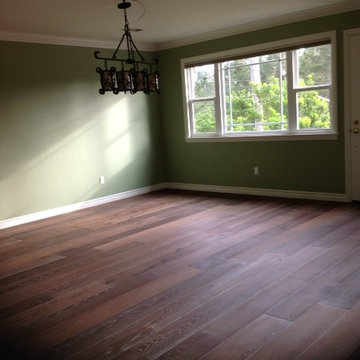
Color: Alsace
White Oak registers at 1360 on the Janka Hardness Scale so it is durable and scratch resistant. White Oak hardwood flooring is a great option for high traffic areas such as entryways, hallways, and kitchens. The tree’s name is a bit of a misnomer since White Oak’s heartwood ranges from tan to brown. However, it is for the most part lighter than Red Oak with a tighter, straight grain pattern. When White Oak flooring is paired with modern design, the result is a calm and clean atmosphere.
 Techo-Bloc
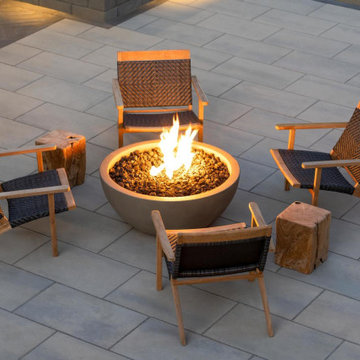
This fire pit area was inspired by our Blu Collection! Blu Grande Smooth is a large concrete patio stone available in multiple colors. Its smooth texture is sleek to the eye but rougher to the touch which avoids it from getting slippery when wet. The large rectangular shape works as an easy add-on into Blu 60 regular modular patterns but can also work as a stand-alone to create a very linear look. Check out the HD2 Blu Grande Smooth which is all about seamless looks with a tighter/poreless texture and anti-aging technology.

 Peter Melcher Construction Mgt
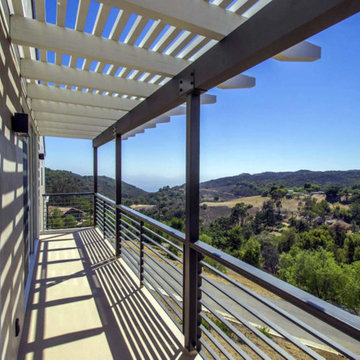
Deck - mid-sized modern backyard deck idea in Los Angeles with a pergola
 Sullivan's Floor Covering, Inc.
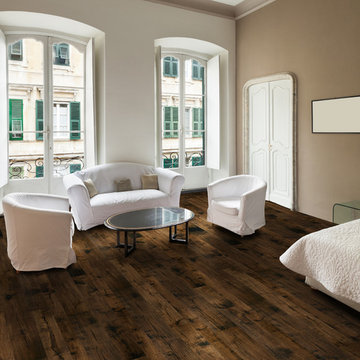
Creating a New demand for random width, by using tomorrows technology, has lead to the development of the Monterey Hardwood Collection. Available in maple and hickory, with a combined width of 4”, 6”, and 8” and random lengths up to 6’. Using proprietary Trueslice® technology, Hallmark is producing a very stable 2mm sliced face on a 1/2” thick (total) engineered plank making it simply savvy.
The slice face visuals mimic that of sawn face with a tighter, higher-end grain look than typical rotary cut products currently offered by the competition. Topped off with our incredibly durable Truemark Glaze Tek Poly Finish, Monterey is a definite game changer.
Simply Better…Discover Why.
http://hallmarkfloors.com/hallmark-hardwoods/monterey-hardwood-collection/
 INBOX BOOTHS USA

Feel at home anywhere with our coziest soundproof office pod. Find quiet and focus—even in a tiny, shared apartment or a big, open floor plan. Available in two contemporary grey hues, the TUESDAY fits into any interior style, tight spaces and with even tighter budgets.
3.61 x 2.95 ft footprint
Power socket with USB port
Reduces sound by 25 decibels
Adjustable desktop LED lighting
Our most affordable soundproof booth
 Smile-A-Mile Painting

Even without natural light, a fresh neutral paint color can really illuminate those tighter spaces such as hallways. We have a few spots available next week call now to get on the schedule 509-987-4774 ?
 AXIS Productions
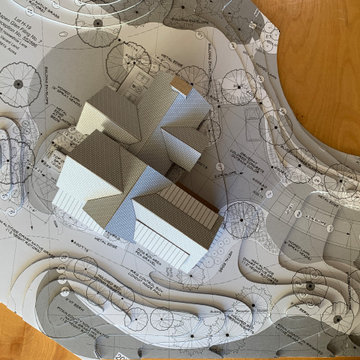
A home designed for the Aspen Glen Golf Course neighborhood. This home was on a tighter budget, and therefore needed to live small and efficient. To avoid direct West sunlight, and capture golf course views, the home was angled on the lot. This also helped not look directly at the neighbor to the South and created more privacy. This model helped the clients visualize their future home.
 Paragon Kitchens
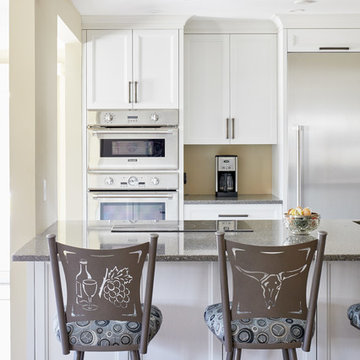
A tighter space does not mean losing out on all the necessary appliances, and storage spaces. With this design it offers a full range of services.
Inspiration for a small timeless single-wall dark wood floor and brown floor enclosed kitchen remodel in Toronto with a drop-in sink, shaker cabinets, white cabinets, quartz countertops, stainless steel appliances, no island and black countertops
Inspiration for a small timeless single-wall dark wood floor and brown floor enclosed kitchen remodel in Toronto with a drop-in sink, shaker cabinets, white cabinets, quartz countertops, stainless steel appliances, no island and black countertops
21