
Search results for "Tightly" in Home Design Ideas
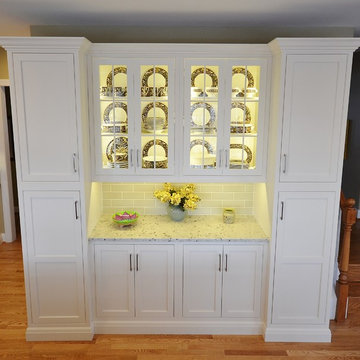
 Chester County Kitchen & Bath
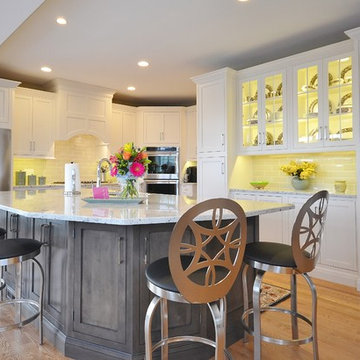
This projects existing kitchen had a large structural wall between it and bright morning room. We started by removing the wall and installing a 23’ steel beam with steel posts to the basement to support the structure and open the whole space. The beam was quite an undertaking considering the size and 2800 pound weight. We brought the beam thru the side of the house with a crane from the driveway ( Wow ! ). Now that we had a new open foot print we designed and installed a great new kitchen with a large central island. The Fieldstone cabinetry used for the perimeter cabinetry is the Delhi door style ( Inset ) in a Marshmallow Cream painted finish. The island cabinets were designed in contrasting Slate stain on maple. The new large island has ample seating for all the friends and family and becomes a great center piece of the new open kitchen. The Colonial White granite countertops tie the perimeter and island cabinetry together perfectly. Refinished hardwood floors and a simple subway tile backsplash cap off the new look.
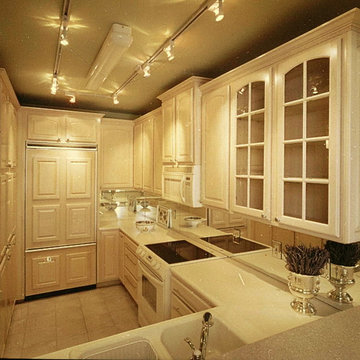
 Helen Anne Wilson Interior Designer
In this condo kitchen, I tried to see to what excellent design could do to elevate the lowest cost materials to create a functional kitchen in a very limited space. A dry-wall closet was demolished to make room for built-in refrigeration with a 12" deep pantry on the left and base corner cabinet on the right. Standard door panels cover the front panel of the bottom-mount refrigerator. Over the range microwave is installed backvented to a duct in the wall cavity and up through the ceiling. The cabinet above the microwave is made special depth (but could have been pulled). The backsplash is mirrored, with the mirror set into a metal channel sitting on the laminate countertop. Ceiling track lighting in a rectangle encircles a narrow fluorescent fixture and can be dimmed for entertaining.

Find the right local pro for your project



 Duckham Architecture & Interiors
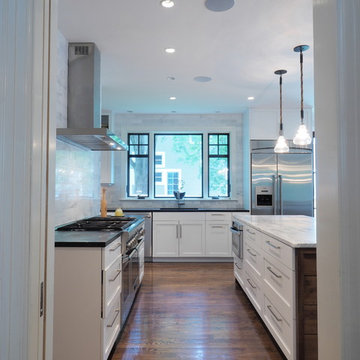
Looking into the kitchen from the stair hall. Photos by Drew McAllister
Inspiration for a mid-sized timeless l-shaped medium tone wood floor open concept kitchen remodel in Boston with an undermount sink, recessed-panel cabinets, white cabinets, marble countertops, white backsplash, stone tile backsplash, stainless steel appliances and an island
Inspiration for a mid-sized timeless l-shaped medium tone wood floor open concept kitchen remodel in Boston with an undermount sink, recessed-panel cabinets, white cabinets, marble countertops, white backsplash, stone tile backsplash, stainless steel appliances and an island


 Massiano
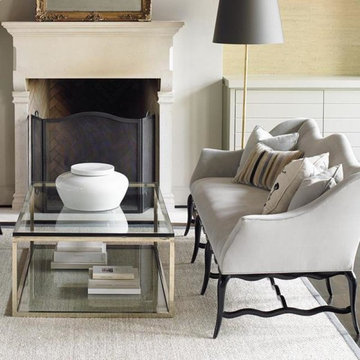
It’s hard to keep our pride in check when it comes to this spectacular antique inspired, upholstered settee and its slim but shapely silhouette. There’s no mistaking the casual French provincial references, but the biggest revelation is the hand carved, undulating wood frame and sleek cabriolet legs. The tight bench seat is covered in a soft, blue-grey velvet with correlating cut chenille and embroidered throw pillows.
Dimensions: 78.75W x 34.75D x 38.5H
Seat Height: 19.5 Arm Height: 25
Features:
French Provincial Style, Tight Back and Seat, Curved Stretcher Base, Cabriolet Legs with a Scalloped Carved Apron
Construction:
8-Way Hand Tied Seat, Feather Down Pillows
 Chester County Kitchen & Bath
This projects existing kitchen had a large structural wall between it and bright morning room. We started by removing the wall and installing a 23’ steel beam with steel posts to the basement to support the structure and open the whole space. The beam was quite an undertaking considering the size and 2800 pound weight. We brought the beam thru the side of the house with a crane from the driveway ( Wow ! ). Now that we had a new open foot print we designed and installed a great new kitchen with a large central island. The Fieldstone cabinetry used for the perimeter cabinetry is the Delhi door style ( Inset ) in a Marshmallow Cream painted finish. The island cabinets were designed in contrasting Slate stain on maple. The new large island has ample seating for all the friends and family and becomes a great center piece of the new open kitchen. The Colonial White granite countertops tie the perimeter and island cabinetry together perfectly. Refinished hardwood floors and a simple subway tile backsplash cap off the new look.
 Nancy Bernstein
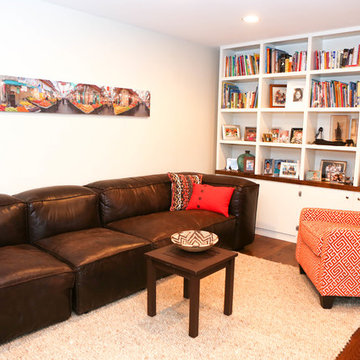
The wall unit was built onsite by the contractor. Made of painted wood, it is a very inexpensive way to get storage for books, games, etc.
The furniture is from The Dump...a store that sells furniture close-outs.

 Fete Nature Architecture
Sean Hemmerle

Example of a small trendy 3/4 bathroom design in New York with beige cabinets, a one-piece toilet, white walls, flat-panel cabinets and a console sink
Example of a small trendy 3/4 bathroom design in New York with beige cabinets, a one-piece toilet, white walls, flat-panel cabinets and a console sink
 Nancy Bernstein
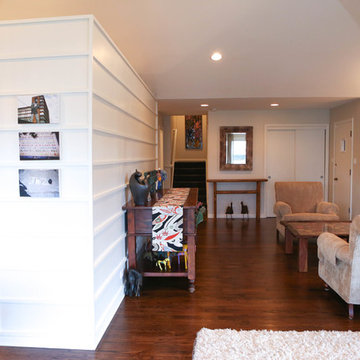
By removing the foyer walls, the space is much more open and airy.
Home design - transitional home design idea in Chicago
Home design - transitional home design idea in Chicago
44