
Search results for "Tightly" in Home Design Ideas

 Nancy Bernstein
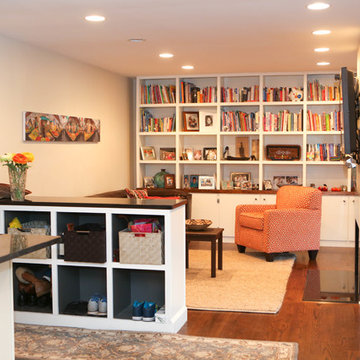
This low wall divider serves two purposes. It divides the family room from the garage entrance and gives a space for the kids to put their backpacks and shoes. The cabinet base is painted plywood and the top is the remnant from the kitchen counter.

Find the right local pro for your project

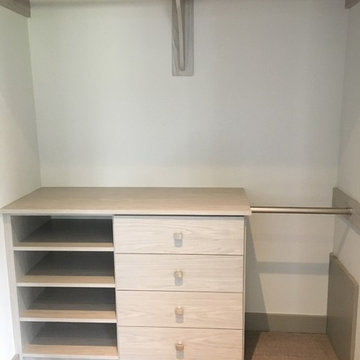
 Closet & Storage Solutions, LLC
Mid-sized transitional gender-neutral carpeted and gray floor walk-in closet photo in Denver with flat-panel cabinets and white cabinets








 Chester County Kitchen & Bath
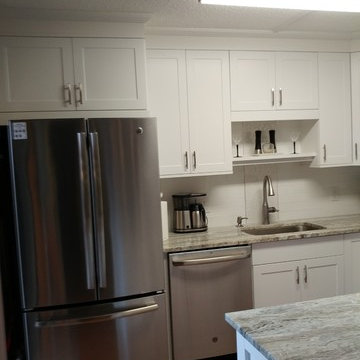
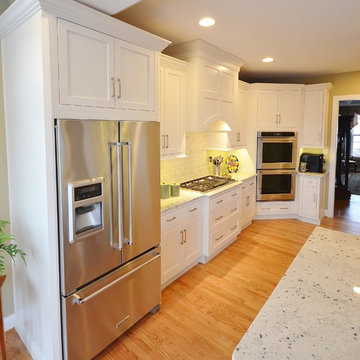
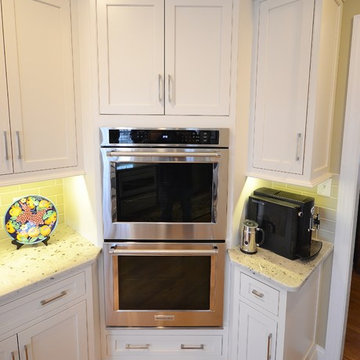
This projects existing kitchen had a large structural wall between it and bright morning room. We started by removing the wall and installing a 23’ steel beam with steel posts to the basement to support the structure and open the whole space. The beam was quite an undertaking considering the size and 2800 pound weight. We brought the beam thru the side of the house with a crane from the driveway ( Wow ! ). Now that we had a new open foot print we designed and installed a great new kitchen with a large central island. The Fieldstone cabinetry used for the perimeter cabinetry is the Delhi door style ( Inset ) in a Marshmallow Cream painted finish. The island cabinets were designed in contrasting Slate stain on maple. The new large island has ample seating for all the friends and family and becomes a great center piece of the new open kitchen. The Colonial White granite countertops tie the perimeter and island cabinetry together perfectly. Refinished hardwood floors and a simple subway tile backsplash cap off the new look.
 Garden Gate Landscaping
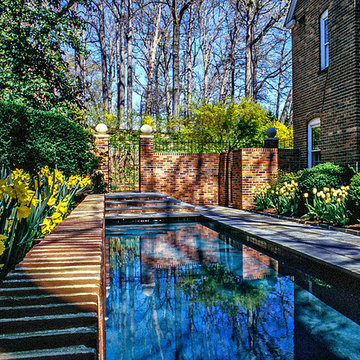
They said it could not be done. An impossible tight squeeze for a lap pool. Fitting this lap pool between the existing home and the small area of woods and slope took careful planning and execution.
© Garden Gate Landscaping, Inc./Charles W. Bowers

 Chester County Kitchen & Bath
This projects existing kitchen had a large structural wall between it and bright morning room. We started by removing the wall and installing a 23’ steel beam with steel posts to the basement to support the structure and open the whole space. The beam was quite an undertaking considering the size and 2800 pound weight. We brought the beam thru the side of the house with a crane from the driveway ( Wow ! ). Now that we had a new open foot print we designed and installed a great new kitchen with a large central island. The Fieldstone cabinetry used for the perimeter cabinetry is the Delhi door style ( Inset ) in a Marshmallow Cream painted finish. The island cabinets were designed in contrasting Slate stain on maple. The new large island has ample seating for all the friends and family and becomes a great center piece of the new open kitchen. The Colonial White granite countertops tie the perimeter and island cabinetry together perfectly. Refinished hardwood floors and a simple subway tile backsplash cap off the new look.

 Kane Landscapes Inc
Paver pool deck showing plantings, statue and composite deck
Home design - small traditional home design idea in DC Metro
Home design - small traditional home design idea in DC Metro
45